BE PATIENT!!! The perfect house can be yours on Sunday at the Open House. This darling end unit has been my client's home since 2018. They loved it and they cared for it . New Roof, whole house update, Designer kitchen and all upgraded appliances. TWO full baths, new furnace. Painted with calming colors you enter into their living room Windows abound. bright sunny spacious dining room follows. Then the WOW kitchen. Any home Chef would love! A new full bath. The partially finished dry basement houses the new mechanicals. The staircase takes you to the ample Master bedroom. Again, bright and sunny with lots of closet space, An adorable hall full bath, and two additional bedrooms. Location is great. Access to shopping, commuter rails, downtown Telford all minutes away. This precious piece of real Estate. Can start a new chapter, new job, Or a new family. Come visit on Sunday 2/25 1-4 and see. Love to see you!
Sold for $358,000
$358,000
306 Erie Ave, Telford, PA 18969
3beds
1,409sqft
Townhouse
Built in 1916
4,800 Square Feet Lot
$387,800 Zestimate®
$254/sqft
$2,344 Estimated rent
Home value
$387,800
$368,000 - $407,000
$2,344/mo
Zestimate® history
Owner options
List your home for rent
$2,344/mo
Rent Zestimate®
Find your next renter with Zillow Rental Manager. Plus, with online applications, you can quickly screen prospective tenants – for free.
$2,344/mo
Rent Zestimate®
Refinance and save
$2,290/mo
Est. payment
Refinancing to a lower rate could help reduce your monthly payments and save thousands over the life of the loan.
$2,290/mo
Est. payment
Explore your selling options
Work with a Zillow partner agent
Leverage their expertise and Zillow's premium Showcase listings to get your home seen by more buyers.
Get startedList with your own agent
Get your home in front of millions of buyers by listing it on Zillow.
Learn how to do itSell it yourself
Take full control of how buyers see your home on Zillow by listing For Sale by Owner (FSBO).
List your homeWhat's special
Whole house updateLots of closet spaceDesigner kitchenNew furnaceUpgraded appliancesNew roof
Zillow last checked:
Listing updated:
Listed by:
Juliet Diioia 215-345-7171,
Weichert Realtors
Bought with:
Lyn Clark, RS361298
Weichert Realtors
Source: Bright MLS,MLS#: PAMC2096178
Facts & features
Interior
Bedrooms & bathrooms
- Bedrooms: 3
- Bathrooms: 2
- Full bathrooms: 2
- Main level bathrooms: 1
Basement
- Area: 0
Heating
- Radiator, Electric
Cooling
- Ceiling Fan(s), Humidity Control, Heat Pump, Wall Unit(s), Electric
Appliances
- Included: Built-In Range, Dishwasher, Disposal, Refrigerator, Washer, Water Heater, Gas Water Heater
- Laundry: In Basement
Features
- Built-in Features, Ceiling Fan(s), Chair Railings, Combination Dining/Living, Dining Area, Kitchen - Galley, Soaking Tub, Bathroom - Tub Shower, Upgraded Countertops
- Flooring: Hardwood, Carpet, Wood
- Basement: Heated,Partially Finished
- Has fireplace: No
Interior area
- Total structure area: 1,409
- Total interior livable area: 1,409 sqft
- Finished area above ground: 1,409
- Finished area below ground: 0
Property
Parking
- Total spaces: 2
- Parking features: Storage, Attached
- Attached garage spaces: 2
Accessibility
- Accessibility features: None
Features
- Levels: Two
- Stories: 2
- Patio & porch: Patio, Porch, Deck
- Exterior features: Lighting
- Pool features: None
- Fencing: Decorative
Lot
- Size: 4,800 Square Feet
- Dimensions: 30.00 x 0.00
Details
- Additional structures: Above Grade, Below Grade
- Parcel number: 220200490008
- Zoning: A
- Special conditions: Standard
Construction
Type & style
- Home type: Townhouse
- Architectural style: Colonial
- Property subtype: Townhouse
Materials
- Stone
- Foundation: Concrete Perimeter
- Roof: Rubber
Condition
- Excellent
- New construction: No
- Year built: 1916
Utilities & green energy
- Electric: 200+ Amp Service
- Sewer: Public Sewer
- Water: Public
- Utilities for property: Cable Connected, Cable
Community & HOA
Community
- Subdivision: Ryan Court
HOA
- Has HOA: No
Location
- Region: Telford
- Municipality: TELFORD BORO
Financial & listing details
- Price per square foot: $254/sqft
- Tax assessed value: $99,940
- Annual tax amount: $4,446
- Date on market: 2/23/2024
- Listing agreement: Exclusive Right To Sell
- Listing terms: Cash,Conventional,FHA
- Ownership: Fee Simple
Price history
| Date | Event | Price |
|---|---|---|
| 4/12/2024 | Sold | $358,000-1.4%$254/sqft |
Source:  Bright MLS #PAMC2096178 Report a problem Bright MLS #PAMC2096178 Report a problem | ||
| 2/29/2024 | Pending sale | $363,000$258/sqft |
Source: Bright MLS #PAMC2096178 Report a problem | ||
| 2/24/2024 | Listed for sale | $363,000+82.9%$258/sqft |
Source: Bright MLS #PAMC2096178 Report a problem | ||
| 4/24/2018 | Sold | $198,500-0.3%$141/sqft |
Source: Public Record Report a problem | ||
| 3/28/2018 | Pending sale | $199,000$141/sqft |
Source: Coldwell Banker Preferred - Blue Bell Office #1004343953 Report a problem | ||
| 3/3/2018 | Listed for sale | $199,000$141/sqft |
Source: Coldwell Banker Preferred - Blue Bell Office #1004343953 Report a problem | ||
| 1/25/2018 | Pending sale | $199,000$141/sqft |
Source: Coldwell Banker Preferred - Blue Bell Office #1004343953 Report a problem | ||
| 12/20/2017 | Listed for sale | $199,000+13.7%$141/sqft |
Source: Coldwell Banker Preferred - Blue Bell Office #7096964 Report a problem | ||
| 6/30/2015 | Sold | $175,000$124/sqft |
Source: Public Record Report a problem | ||
| 4/1/2015 | Listed for sale | $175,000+27.7%$124/sqft |
Source: RE/MAX RELIANCE #6543930 Report a problem | ||
| 8/19/2003 | Sold | $137,000$97/sqft |
Source: Public Record Report a problem | ||
Public tax history
| Year | Property taxes | Tax assessment |
|---|---|---|
| 2025 | $4,675 +5.1% | $99,940 |
| 2024 | $4,447 | $99,940 |
| 2023 | $4,447 +6.2% | $99,940 |
| 2022 | $4,186 +2% | $99,940 |
| 2021 | $4,106 +1.1% | $99,940 |
| 2020 | $4,062 +1.3% | $99,940 |
| 2019 | $4,009 +3.3% | $99,940 |
| 2018 | $3,882 +1.4% | $99,940 |
| 2017 | $3,828 +0.3% | $99,940 |
| 2016 | $3,815 +2% | $99,940 |
| 2015 | $3,740 +1.2% | $99,940 |
| 2014 | $3,697 +1.5% | $99,940 |
| 2013 | $3,644 +3.3% | $99,940 |
| 2012 | $3,527 +6.2% | $99,940 |
| 2011 | $3,320 +3% | $99,940 |
| 2010 | $3,223 +1.8% | $99,940 |
| 2009 | $3,166 +0.8% | $99,940 |
| 2008 | $3,141 +2.2% | -- |
| 2007 | $3,073 +3.9% | -- |
| 2006 | $2,957 +4.7% | -- |
| 2005 | $2,825 +6.5% | -- |
| 2004 | $2,653 +6.5% | -- |
| 2003 | $2,491 +6.9% | -- |
| 2002 | $2,330 +4.1% | -- |
| 2000 | $2,238 +2.1% | -- |
| 1999 | $2,193 | -- |
Find assessor info on the county website
Neighborhood: 18969
Nearby homes
- $317,0003 bd1 ba1.3k sqft308 Erie Ave, Telford, PA 18969Sold
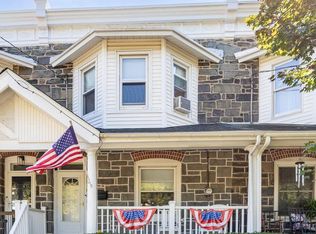
- $293,5003 bd1 ba1.3k sqft310 Erie Ave, Telford, PA 18969Off Market
- $290,5002 bd1 ba1.5k sqft300 Erie Ave, Telford, PA 18969Off Market
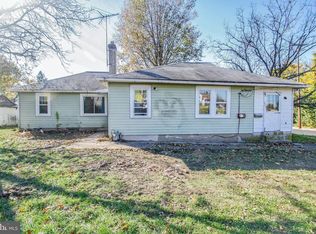
- $350,0003 bd1 ba1.4k sqft312 Erie Ave, Telford, PA 18969Sold
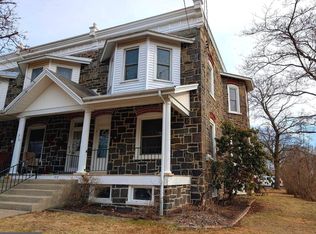
- $419,8005 bd2 ba2k sqft320 Erie Ave, Telford, PA 18969Off Market
- $260,8002 bd1 ba970 sqft106 N 3rd St, Telford, PA 18969Off Market
- $482,1003 bd2 ba1.8k sqft316 Erie Ave, Telford, PA 18969Off Market
- $336,7003 bd1 ba1.7k sqft112 N 3rd St, Telford, PA 18969Off Market
Nearby schools
GreatSchools rating
- 9/10Franconia El SchoolGrades: K-5Distance: 1.2 mi
- 4/10Indian Crest Middle SchoolGrades: 6-8Distance: 0.4 mi
- 9/10Souderton Area Senior High SchoolGrades: 9-12Distance: 2.1 mi
Schools provided by the listing agent
- District: Souderton Area
Source: Bright MLS. This data may not be complete. We recommend contacting the local school district to confirm school assignments for this home.
Get a cash offer in 3 minutes
Find out how much your home could sell for in as little as 3 minutes with a no-obligation cash offer.
Estimated market value
$387,800
Get a cash offer in 3 minutes
Find out how much your home could sell for in as little as 3 minutes with a no-obligation cash offer.
Estimated market value
$387,800
- Pennsylvania
- Montgomery County
- Telford
- 18969
- 306 Erie Ave
Nearby cities
Nearby zip codes
Other Telford Topics
