Skip main navigation
Sold for $350,000
  • $350,000

    312 Erie Ave, Telford, PA 18969

    3beds
    1,409sqft
    Townhouse
    Built in 1920
    5,120 Square Feet Lot
    $363,500 Zestimate®
    $248/sqft
    $2,085 Estimated rent

    Home value

    $363,500

    $334,000 - $393,000

    $2,085/mo

    Zestimate® history
    Loading
    Loading...

    Owner options

    List your home for rent

    $2,085/mo

    Rent Zestimate®

    Find your next renter with Zillow Rental Manager. Plus, with online applications, you can quickly screen prospective tenants – for free.

    Learn more

    $2,085/mo

    Rent Zestimate®

    Refinance and save

    $2,260/mo

    Est. payment

    Refinancing to a lower rate could help reduce your monthly payments and save thousands over the life of the loan.

    See today's rates

    $2,260/mo

    Est. payment

    Explore your selling options

    Work with a Zillow partner agent

    Leverage their expertise and Zillow's premium Showcase listings to get your home seen by more buyers.

    Get started

    List with your own agent

    Get your home in front of millions of buyers by listing it on Zillow.

    Learn how to do it

    Sell it yourself

    Take full control of how buyers see your home on Zillow by listing For Sale by Owner (FSBO).

    List your home

    What's special

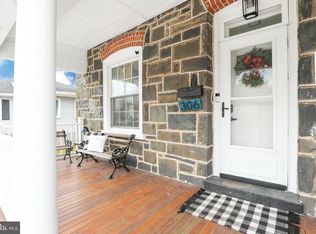
    One car garageBuilt-in cabinetryPotential of finished areaInviting covered front porchExtra deep window sillsPrivate back covered patioComfortable bedrooms
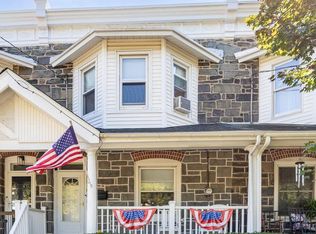
    Welcome to 312 Erie Ave. This is a spacious Stone end unit home located in a quiet neighborhood in Telford Borough. Enter the home from a large Inviting Covered Front Porch. This would be a great spaces to enjoy the warmer evenings that await us in the coming weeks. Enter into the living room painted with neutral colors, abundant windows and natural sunlight fills the room. All the windows in this home have extra deep window sills. This room has the original hadwood floors naturally distressed over time. A bright spacious dining rooms follows with built-in cabinetry and chair railings. The kitchen is small but quaint with newer oak cabinets. Off the kitchen you can go to your private back covered patio, very inviting space to enjoy your morning coffee. This also leads you to the spacious back and side yard , also the one car garage. Lots of space for picnics and entertaining here. Back inside the staircase to upstairs takes you to three comfortable bedrooms and a full bathroom all with large windows and lots of natural light. Need extra space the basement has a laundry area and the potential of finished area with a rear exit leading to the back yard and this too has plenty of windows allowing natural light inside. Location is great! Access to shopping, commuter rails, downtown Telford and Souderton area shopping , dining and entertainment. A home like this is truely hard to find at this price! Make the time to schedule your showing today!

    Zillow last checked:

    Listing updated:

    Listed by:

    Tamara Reiff 267-221-3881,

    RE/MAX Reliance

    Bought with:

    Jessica Shirley, RS347282

    RE/MAX Reliance

    Source: Bright MLS,MLS#: PAMC2130982MLS Logo

    Facts & features

    Interior

    Bedrooms & bathrooms
    • Bedrooms: 3
    • Bathrooms: 1
    • Full bathrooms: 1
    Rooms
    • Room types: Living Room, Dining Room, Bedroom 2, Bedroom 3, Kitchen, Bedroom 1
    Bedroom 1
    • Level: Upper
    • Area: 182 Square Feet
    • Dimensions: 14 x 13
    Bedroom 2
    • Level: Upper
    • Area: 144 Square Feet
    • Dimensions: 12 x 12
    Bedroom 3
    • Level: Upper
    • Area: 80 Square Feet
    • Dimensions: 10 x 8
    Dining room
    • Features: Flooring - HardWood
    • Level: Main
    • Area: 150 Square Feet
    • Dimensions: 15 x 10
    Kitchen
    • Features: Flooring - Vinyl
    • Level: Main
    Living room
    • Level: Main
    • Area: 288 Square Feet
    • Dimensions: 24 x 12
    Heating
    • Baseboard, Oil
    Cooling
    • Window Unit(s), Electric
    Appliances
    • Included: Built-In Range, Exhaust Fan, Microwave, Oven/Range - Electric, Refrigerator, Water Conditioner - Owned, Water Heater
    Features
    • Bathroom - Tub Shower, Breakfast Area, Chair Railings, Dining Area, Formal/Separate Dining Room, Kitchen - Country
    • Doors: Double Entry, Storm Door(s)
    • Basement: Full,Unfinished,Exterior Entry
    • Has fireplace: No
    Interior area
    • Total structure area: 1,409
    • Total interior livable area: 1,409 sqft
    • Finished area above ground: 1,409
    • Finished area below ground: 0

    Property

    Parking
    • Total spaces: 4
    • Parking features: Garage Faces Rear, Detached, Off Street, On Street
    • Garage spaces: 1
    • Has uncovered spaces: Yes
    Accessibility
    • Accessibility features: None
    Features
    • Levels: Two
    • Stories: 2
    • Pool features: None
    Lot
    • Size: 5,120 Square Feet
    • Dimensions: 32.00 x 0.00
    Details
    • Additional structures: Above Grade, Below Grade
    • Parcel number: 220200499008
    • Zoning: RESIDENTIAL B
    • Special conditions: Standard

    Construction

    Type & style
    • Home type: Townhouse
    • Architectural style: Colonial
    • Property subtype: Townhouse
    Materials
    • Stone
    • Foundation: Stone
    Condition
    • New construction: No
    • Year built: 1920

    Utilities & green energy

    • Electric: 100 Amp Service
    • Sewer: Public Sewer
    • Water: Public

    Community & HOA

    Community
    • Subdivision: None Available
    HOA
    • Has HOA: No
    Location
    • Region: Telford
    • Municipality: TELFORD BORO

    Financial & listing details

    • Price per square foot: $248/sqft
    • Tax assessed value: $104,420
    • Annual tax amount: $4,974
    • Date on market: 3/5/2025
    • Listing agreement: Exclusive Right To Sell
    • Listing terms: Cash,Conventional,FHA,VA Loan,Other
    • Ownership: Fee Simple

    Price history

    DateEventPrice
    4/9/2025Sold$350,000+4.5%$248/sqft
    Source: Bright MLS #PAMC2130982 Report a problem
    4/1/2025Pending sale$335,000$238/sqft
    Source: Bright MLS #PAMC2130982 Report a problem
    3/9/2025Contingent$335,000$238/sqft
    Source: Bright MLS #PAMC2130982 Report a problem
    3/5/2025Listed for sale$335,000+11.7%$238/sqft
    Source: Bright MLS #PAMC2130982 Report a problem
    5/3/2024Sold$300,000-3.2%$213/sqft
    Source: Bright MLS #PAMC2095278 Report a problem
    4/9/2024Pending sale$309,900$220/sqft
    Source: Bright MLS #PAMC2095278 Report a problem
    3/19/2024Price change$309,900-3.1%$220/sqft
    Source: Bright MLS #PAMC2095278 Report a problem
    2/14/2024Listed for sale$319,900$227/sqft
    Source: Bright MLS #PAMC2095278 Report a problem

    Public tax history

    YearProperty taxesTax assessment
    2025$4,885 +5.1%$104,420
    2024$4,647 $104,420
    2023$4,647 +6.2%$104,420
    2022$4,374 +2%$104,420
    2021$4,290 +1.1%$104,420
    2020$4,244 +1.3%$104,420
    2019$4,188 +3.3%$104,420
    2018$4,055 +1.4%$104,420
    2017$3,999 +0.3%$104,420
    2016$3,986 +2%$104,420
    2015$3,908 +1.2%$104,420
    2014$3,862 +1.4%$104,420
    2013$3,807 +3.3%$104,420
    2012$3,685 +6.2%$104,420
    2011$3,469 +3%$104,420
    2010$3,367 +1.8%$104,420
    2009$3,307 +0.8%$104,420
    2008$3,281 +2.2%--
    2007$3,210 +3.8%--
    2006$3,091 +4.7%--
    2005$2,953 +6.5%--
    2004$2,773 +6.5%--
    2003$2,604 +6.9%--
    2002$2,436 +4.1%--
    2000$2,340 +2.1%--
    1999$2,291 --
    Find assessor info on the county website

    Neighborhood: 18969

    Nearby schools

    GreatSchools rating
    Schools provided by the listing agent
    • High: Souderton Area Senior
    • District: Souderton Area

    Source: Bright MLS. This data may not be complete. We recommend contacting the local school district to confirm school assignments for this home.

    Get a cash offer in 3 minutes
    Find out how much your home could sell for in as little as 3 minutes with a no-obligation cash offer.
    Estimated market value
    $363,500
    Get a cash offer in 3 minutes
    Find out how much your home could sell for in as little as 3 minutes with a no-obligation cash offer.
    Estimated market value
    $363,500