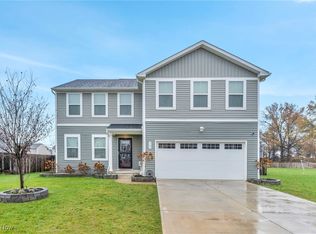
Welcome to this beautifully upgraded 5-bedroom, 2.5-bathroom Colonial, a standout in the neighborhood with modern updates and thoughtful details throughout, offering the perfect blend of comfort, style, and functionality! Walk into an open concept first floor. The stunning owner's suite features a newly updated bedroom complete with a beautiful board and batten accent wall and spa-like bathroom with a luxurious rainhead shower and heated floors, your personal retreat. Freshly painted throughout, this home feels bright, modern, and inviting.
The attention to detail extends to the attached 2-car garage, which boasts an insulated ceiling and sleek epoxy floor covering for durability and polish. Step outside into the large, spacious backyard, a true oasis for relaxation and entertainment. Enjoy privacy with a fence that surrounds the yard, while the patio cover provides shade for your outdoor gatherings. A dedicated garden bed is ready for your green thumb, and the rubber-mulch padded recreational area. Plus, there's a 12x20 storage shed for all your storage needs, ensuring you have plenty of room for everything.
Too many upgrades to list, you'll have to see it. This home stands out from others in the area and is ready for you to move in and enjoy the ultimate in comfort and convenience. Don't miss the chance to make it yours. This one won't last.
Closed
$349,900
306 Fairfield Ct, Elyria, OH 44035
5beds
2,240sqft
Single Family Residence
Built in 2020
0.35 Acres Lot
$361,800 Zestimate®
$156/sqft
$2,513 Estimated rent
Home value
$361,800
$318,000 - $409,000
$2,513/mo
Zestimate® history
Owner options
List your home for rent
$2,513/mo
Rent Zestimate®
Find your next renter with Zillow Rental Manager. Plus, with online applications, you can quickly screen prospective tenants – for free.
$2,513/mo
Rent Zestimate®
Refinance and save
$2,601/mo
Est. payment
Refinancing to a lower rate could help reduce your monthly payments and save thousands over the life of the loan.
$2,601/mo
Est. payment
Explore your selling options
Work with a Zillow partner agent
Leverage their expertise and Zillow's premium Showcase listings to get your home seen by more buyers.
Get startedList with your own agent
Get your home in front of millions of buyers by listing it on Zillow.
Learn how to do itSell it yourself
Take full control of how buyers see your home on Zillow by listing For Sale by Owner (FSBO).
List your homeWhat's special
Open concept first floorRubber-mulch padded recreational areaLarge spacious backyardNewly updated bedroomPatio coverDedicated garden bedSpa-like bathroom
Zillow last checked:
Listing updated:
Listed by:
Amy McDougald Eckard a.mcdougald@kw.com330-562-4409,
Keller Williams Chervenic Rlty,
Mark A Ewart 216-200-8868,
Keller Williams Chervenic Rlty
Bought with:
Richard A Owens, 2022000027
Howard Hanna
Source: MLS Now,MLS#: 5103599 Originating MLS: Akron Cleveland Association of REALTORS
Originating MLS: Akron Cleveland Association of REALTORSFacts & features
Interior
Bedrooms & bathrooms
- Bedrooms: 5
- Bathrooms: 3
- Full bathrooms: 2
- 1/2 bathrooms: 1
- Main level bathrooms: 1
Primary bedroom
- Level: Second
Bedroom
- Description: Flooring: Carpet
- Level: Second
Bedroom
- Description: Flooring: Carpet
- Level: Second
Bedroom
- Description: Flooring: Carpet
- Level: Second
Primary bathroom
- Description: Flooring: Ceramic Tile
- Level: Second
Dining room
- Description: Flooring: Luxury Vinyl Tile
- Level: First
Eat in kitchen
- Description: Flooring: Luxury Vinyl Tile
- Level: First
Family room
- Description: Flooring: Luxury Vinyl Tile
- Level: First
Kitchen
- Description: Flooring: Luxury Vinyl Tile
- Level: First
Laundry
- Description: Flooring: Luxury Vinyl Tile
- Level: Second
Living room
- Description: Flooring: Luxury Vinyl Tile
- Features: Fireplace
- Level: First
Heating
- Forced Air, Gas
Cooling
- Central Air
Appliances
- Included: Dryer, Dishwasher, Disposal, Microwave, Range, Refrigerator, Washer
- Laundry: Upper Level
Features
- Kitchen Island
- Basement: Full,Sump Pump
- Has fireplace: No
- Fireplace features: Electric
Interior area
- Total structure area: 2,240
- Total interior livable area: 2,240 sqft
- Finished area above ground: 2,240
Property
Parking
- Total spaces: 1
- Parking features: Attached, Garage
- Attached garage spaces: 1
Features
- Levels: Two
- Stories: 2
- Patio & porch: Covered
- Exterior features: Playground, Storage
- Fencing: Full,Privacy,Vinyl
Lot
- Size: 0.35 Acres
- Features: Corner Lot
Details
- Additional structures: Shed(s)
- Parcel number: 0500089000066
- Special conditions: Standard
Construction
Type & style
- Home type: SingleFamily
- Architectural style: Colonial
- Property subtype: Single Family Residence
Materials
- Aluminum Siding
- Roof: Asphalt,Fiberglass
Condition
- Year built: 2020
Utilities & green energy
- Sewer: Public Sewer
- Water: Public
Community & HOA
Community
- Security: Security System, Smoke Detector(s)
- Subdivision: Fairfield Estates
HOA
- Has HOA: Yes
- Services included: None, Other
- HOA fee: $300 annually
- HOA name: Gen Assoc. Maint. Retention Pond
Location
- Region: Elyria
Financial & listing details
- Price per square foot: $156/sqft
- Tax assessed value: $317,060
- Annual tax amount: $5,284
- Date on market: 3/7/2025
- Cumulative days on market: 14 days
Price history
| Date | Event | Price |
|---|---|---|
| 5/15/2025 | Sold | $349,900$156/sqft |
Source:  MLS Now #5103599 Report a problem MLS Now #5103599 Report a problem | ||
| 3/21/2025 | Pending sale | $349,900$156/sqft |
Source: MLS Now #5103599 Report a problem | ||
| 3/7/2025 | Listed for sale | $349,900+49.1%$156/sqft |
Source: MLS Now #5103599 Report a problem | ||
| 7/24/2020 | Sold | $234,700+458.8%$105/sqft |
Source: Public Record Report a problem | ||
| 4/15/2020 | Sold | $42,000$19/sqft |
Source: Public Record Report a problem | ||
Public tax history
| Year | Property taxes | Tax assessment |
|---|---|---|
| 2024 | $5,284 +22.4% | $110,970 +40.6% |
| 2023 | $4,319 +0.7% | $78,950 |
| 2022 | $4,287 -0.2% | $78,950 |
| 2021 | $4,297 +636.1% | $78,950 +748% |
| 2020 | $584 | $9,310 |
| 2019 | -- | $9,310 |
Find assessor info on the county website
Neighborhood: 44035
Nearby homes
- $321,0005 bd3 ba2.2k sqft342 Fairfield Ct, Elyria, OH 44035Sold
- $264,0003 bd2 ba1.4k sqft172 Fairfield Dr, Elyria, OH 44035Off Market
- $296,1003 bd2 ba1.6k sqft166 Fairfield Dr, Elyria, OH 44035Off Market
- $315,1003 bd2 ba1.2k sqft178 Fairfield Dr, Elyria, OH 44035Off Market

- $319,7004 bd2 ba1.9k sqft171 Fairfield Dr, Elyria, OH 44035Off Market
- $320,0003 bd3 ba1.9k sqft160 Fairfield Dr, Elyria, OH 44035Sold
- $309,6003 bd1 ba2.1k sqft161 Fairfield Dr, Elyria, OH 44035Off Market
- $254,0003 bd2 ba1k sqft184 Fairfield Dr, Elyria, OH 44035Off Market
Nearby schools
GreatSchools rating
- 5/10Crestwood Elementary SchoolGrades: K-4Distance: 2.6 mi
- 5/10Westwood Middle SchoolGrades: 5-8Distance: 2.6 mi
- 3/10Elyria High SchoolGrades: 9-12Distance: 3 mi
Schools provided by the listing agent
- District: Elyria CSD - 4706
Source: MLS Now. This data may not be complete. We recommend contacting the local school district to confirm school assignments for this home.
Get a cash offer in 3 minutes
Find out how much your home could sell for in as little as 3 minutes with a no-obligation cash offer.
Estimated market value
$361,800
Get a cash offer in 3 minutes
Find out how much your home could sell for in as little as 3 minutes with a no-obligation cash offer.
Estimated market value
$361,800
- Ohio
- Lorain County
- Elyria
- 44035
- 306 Fairfield Ct
Nearby cities
Nearby zip codes
Other Elyria Topics
