Welcome to this charming 5-bedroom, 2.5-bath Colonial home, where comfort and functionality come together to create the perfect living space. Situated on a spacious lot, this residence offers an ideal blend of modern upgrades and traditional charm.
As you enter, you'll be greeted by an inviting interior with plenty of natural light. The upgraded kitchen faucet adds a touch of sophistication to the heart of the home, perfect for family gatherings or preparing meals. The kitchen is equipped with essential appliances, including a refrigerator, dishwasher, and range, making it ready for your culinary adventures.
Step outside and enjoy the expansive, private backyard, enclosed by a 6-foot privacy fence that ensures your space remains serene and secluded. The large poured rear patio offers ample room for outdoor entertaining, gardening, or simply relaxing in the fresh air. Plus, the outbuilding/shed provides additional storage space for tools, equipment, or hobbies.
With 5 bedrooms and 2.5 baths, there's plenty of room for the whole family to spread out and find their own space.
This home truly combines style, convenience, and privacy—don't miss out on the chance to make it yours!
Closed
$321,000
342 Fairfield Ct, Elyria, OH 44035
5beds
2,200sqft
Single Family Residence
Built in 2020
0.34 Acres Lot
$335,500 Zestimate®
$146/sqft
$2,441 Estimated rent
Home value
$335,500
$299,000 - $379,000
$2,441/mo
Zestimate® history
Owner options
List your home for rent
$2,441/mo
Rent Zestimate®
Find your next renter with Zillow Rental Manager. Plus, with online applications, you can quickly screen prospective tenants – for free.
$2,441/mo
Rent Zestimate®
Refinance and save
$2,412/mo
Est. payment
Refinancing to a lower rate could help reduce your monthly payments and save thousands over the life of the loan.
$2,412/mo
Est. payment
Explore your selling options
Work with a Zillow partner agent
Leverage their expertise and Zillow's premium Showcase listings to get your home seen by more buyers.
Get startedList with your own agent
Get your home in front of millions of buyers by listing it on Zillow.
Learn how to do itSell it yourself
Take full control of how buyers see your home on Zillow by listing For Sale by Owner (FSBO).
List your homeWhat's special
Modern upgradesEssential appliancesSpacious lotLarge poured rear patioExpansive private backyardNatural lightUpgraded kitchen faucet
Zillow last checked:
Listing updated:
Listed by:
Mark G Fetterman fettermanteam@gmail.com440-529-9577,
RE/MAX Transitions,
Ashley Fetterman 440-597-8537,
RE/MAX Transitions
Bought with:
Dawn M Balog, 2006002411
Russell Real Estate Services
Source: MLS Now,MLS#: 5083567 Originating MLS: Akron Cleveland Association of REALTORS
Originating MLS: Akron Cleveland Association of REALTORSFacts & features
Interior
Bedrooms & bathrooms
- Bedrooms: 5
- Bathrooms: 3
- Full bathrooms: 2
- 1/2 bathrooms: 1
Bedroom
- Description: Flooring: Carpet
- Features: Window Treatments
- Level: Second
Bedroom
- Description: Flooring: Carpet
- Features: Window Treatments
- Level: Second
Bedroom
- Description: Flooring: Carpet
- Features: Window Treatments
- Level: Second
Bedroom
- Description: Flooring: Carpet
- Features: Window Treatments
- Level: Second
Bedroom
- Description: Flooring: Carpet
- Features: Window Treatments
- Level: Second
Eat in kitchen
- Description: Flooring: Luxury Vinyl Tile
- Features: Window Treatments
- Level: First
Family room
- Description: Flooring: Carpet
- Features: Window Treatments
- Level: First
Laundry
- Description: Flooring: Luxury Vinyl Tile
- Level: Second
Heating
- Forced Air, Gas
Cooling
- Central Air
Appliances
- Included: Dryer, Dishwasher, Microwave, Range, Refrigerator, Washer
- Laundry: Upper Level
Features
- Ceiling Fan(s), Eat-in Kitchen, High Ceilings, Kitchen Island, Recessed Lighting, Storage
- Basement: Full,Unfinished
- Has fireplace: No
Interior area
- Total structure area: 2,200
- Total interior livable area: 2,200 sqft
- Finished area above ground: 2,200
Property
Parking
- Total spaces: 2
- Parking features: Attached, Garage
- Attached garage spaces: 2
Features
- Levels: Two
- Stories: 2
- Fencing: Back Yard,Full,Privacy
Lot
- Size: 0.34 Acres
- Features: Cul-De-Sac
Details
- Additional structures: Shed(s)
- Parcel number: 0500089000060
Construction
Type & style
- Home type: SingleFamily
- Architectural style: Colonial
- Property subtype: Single Family Residence
Materials
- Vinyl Siding
- Roof: Asphalt,Fiberglass
Condition
- Year built: 2020
Utilities & green energy
- Sewer: Public Sewer
- Water: Public
Community & HOA
Community
- Subdivision: Fairfield Estates Sub 2
HOA
- Has HOA: Yes
- Services included: Association Management, Other
- HOA fee: $300 annually
- HOA name: Fairfield Estates
Location
- Region: Elyria
Financial & listing details
- Price per square foot: $146/sqft
- Tax assessed value: $310,160
- Annual tax amount: $5,109
- Date on market: 11/16/2024
- Cumulative days on market: 140 days
- Listing terms: Cash,Conventional,FHA,VA Loan
Price history
| Date | Event | Price |
|---|---|---|
| 4/2/2025 | Sold | $321,000+0.6%$146/sqft |
Source:  MLS Now #5083567 Report a problem MLS Now #5083567 Report a problem | ||
| 3/2/2025 | Contingent | $319,000$145/sqft |
Source: MLS Now #5083567 Report a problem | ||
| 2/19/2025 | Listed for sale | $319,000$145/sqft |
Source: MLS Now #5083567 Report a problem | ||
| 1/10/2025 | Contingent | $319,000$145/sqft |
Source: MLS Now #5083567 Report a problem | ||
| 11/25/2024 | Price change | $319,000-6.2%$145/sqft |
Source: MLS Now #5083567 Report a problem | ||
| 11/16/2024 | Listed for sale | $340,000+25%$155/sqft |
Source: MLS Now #5083567 Report a problem | ||
| 6/21/2021 | Sold | $272,000+12%$124/sqft |
Source: Public Record Report a problem | ||
| 4/1/2020 | Sold | $242,800+395.5%$110/sqft |
Source: Public Record Report a problem | ||
| 12/30/2019 | Sold | $49,000$22/sqft |
Source: Public Record Report a problem | ||
Public tax history
| Year | Property taxes | Tax assessment |
|---|---|---|
| 2024 | $5,162 +13.4% | $108,560 +30% |
| 2023 | $4,551 +0.4% | $83,510 |
| 2022 | $4,534 -0.2% | $83,510 |
| 2021 | $4,545 +641.2% | $83,510 +753.9% |
| 2020 | $613 | $9,780 |
| 2019 | -- | $9,780 |
Find assessor info on the county website
Neighborhood: 44035
Nearby homes
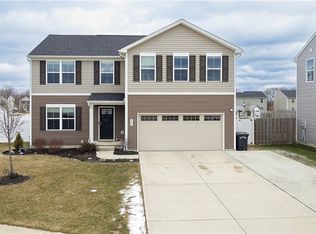
- $349,9005 bd3 ba2.2k sqft306 Fairfield Ct, Elyria, OH 44035Sold
- $265,3003 bd2 ba1.4k sqft172 Fairfield Dr, Elyria, OH 44035Off Market
- $299,3003 bd2 ba1.6k sqft166 Fairfield Dr, Elyria, OH 44035Off Market
- $317,2003 bd2 ba1.2k sqft178 Fairfield Dr, Elyria, OH 44035Off Market

- $321,4004 bd2 ba1.9k sqft171 Fairfield Dr, Elyria, OH 44035Off Market
- $320,0003 bd3 ba1.9k sqft160 Fairfield Dr, Elyria, OH 44035Sold
- $312,7003 bd1 ba2.1k sqft161 Fairfield Dr, Elyria, OH 44035Off Market
- $254,0003 bd2 ba1k sqft184 Fairfield Dr, Elyria, OH 44035Off Market
Nearby schools
GreatSchools rating
- 5/10Crestwood Elementary SchoolGrades: K-4Distance: 2.6 mi
- 5/10Westwood Middle SchoolGrades: 5-8Distance: 2.6 mi
- 3/10Elyria High SchoolGrades: 9-12Distance: 3 mi
Schools provided by the listing agent
- District: Elyria CSD - 4706
Source: MLS Now. This data may not be complete. We recommend contacting the local school district to confirm school assignments for this home.
Get a cash offer in 3 minutes
Find out how much your home could sell for in as little as 3 minutes with a no-obligation cash offer.
Estimated market value
$335,500
Get a cash offer in 3 minutes
Find out how much your home could sell for in as little as 3 minutes with a no-obligation cash offer.
Estimated market value
$335,500
- Ohio
- Lorain County
- Elyria
- 44035
- 342 Fairfield Ct
Nearby cities
Nearby zip codes
Other Elyria Topics
