Welcome to the exclusive gated community of Ella Trace, where this beautifully refreshed three-bedroom residence delivers timeless elegance. A true foyer welcomes you inside, highlighted by an impressive oversized front door that reflects the home's custom craftsmanship. The expansive living room with triple crown moldings is anchored by a gas fireplace and flows seamlessly to the rear porch, creating an ideal setting for both relaxed living and upscale entertaining. The kitchen, complete with a pot filler, cooktop and separate ovens, is a stunning centerpiece, showcasing a soaring cathedral wood ceiling and a sophisticated furniture-style island with seating for four or more. Just off the kitchen, the generously proportioned dining room with wood beams offers an elegant space designed for memorable gatherings. Conveniently located off the garage hallway, the well-appointed utility room and large walk-in pantry provide exceptional functionality. The utility room is designed with abundant cabinetry and a deep sink, perfect for pet care or soaking garments. Tucked away at the rear of the home for ultimate privacy, the primary suite serves as a serene retreat. The spa-inspired primary bath features an oversized soaking tub and a walk-in closet with three levels of hanging space, offering tons of organization. Two additional bedrooms are situated at the front of the home just off the foyer and share a beautiful bathroom with a tiled tub surround and a linen closet. Completing the home is the rear porch, thoughtfully equipped with a sink, cooktop, and a refrigerator, all overlooking the backyard--an exceptional extension of the home's entertaining space. This remarkable property must be experienced in person to fully appreciate the level of detail and quality it offers. Details like a pot filler, three piece crown, wood beams, wood cathedral ceilings and more.
Sold
Price Unknown
306 Flora Springs Dr, Youngsville, LA 70592
3beds
1,971sqft
Single Family Residence
Built in 2014
6,534 Square Feet Lot
$391,100 Zestimate®
$--/sqft
$2,227 Estimated rent
Home value
$391,100
$368,000 - $418,000
$2,227/mo
Zestimate® history
Owner options
List your home for rent
$2,227/mo
Rent Zestimate®
Find your next renter with Zillow Rental Manager. Plus, with online applications, you can quickly screen prospective tenants – for free.
$2,227/mo
Rent Zestimate®
Refinance and save
$660/mo
Est. payment
Refinancing to a lower rate could help reduce your monthly payments and save thousands over the life of the loan.
$660/mo
Est. payment
Explore your selling options
Work with a Zillow partner agent
Leverage their expertise and Zillow's premium Showcase listings to get your home seen by more buyers.
Get startedList with your own agent
Get your home in front of millions of buyers by listing it on Zillow.
Learn how to do itSell it yourself
Take full control of how buyers see your home on Zillow by listing For Sale by Owner (FSBO).
List your homeWhat's special
True foyerThree piece crownAbundant cabinetryDeep sinkRear porchLarge walk-in pantryOversized soaking tub
Zillow last checked:
Listing updated:
Listed by:
Laurie C Huff,
Compass
Source: RAA,MLS#: 2600000287
Facts & features
Interior
Bedrooms & bathrooms
- Bedrooms: 3
- Bathrooms: 2
- Full bathrooms: 2
Heating
- Central, Electric
Cooling
- Central Air
Appliances
- Included: Dishwasher, Disposal, Gas Cooktop, Microwave, Refrigerator
- Laundry: Electric Dryer Hookup
Features
- High Ceilings, Beamed Ceilings, Cathedral Ceiling(s), Crown Molding, Kitchen Island, Separate Shower, Walk-in Pantry, Walk-In Closet(s), Granite Counters
- Flooring: Tile, Wood
- Windows: Double Pane Windows
- Number of fireplaces: 2
- Fireplace features: 2 Fireplaces, Gas, Ventless
Interior area
- Total interior livable area: 1,971 sqft
Property
Parking
- Total spaces: 2
- Parking features: Attached, Garage, Garage Faces Front
- Garage spaces: 2
- Has uncovered spaces: Yes
Features
- Stories: 1
- Patio & porch: Covered, Open
- Exterior features: Outdoor Kitchen, Lighting
- Fencing: Privacy,Wood
Lot
- Size: 6,534 Square Feet
- Dimensions: 56' x 110'
- Features: 0 to 0.5 Acres, Landscaped
Details
- Parcel number: 6151973
- Special conditions: Arms Length
Construction
Type & style
- Home type: SingleFamily
- Architectural style: Traditional
- Property subtype: Single Family Residence
Materials
- Brick Veneer, HardiPlank Type, Synthetic Stucco, Frame
- Foundation: Slab
- Roof: Composition
Condition
- Resale
- Year built: 2014
Utilities & green energy
- Electric: Elec: SLEMCO
- Gas: Gas: Delta Utilities
- Sewer: Public Sewer
Community & HOA
Community
- Features: Gated, Playground
- Subdivision: Ella Trace
HOA
- Has HOA: Yes
- Amenities included: Management, Taxes
- Services included: Accounting, Electricity, Maintenance Grounds, Insurance, Legal, Pest Control, Repairs/Maintenance, Water
- HOA fee: $660 annually
Location
- Region: Youngsville
Financial & listing details
- Tax assessed value: $329,960
- Annual tax amount: $2,860
- Date on market: 1/26/2026
- Electric utility on property: Yes
Price history
| Date | Event | Price |
|---|---|---|
| 2/27/2026 | Sold | -- |
Source:  RAA #2600000287 Report a problem RAA #2600000287 Report a problem | ||
| 2/2/2026 | Pending sale | $390,000$198/sqft |
Source: RAA #2600000287 Report a problem | ||
| 1/26/2026 | Listed for sale | $390,000$198/sqft |
Source: RAA #2600000287 Report a problem | ||
| 3/21/2016 | Sold | -- |
Source: Public Record Report a problem | ||
| 7/23/2014 | Sold | -- |
Source: Public Record Report a problem | ||
Public tax history
| Year | Property taxes | Tax assessment |
|---|---|---|
| 2024 | $2,860 +5.8% | $32,996 +5.5% |
| 2023 | $2,704 0% | $31,290 |
| 2022 | $2,705 -0.4% | $31,290 |
| 2021 | $2,716 +0.1% | $31,290 |
| 2020 | $2,713 +5.2% | $31,290 |
| 2019 | $2,579 -2.2% | $31,290 |
| 2018 | $2,636 +31.7% | $31,290 |
| 2017 | $2,001 | $31,290 +491.5% |
| 2015 | $2,001 | $5,290 |
Find assessor info on the county website
Neighborhood: 70592
Nearby homes
- $358,500-- bd-- ba1.9k sqft304 Flora Springs Dr, Youngsville, LA 70592Off Market
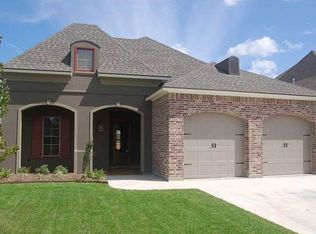
- $370,5003 bd2 ba1.9k sqft302 Flora Springs Dr, Youngsville, LA 70592Off Market
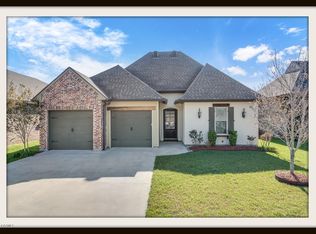
- $338,9004 bd3 ba2k sqft400 Flora Springs Dr, Youngsville, LA 70592Off Market
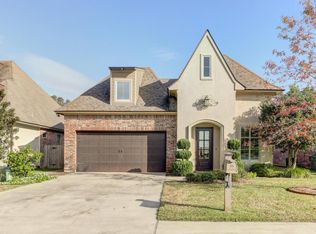
- $325,0003 bd2 ba1.7k sqft308 Flora Springs Dr, Youngsville, LA 70592Off Market
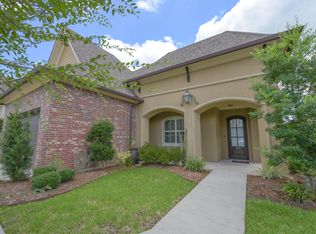
- $385,7003 bd2 ba1.9k sqft300 Flora Springs Dr, Youngsville, LA 70592Off Market
- $405,2003 bd2 ba2k sqft109 Hemlock Dr, Youngsville, LA 70592Off Market
- $--3 bd2 ba1.9k sqft402 Flora Springs Dr, Youngsville, LA 70592Sold
- $450,000-- bd-- ba-- sqft100 Phelps Dr, Broussard, LA 70518Off Market
Nearby schools
GreatSchools rating
- 8/10Ernest Gallet Elementary SchoolGrades: PK-5Distance: 2.7 mi
- 8/10Broussard Middle SchoolGrades: 6-8Distance: 2.8 mi
- 6/10O. Comeaux High SchoolGrades: 9-12Distance: 1.8 mi
Schools provided by the listing agent
- Elementary: Drexel
- Middle: Broussard
- High: Comeaux
Source: RAA. This data may not be complete. We recommend contacting the local school district to confirm school assignments for this home.
Sell for more on Zillow
Get a Zillow Showcase℠ listing at no additional cost and you could sell for .
$391,100
2% more
+$7,822
With Zillow Showcase(estimated)
$398,922
- Louisiana
- Lafayette Parish
- Lafayette
- 70592
- 306 Flora Springs Dr
Nearby cities
Nearby zip codes
Other Lafayette Topics
