Tucked away on a dead-end street inside a well kept, gated neighborhood, this move-in ready home offers privacy, beauty, and comfort! From the freshly painted walls to the oversized shower, what's not to love? The open floor plan invites visitors to take a seat at the kitchen island with its Carrara marble countertops while enjoying the natural light from the dining room windows. With a gas cooktop and an electric oven, cooking is a joy! Adjacent to the kitchen is the laundry room with its utility sink, hanging rod, and storage. Triple crown molding and the tray ceiling add luxurious touches to the primary bedroom. A major selling point of this home is the oversized shower with its 36'' opening and plenty of room to add a bench. The fully-fenced back yard is large enough for pets to run, yet small enough to be easily kept. Enjoy the charming outdoor wood-burning fireplace in the winter. With morning sun and afternoon shade, the back patio is a delight for gardeners or anyone who enjoys the outdoors. The subdivision features curbless sidewalks throughout for easy mobility, along with a playground and a pond (fishing allowed). LUS Fiber is available. All appliances are included. High and dry in flood zone X (preferred), this home is eligible for 100% USDA Rural Development financing. Motivated sellers are moving out of state due to job change. They have loved this beautiful home, and you will, too!
Sold
Price Unknown
402 Flora Springs Dr, Youngsville, LA 70592
3beds
1,910sqft
Single Family Residence
Built in ----
7,405 Square Feet Lot
$382,100 Zestimate®
$--/sqft
$2,220 Estimated rent
Home value
$382,100
$352,000 - $413,000
$2,220/mo
Zestimate® history
Owner options
List your home for rent
$2,220/mo
Rent Zestimate®
Find your next renter with Zillow Rental Manager. Plus, with online applications, you can quickly screen prospective tenants – for free.
$2,220/mo
Rent Zestimate®
Refinance and save
$660/mo
Est. payment
Refinancing to a lower rate could help reduce your monthly payments and save thousands over the life of the loan.
$660/mo
Est. payment
Explore your selling options
Work with a Zillow partner agent
Leverage their expertise and Zillow's premium Showcase listings to get your home seen by more buyers.
Get startedList with your own agent
Get your home in front of millions of buyers by listing it on Zillow.
Learn how to do itSell it yourself
Take full control of how buyers see your home on Zillow by listing For Sale by Owner (FSBO).
List your homeWhat's special
Zillow last checked:
Listing updated:
Listed by:
Kellie Frey Kinsland,
Compass
Source: RAA,MLS#: 2020024532
Facts & features
Interior
Bedrooms & bathrooms
- Bedrooms: 3
- Bathrooms: 2
- Full bathrooms: 2
Heating
- Central
Cooling
- Central Air
Appliances
- Included: Dishwasher, Disposal, Dryer, Freezer, Gas Cooktop, Microwave, Refrigerator, Washer
- Laundry: Electric Dryer Hookup
Features
- High Ceilings, Beamed Ceilings, Computer Nook, Crown Molding, Double Vanity, Kitchen Island, Separate Shower, Standalone Tub, Varied Ceiling Heights, Walk-In Closet(s), Stone Counters
- Flooring: Marble, Tile, Wood Laminate
- Windows: Window Treatments, Double Pane Windows
- Number of fireplaces: 1
- Fireplace features: 1 Fireplace, Gas, Gas Log, Outside, Ventless
Interior area
- Total interior livable area: 1,910 sqft
Property
Parking
- Total spaces: 2
- Parking features: Garage, Garage Faces Front
- Garage spaces: 2
Features
- Stories: 1
- Patio & porch: Covered, Porch
- Exterior features: Lighting
- Fencing: Full,Wood
Lot
- Size: 7,405 Square Feet
- Dimensions: 62.47 x 111.03 x 77.56 x 110
- Features: 0 to 0.5 Acres, Dead-End, Landscaped, No Outlet Street
Details
- Parcel number: 6151976
- Special conditions: Arms Length
Construction
Type & style
- Home type: SingleFamily
- Architectural style: Traditional
- Property subtype: Single Family Residence
Materials
- Brick Veneer, HardiPlank Type, Brick
- Foundation: Slab
- Roof: Composition
Utilities & green energy
- Electric: Elec: SLEMCO
- Gas: Gas: Delta Utilities
- Sewer: Public Sewer
Community & HOA
Community
- Features: Other, Park
- Subdivision: Ella Trace
HOA
- Has HOA: Yes
- Amenities included: Recreation Facilities
- Services included: Maintenance Grounds, Other - See Remarks
- HOA fee: $660 annually
Location
- Region: Youngsville
Financial & listing details
- Tax assessed value: $345,220
- Annual tax amount: $2,992
- Date on market: 6/6/2025
- Electric utility on property: Yes
Price history
| Date | Event | Price |
|---|---|---|
| 6/27/2025 | Sold | -- |
Source:  RAA #2020024532 Report a problem RAA #2020024532 Report a problem | ||
| 6/6/2025 | Listed for sale | $385,000+24.2%$202/sqft |
Source: RAA #2020024532 Report a problem | ||
| 7/2/2019 | Sold | -- |
Source: RAA #18008903 Report a problem | ||
| 4/22/2019 | Price change | $309,900-3.1%$162/sqft |
Source: Van Eaton & Romero, LLC #18008903 Report a problem | ||
| 3/25/2019 | Price change | $319,900-1.5%$167/sqft |
Source: Van Eaton & Romero, LLC #18008903 Report a problem | ||
| 11/30/2018 | Price change | $324,900-1.5%$170/sqft |
Source: Van Eaton & Romero, LLC #18008903 Report a problem | ||
| 8/27/2018 | Price change | $329,900-4.3%$173/sqft |
Source: Van Eaton & Romero, LLC #18008903 Report a problem | ||
| 6/12/2018 | Price change | $344,900-2%$181/sqft |
Source: Van Eaton & Romero, LLC #18001152 Report a problem | ||
| 2/7/2018 | Listed for sale | $352,000$184/sqft |
Source: Van Eaton & Romero, LLC #18001152 Report a problem | ||
| 3/23/2015 | Sold | -- |
Source: Public Record Report a problem | ||
Public tax history
| Year | Property taxes | Tax assessment |
|---|---|---|
| 2024 | $2,992 +6.8% | $34,522 +6.4% |
| 2023 | $2,803 0% | $32,434 |
| 2022 | $2,804 -0.4% | $32,434 |
| 2021 | $2,815 +0.1% | $32,434 |
| 2020 | $2,812 +5.2% | $32,434 |
| 2019 | $2,673 -2.2% | $32,434 |
| 2018 | $2,733 +30.3% | $32,434 |
| 2017 | $2,098 | $32,434 +513.1% |
| 2015 | $2,098 | $5,290 |
Find assessor info on the county website
Neighborhood: 70592
Nearby homes
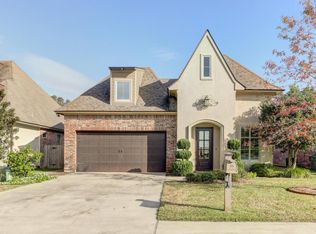
- $338,9004 bd3 ba2k sqft400 Flora Springs Dr, Youngsville, LA 70592Off Market
- $450,000-- bd-- ba-- sqft100 Phelps Dr, Broussard, LA 70518Off Market
- $325,0003 bd2 ba1.7k sqft308 Flora Springs Dr, Youngsville, LA 70592Off Market
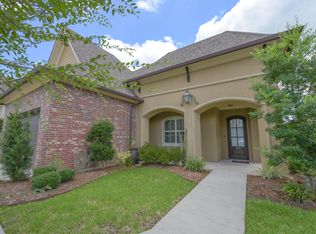
- $451,3003 bd4 ba2.4k sqft100 Barolo Dr, Youngsville, LA 70592Off Market

- $--3 bd2 ba1.9k sqft306 Flora Springs Dr, Youngsville, LA 70592Sold
- $358,500-- bd-- ba1.9k sqft304 Flora Springs Dr, Youngsville, LA 70592Off Market
- $426,9004 bd3 ba2.1k sqft102 Barolo Dr, Youngsville, LA 70592Off Market
- $370,5003 bd2 ba1.9k sqft302 Flora Springs Dr, Youngsville, LA 70592Off Market
Nearby schools
GreatSchools rating
- 5/10Katharine Drexel Elementary SchoolGrades: PK-5Distance: 2.8 mi
- 8/10Broussard Middle SchoolGrades: 6-8Distance: 2.8 mi
- 6/10O. Comeaux High SchoolGrades: 9-12Distance: 1.8 mi
Schools provided by the listing agent
- Elementary: Drexel
- Middle: Broussard
- High: Comeaux
Source: RAA. This data may not be complete. We recommend contacting the local school district to confirm school assignments for this home.
Sell for more on Zillow
Get a Zillow Showcase℠ listing at no additional cost and you could sell for .
$382,100
2% more
+$7,642
With Zillow Showcase(estimated)
$389,742
- Louisiana
- Lafayette Parish
- Lafayette
- 70592
- 402 Flora Springs Dr
Nearby cities
Nearby zip codes
Other Lafayette Topics
