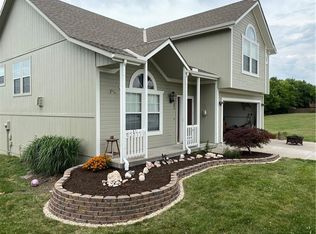
One of the 46 homes in Greenwood's coveted Maplewood Estates is active! This is a immaculately maintained and updated 3 bedroom/2 bath Cali split. The home sits on a quiet street corner within a family filled cul-de-sac neighborhood. The style provides bright natural light throughout the whole day. Enjoy the beautiful kitchen area with granite countertops. Step through the upgraded back door to spend evenings on the deck with STELLAR sunset views! The master bedroom has a raised ceiling and a primary bathroom to die for. Vanities separated by a large corner jacuzzi tub and a HUGE walk-in closet. Relax and watch your favorite show or the big game in the comfortable walkout basement. Major creative style in the finishing touches down there and still offers a great storage area through a sliding barn door. This unfinished section still includes a nice chance to earn major equity with the ability to add the 3rd full bathroom/4th bedroom. The plumbing is stubbed and the egressed window is waiting. Do not miss this opportunity, view today!
Sold
Price Unknown
306 Grant Ave, Greenwood, MO 64034
3beds
2,067sqft
Single Family Residence
Built in 2006
8,021 Square Feet Lot
$375,300 Zestimate®
$--/sqft
$2,371 Estimated rent
Home value
$375,300
$357,000 - $394,000
$2,371/mo
Zestimate® history
Owner options
List your home for rent
$2,371/mo
Rent Zestimate®
Find your next renter with Zillow Rental Manager. Plus, with online applications, you can quickly screen prospective tenants – for free.
$2,371/mo
Rent Zestimate®
Refinance and save
Refinancing to a lower rate could help reduce your monthly payments and save thousands over the life of the loan.
Explore your selling options
Work with a Zillow partner agent
Leverage their expertise and Zillow's premium Showcase listings to get your home seen by more buyers.
Get startedList with your own agent
Get your home in front of millions of buyers by listing it on Zillow.
Learn how to do itSell it yourself
Take full control of how buyers see your home on Zillow by listing For Sale by Owner (FSBO).
List your homeWhat's special
Beautiful kitchen areaRaised ceilingGranite countertopsMaster bedroomLarge corner jacuzzi tubSliding barn door
Zillow last checked:
Listing updated:
Listed by:
Kevin Thellman 816-446-8211,
RE/MAX Infinity
Bought with:
Kevin Foster, 1999031200
ReeceNichols - Eastland
Source: Heartland MLS as distributed by MLS GRID,MLS#: 2449838
Facts & features
Interior
Bedrooms & bathrooms
- Bedrooms: 3
- Bathrooms: 2
- Full bathrooms: 2
Primary bedroom
- Level: Second
- Area: 225 Square Feet
- Dimensions: 15 x 15
Bedroom 2
- Level: First
- Area: 140 Square Feet
- Dimensions: 10 x 14
Bedroom 3
- Level: First
- Area: 120 Square Feet
- Dimensions: 10 x 12
Primary bathroom
- Level: Second
- Area: 117 Square Feet
- Dimensions: 13 x 9
Bathroom 2
- Level: First
- Area: 50 Square Feet
- Dimensions: 10 x 5
Kitchen
- Level: First
- Area: 228 Square Feet
- Dimensions: 19 x 12
Laundry
- Level: First
- Area: 25 Square Feet
- Dimensions: 5 x 5
Living room
- Level: Main
- Area: 285 Square Feet
- Dimensions: 19 x 15
Recreation room
- Level: Basement
- Area: 324 Square Feet
- Dimensions: 18 x 18
Heating
- Natural Gas
Cooling
- Electric
Appliances
- Included: Disposal, Microwave, Refrigerator, Free-Standing Electric Oven
- Laundry: In Hall, Laundry Room
Features
- Ceiling Fan(s), Vaulted Ceiling(s), Walk-In Closet(s)
- Flooring: Carpet, Luxury Vinyl
- Windows: Thermal Windows
- Basement: Daylight,Finished,Bath/Stubbed,Walk-Out Access
- Number of fireplaces: 1
- Fireplace features: Living Room
Interior area
- Total structure area: 2,067
- Total interior livable area: 2,067 sqft
- Finished area above ground: 1,567
- Finished area below ground: 500
Property
Parking
- Total spaces: 2
- Parking features: Attached, Built-In
- Attached garage spaces: 2
Features
- Patio & porch: Deck, Patio
Lot
- Size: 8,021 Square Feet
- Features: City Limits, City Lot, Corner Lot, Cul-De-Sac
Details
- Additional structures: None
- Parcel number: 70720150700000000
- Special conditions: As Is
Construction
Type & style
- Home type: SingleFamily
- Property subtype: Single Family Residence
Materials
- Board & Batten Siding, Frame
- Roof: Composition
Condition
- Year built: 2006
Utilities & green energy
- Sewer: Public Sewer
- Water: Public
Community & HOA
Community
- Subdivision: Maplewoods Estates
HOA
- Has HOA: No
- Amenities included: Play Area
Location
- Region: Greenwood
Financial & listing details
- Tax assessed value: $353,100
- Annual tax amount: $3,942
- Date on market: 8/25/2023
- Listing terms: Cash,Conventional,FHA,VA Loan
- Ownership: Estate/Trust
- Road surface type: Paved
Price history
| Date | Event | Price |
|---|---|---|
| 6/4/2024 | Listing removed | -- |
Source:  RE/MAX of Kansas-Missouri Report a problem RE/MAX of Kansas-Missouri Report a problem | ||
| 10/3/2023 | Pending sale | $316,000$153/sqft |
Source: RE/MAX of Kansas-Missouri #2449838 Report a problem | ||
| 9/19/2023 | Sold | -- |
Source:  Heartland MLS as distributed by MLS GRID #2449838 Report a problem Heartland MLS as distributed by MLS GRID #2449838 Report a problem | ||
| 9/7/2023 | Pending sale | $316,000$153/sqft |
Source: Heartland MLS as distributed by MLS GRID #2449838 Report a problem | ||
| 9/6/2023 | Listed for sale | $316,000$153/sqft |
Source: Heartland MLS as distributed by MLS GRID #2449838 Report a problem | ||
| 9/1/2023 | Contingent | $316,000$153/sqft |
Source: Heartland MLS as distributed by MLS GRID #2449838 Report a problem | ||
| 8/26/2023 | Pending sale | $316,000$153/sqft |
Source: Heartland MLS as distributed by MLS GRID #2449838 Report a problem | ||
| 8/25/2023 | Listed for sale | $316,000$153/sqft |
Source: Heartland MLS as distributed by MLS GRID #2449838 Report a problem | ||
Public tax history
| Year | Property taxes | Tax assessment |
|---|---|---|
| 2025 | $4,681 -5.6% | $67,089 -6.4% |
| 2024 | $4,958 +1% | $71,708 |
| 2023 | $4,907 +24.5% | $71,708 +41.4% |
| 2022 | $3,942 -2.3% | $50,730 |
| 2021 | $4,033 +5.5% | $50,730 +7.2% |
| 2020 | $3,825 +1.8% | $47,322 |
| 2019 | $3,758 | $47,322 +14.9% |
| 2018 | $3,758 +3.7% | $41,186 |
| 2017 | $3,623 +10.5% | $41,186 +10.3% |
| 2016 | $3,278 +10.1% | $37,335 +12.5% |
| 2014 | $2,977 +15.1% | $33,190 |
| 2013 | $2,587 -0.8% | $33,190 +15% |
| 2012 | $2,608 +0.4% | $28,861 |
| 2011 | $2,597 +8.1% | $28,861 |
| 2010 | $2,403 -0.3% | $28,861 |
| 2009 | $2,410 -34.2% | $28,861 -2% |
| 2008 | $3,662 +181.4% | $29,450 -25.8% |
| 2007 | $1,301 | $39,710 +409.8% |
| 2006 | -- | $7,790 |
Find assessor info on the county website
Neighborhood: 64034
Nearby homes
- $336,0003 bd2 ba1.6k sqft304 Grant Ave, Greenwood, MO 64034Off Market
- $363,9003 bd2 ba2k sqft400 Grant Ave, Greenwood, MO 64034Off Market

- $350,1004 bd2 ba1.5k sqft2106 Cherokee Dr, Greenwood, MO 64034Off Market

- $378,0004 bd3 ba2.2k sqft302 Grant Ave, Greenwood, MO 64034Off Market
- $335,6003 bd3 ba1.6k sqft2203 Cherokee Dr, Greenwood, MO 64034Off Market
- $352,8003 bd2 ba1.9k sqft2105 Patti Ln, Greenwood, MO 64034Off Market
- $341,1003 bd3 ba1.7k sqft402 Grant Ave, Greenwood, MO 64034Off Market
- $338,0003 bd2 ba1.3k sqft2104 Cherokee Dr, Greenwood, MO 64034Pending
Nearby schools
GreatSchools rating
- 5/10Woodland Elementary SchoolGrades: K-5Distance: 4 mi
- 8/10East Trails Middle SchoolGrades: 6-8Distance: 3 mi
- 9/10Lee's Summit West High SchoolGrades: 9-12Distance: 2.6 mi
Schools provided by the listing agent
- Elementary: Woodland
- Middle: Summit Lakes
- High: Lee's Summit West
Source: Heartland MLS as distributed by MLS GRID. This data may not be complete. We recommend contacting the local school district to confirm school assignments for this home.
Get a cash offer in 3 minutes
Find out how much your home could sell for in as little as 3 minutes with a no-obligation cash offer.
Estimated market value
$375,300
Get a cash offer in 3 minutes
Find out how much your home could sell for in as little as 3 minutes with a no-obligation cash offer.
Estimated market value
$375,300
- Missouri
- Jackson County
- Greenwood
- 64034
- 306 Grant Ave
Nearby cities
Nearby zip codes
Other Greenwood Topics
