Welcome to this beautifully maintained 3-bedroom, 2.5-bath townhome located in the desirable Rosecliff Manor community of Harleysville. This home offers a perfect blend of comfort and functionality, featuring an attached one-car garage with convenient interior access and a welcoming foyer that includes a powder room for guests. The main level boasts an open floor plan, seamlessly connecting the spacious, sunlit family room with the cozy dining area. The centrally located kitchen is a chef's delight, equipped with upgraded countertops, a stylish backsplash, ample cabinet space, and a charming breakfast nook—ideal for casual dining and morning coffee. Upstairs, the primary suite serves as a tranquil retreat, complete with a generous walk-in closet and a private ensuite bath. Two additional well-sized bedrooms share a full hall bath, and the conveniently located laundry closet adds to the home's practicality. The fully finished lower level features a stylish exposed stone wall and plush carpeting, making it an ideal space for a media room, playroom, or home office. Step outside to a cozy paver patio, perfect for entertaining or relaxing with a firepit or grill. Situated in the heart of Harleysville, this home offers easy access to major roadways, including PA Route 63 and PA Route 113, facilitating convenient commutes throughout Montgomery County and to the greater Philadelphia area. Residents enjoy proximity to a variety of shopping and dining options, such as the Shops of Harleysville and Meadowbrook Plaza, as well as cultural attractions like the Mennonite Heritage Center. Outdoor enthusiasts will appreciate nearby parks and recreational areas, including the scenic Perkiomen Trail. Don't miss the opportunity to make this delightful townhome your new residence!
Sold for $410,500
$410,500
306 Hamilton Dr, Harleysville, PA 19438
3beds
1,992sqft
Townhouse
Built in 1998
1,650 Square Feet Lot
$418,600 Zestimate®
$206/sqft
$2,771 Estimated rent
Home value
$418,600
$389,000 - $452,000
$2,771/mo
Zestimate® history
Owner options
List your home for rent
$2,771/mo
Rent Zestimate®
Find your next renter with Zillow Rental Manager. Plus, with online applications, you can quickly screen prospective tenants – for free.
$2,771/mo
Rent Zestimate®
Refinance and save
$2,832/mo
Est. payment
Refinancing to a lower rate could help reduce your monthly payments and save thousands over the life of the loan.
$2,832/mo
Est. payment
Explore your selling options
Work with a Zillow partner agent
Leverage their expertise and Zillow's premium Showcase listings to get your home seen by more buyers.
Get startedList with your own agent
Get your home in front of millions of buyers by listing it on Zillow.
Learn how to do itSell it yourself
Take full control of how buyers see your home on Zillow by listing For Sale by Owner (FSBO).
List your homeWhat's special
Fully finished lower levelAttached one-car garageOpen floor planWelcoming foyerWell-sized bedroomsPowder room for guestsPrimary suite
Zillow last checked:
Listing updated:
Listed by:
Ed Rohlfing 215-205-7082,
Keller Williams Real Estate-Blue Bell,
Listing Team: The Collective.Real Estate
Bought with:
MD Hassan, RS365660
Realty Mark Associates
Source: Bright MLS,MLS#: PAMC2142184
Facts & features
Interior
Bedrooms & bathrooms
- Bedrooms: 3
- Bathrooms: 3
- Full bathrooms: 2
- 1/2 bathrooms: 1
- Main level bathrooms: 1
Basement
- Area: 350
Heating
- Forced Air, Natural Gas
Cooling
- Central Air, Natural Gas
Appliances
- Included: Microwave, Built-In Range, Dishwasher, Disposal, Dryer, Self Cleaning Oven, Oven/Range - Gas, Refrigerator, Washer, Water Heater, Gas Water Heater
- Laundry: Upper Level
Features
- Ceiling Fan(s), Dining Area, Bathroom - Tub Shower, Upgraded Countertops, Walk-In Closet(s)
- Flooring: Carpet, Engineered Wood, Hardwood
- Doors: Storm Door(s)
- Windows: Double Pane Windows
- Basement: Finished,Sump Pump,Windows
- Has fireplace: No
Interior area
- Total structure area: 1,992
- Total interior livable area: 1,992 sqft
- Finished area above ground: 1,642
- Finished area below ground: 350
Property
Parking
- Total spaces: 4
- Parking features: Garage Faces Front, Garage Door Opener, Inside Entrance, Asphalt, Driveway, Attached, Parking Lot
- Attached garage spaces: 1
- Uncovered spaces: 3
Accessibility
- Accessibility features: None
Features
- Levels: Two and One Half
- Stories: 2.5
- Patio & porch: Patio
- Exterior features: Lighting, Street Lights
- Pool features: None
Lot
- Size: 1,650 Square Feet
- Dimensions: 24.00 x 0.00
Details
- Additional structures: Above Grade, Below Grade
- Parcel number: 500000924565
- Zoning: RESIDENTIAL
- Special conditions: Standard
Construction
Type & style
- Home type: Townhouse
- Architectural style: Colonial
- Property subtype: Townhouse
Materials
- Vinyl Siding, Stucco, Brick
- Foundation: Concrete Perimeter
- Roof: Architectural Shingle,Pitched
Condition
- Very Good
- New construction: No
- Year built: 1998
Utilities & green energy
- Electric: 100 Amp Service, Circuit Breakers
- Sewer: Public Sewer
- Water: Public
- Utilities for property: Cable Connected
Community & HOA
Community
- Security: Smoke Detector(s)
- Subdivision: Rosecliff Manor
HOA
- Has HOA: Yes
- Services included: Common Area Maintenance, Lawn Care Front, Snow Removal, Trash
- HOA fee: $160 monthly
Location
- Region: Harleysville
- Municipality: LOWER SALFORD TWP
Financial & listing details
- Price per square foot: $206/sqft
- Tax assessed value: $123,640
- Annual tax amount: $5,386
- Date on market: 6/5/2025
- Listing agreement: Exclusive Right To Sell
- Listing terms: Cash,Conventional,FHA
- Inclusions: Washer, Dryer, Refrigerator All Negotiable
- Ownership: Fee Simple
Price history
| Date | Event | Price |
|---|---|---|
| 7/31/2025 | Sold | $410,500-2.3%$206/sqft |
Source:  Bright MLS #PAMC2142184 Report a problem Bright MLS #PAMC2142184 Report a problem | ||
| 7/23/2025 | Pending sale | $420,000$211/sqft |
Source: Bright MLS #PAMC2142184 Report a problem | ||
| 6/18/2025 | Contingent | $420,000$211/sqft |
Source: Bright MLS #PAMC2142184 Report a problem | ||
| 6/5/2025 | Listed for sale | $420,000+90.9%$211/sqft |
Source: Bright MLS #PAMC2142184 Report a problem | ||
| 10/22/2012 | Sold | $220,000+1.9%$110/sqft |
Source: Public Record Report a problem | ||
| 8/6/2012 | Listed for sale | $215,900+77.2%$108/sqft |
Source: S.J. Realty Group t/a RE/MAX Realty Group #6091823 Report a problem | ||
| 8/18/1999 | Sold | $121,810$61/sqft |
Source: Public Record Report a problem | ||
Public tax history
| Year | Property taxes | Tax assessment |
|---|---|---|
| 2025 | $5,289 +6.1% | $123,640 |
| 2024 | $4,985 | $123,640 |
| 2023 | $4,985 +7.3% | $123,640 |
| 2022 | $4,647 +1.5% | $123,640 |
| 2021 | $4,578 +1.2% | $123,640 |
| 2020 | $4,523 +1.2% | $123,640 |
| 2019 | $4,470 +2% | $123,640 |
| 2018 | $4,384 +4.1% | $123,640 +2.5% |
| 2017 | $4,213 +0.4% | $120,640 |
| 2016 | $4,197 +1.5% | $120,640 |
| 2015 | $4,137 +0.8% | $120,640 |
| 2014 | $4,103 +1% | $120,640 |
| 2013 | $4,063 +2.5% | $120,640 |
| 2012 | $3,964 +6.2% | $120,640 |
| 2011 | $3,733 +4% | $120,640 |
| 2010 | $3,591 +2.4% | $120,640 |
| 2009 | $3,508 +0.2% | $120,640 |
| 2008 | $3,502 +3.1% | -- |
| 2007 | $3,396 +3.5% | -- |
| 2006 | $3,281 +5.1% | -- |
| 2005 | $3,122 +6.3% | -- |
| 2004 | $2,938 +7.3% | -- |
| 2003 | $2,738 +4.9% | -- |
| 2002 | $2,611 +4.9% | -- |
| 2000 | $2,488 +2.8% | -- |
| 1999 | $2,420 | -- |
Find assessor info on the county website
Neighborhood: 19438
Nearby homes
- $401,3003 bd3 ba1.6k sqft304 Hamilton Dr, Harleysville, PA 19438Off Market
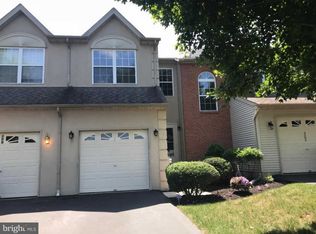
- $400,2003 bd3 ba1.6k sqft308 Hamilton Dr, Harleysville, PA 19438Off Market
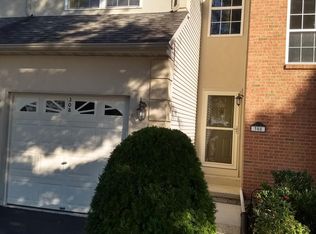
- $390,6003 bd2 ba1.5k sqft302 Hamilton Dr, Harleysville, PA 19438Off Market
- $437,8005 bd4 ba2k sqft310 Hamilton Dr, Harleysville, PA 19438Off Market
- $432,2003 bd2 ba1.9k sqft300 Hamilton Dr, Harleysville, PA 19438Off Market
- $385,0003 bd3 ba2k sqft312 Hamilton Dr, Harleysville, PA 19438Sold
- $463,1003 bd3 ba2.3k sqft398 Hamilton Dr, Harleysville, PA 19438Off Market
- $403,2003 bd3 ba1.5k sqft396 Hamilton Dr, Harleysville, PA 19438Off Market
Nearby schools
GreatSchools rating
- 7/10Oak Ridge El SchoolGrades: K-5Distance: 1.1 mi
- 7/10Indian Valley Middle SchoolGrades: 6-8Distance: 0.9 mi
- 9/10Souderton Area Senior High SchoolGrades: 9-12Distance: 2.4 mi
Schools provided by the listing agent
- Middle: Indian Valley
- High: Souderton Area Senior
- District: Souderton Area
Source: Bright MLS. This data may not be complete. We recommend contacting the local school district to confirm school assignments for this home.
Get a cash offer in 3 minutes
Find out how much your home could sell for in as little as 3 minutes with a no-obligation cash offer.
Estimated market value
$418,600
Get a cash offer in 3 minutes
Find out how much your home could sell for in as little as 3 minutes with a no-obligation cash offer.
Estimated market value
$418,600
- Pennsylvania
- Montgomery County
- Harleysville
- 19438
- 306 Hamilton Dr
Nearby cities
Nearby zip codes
Other Harleysville Topics
