Welcome to your dream townhome in the highly sought-after Rosecliff Manor community, where luxury meets convenience in every detail. This tastefully updated home is move-in ready, offering a seamless blend of modern elegance and comfort. Upon entry, you're greeted by stunning hardwood bamboo flooring and an open floor plan that creates a welcoming and spacious ambiance. The gourmet kitchen is a chef's delight, featuring quartz countertops, a deluxe five-burner stove, and a breakfast bar that overlooks the dining room—a perfect setup for entertaining guests or enjoying family meals. The inviting living room is highlighted by a cozy corner gas fireplace and sliding glass doors leading to the EP Henry stone patio—the ideal spot for morning coffee rituals or hosting summer barbecues. The first level also conveniently houses a laundry room and a stylish half bath, adding to the home's functionality. Upstairs, discover three generously sized bedrooms and a full hall bathroom. The spacious primary bedroom is a retreat in itself, boasting a full en suite bathroom with a double vanity, soaking tub, separate shower, and a walk-in closet for added convenience. The finished basement expands the living space, offering endless possibilities as a family room, kids' playroom, den/study, or home office—the choice is yours. Ample storage is available in the unfinished section of the basement, complete with lots of shelving to keep your belongings organized. Don't miss this incredible opportunity to make this your forever home. Schedule your appointment today and experience the luxury, comfort, and convenience that awaits you!!
Sold for $385,000
$385,000
312 Hamilton Dr, Harleysville, PA 19438
3beds
2,042sqft
Townhouse
Built in 1998
1,550 Square Feet Lot
$427,900 Zestimate®
$189/sqft
$2,782 Estimated rent
Home value
$427,900
$407,000 - $449,000
$2,782/mo
Zestimate® history
Owner options
List your home for rent
$2,782/mo
Rent Zestimate®
Find your next renter with Zillow Rental Manager. Plus, with online applications, you can quickly screen prospective tenants – for free.
$2,782/mo
Rent Zestimate®
Refinance and save
$2,666/mo
Est. payment
Refinancing to a lower rate could help reduce your monthly payments and save thousands over the life of the loan.
$2,666/mo
Est. payment
Explore your selling options
Work with a Zillow partner agent
Leverage their expertise and Zillow's premium Showcase listings to get your home seen by more buyers.
Get startedList with your own agent
Get your home in front of millions of buyers by listing it on Zillow.
Learn how to do itSell it yourself
Take full control of how buyers see your home on Zillow by listing For Sale by Owner (FSBO).
List your homeWhat's special
Modern eleganceOpen floor planHome officeLaundry roomEp henry stone patioBreakfast barAmple storage
Zillow last checked:
Listing updated:
Listed by:
Daryl Radcliff 215-723-4150,
RE/MAX Reliance
Bought with:
Daryl Radcliff, RS222708L
RE/MAX Reliance
Source: Bright MLS,MLS#: PAMC2101424
Facts & features
Interior
Bedrooms & bathrooms
- Bedrooms: 3
- Bathrooms: 3
- Full bathrooms: 2
- 1/2 bathrooms: 1
- Main level bathrooms: 1
Rooms
- Room types: Living Room, Dining Room, Primary Bedroom, Bedroom 2, Kitchen, Family Room, Bathroom 3
Basement
- Description: Percent Finished: 75.0
- Area: 400
Heating
- Forced Air, Natural Gas
Cooling
- Central Air, Electric
Appliances
- Included: Dishwasher, Disposal, Microwave, Refrigerator, Gas Water Heater
- Laundry: Main Level
Features
- Ceiling Fan(s), Combination Kitchen/Dining, Open Floorplan, Primary Bath(s), Recessed Lighting, Solar Tube(s), Walk-In Closet(s)
- Basement: Partially Finished
- Number of fireplaces: 1
- Fireplace features: Gas/Propane
Interior area
- Total structure area: 2,042
- Total interior livable area: 2,042 sqft
- Finished area above ground: 1,642
- Finished area below ground: 400
Property
Parking
- Total spaces: 3
- Parking features: Garage Faces Front, Driveway, Paved, Attached, Parking Lot
- Attached garage spaces: 1
- Uncovered spaces: 1
Accessibility
- Accessibility features: None
Features
- Levels: Two
- Stories: 2
- Pool features: None
Lot
- Size: 1,550 Square Feet
- Dimensions: 20.00 x 0.00
Details
- Additional structures: Above Grade, Below Grade
- Parcel number: 500000924592
- Zoning: 1101 RESIDENTIAL
- Zoning description: Residential
- Special conditions: Standard
Construction
Type & style
- Home type: Townhouse
- Architectural style: Colonial
- Property subtype: Townhouse
Materials
- Vinyl Siding
- Foundation: Concrete Perimeter
Condition
- New construction: No
- Year built: 1998
Utilities & green energy
- Sewer: Public Sewer
- Water: Public
Community & HOA
Community
- Subdivision: Rosecliff Manor
HOA
- Has HOA: Yes
- Services included: Common Area Maintenance, Maintenance Grounds, Snow Removal, Trash
- HOA fee: $160 monthly
- HOA name: ROSECLIFF MANOR
Location
- Region: Harleysville
- Municipality: LOWER SALFORD TWP
Financial & listing details
- Price per square foot: $189/sqft
- Tax assessed value: $119,210
- Annual tax amount: $4,805
- Date on market: 4/18/2024
- Listing agreement: Exclusive Right To Sell
- Ownership: Fee Simple
Price history
| Date | Event | Price |
|---|---|---|
| 5/31/2024 | Sold | $385,000-3.8%$189/sqft |
Source:  Bright MLS #PAMC2101424 Report a problem Bright MLS #PAMC2101424 Report a problem | ||
| 4/26/2024 | Pending sale | $400,000$196/sqft |
Source: Bright MLS #PAMC2101424 Report a problem | ||
| 4/18/2024 | Listed for sale | $400,000+66.7%$196/sqft |
Source: Bright MLS #PAMC2101424 Report a problem | ||
| 12/18/2015 | Sold | $240,000$118/sqft |
Source: Public Record Report a problem | ||
| 11/3/2015 | Listed for sale | $240,000-2%$118/sqft |
Source: RE/MAX Reliance #6668227 Report a problem | ||
| 3/16/2011 | Listing removed | $245,000$120/sqft |
Source: Keller Williams Realty Group #5819980 Report a problem | ||
| 1/8/2011 | Listed for sale | $245,000-2%$120/sqft |
Source: Keller Williams Realty Group #5819980 Report a problem | ||
| 6/19/2007 | Sold | $250,000$122/sqft |
Source: Public Record Report a problem | ||
Public tax history
| Year | Property taxes | Tax assessment |
|---|---|---|
| 2025 | $5,100 +6.1% | $119,210 |
| 2024 | $4,806 | $119,210 |
| 2023 | $4,806 +7.3% | $119,210 |
| 2022 | $4,481 +1.5% | $119,210 |
| 2021 | $4,414 +1.2% | $119,210 |
| 2020 | $4,361 +1.2% | $119,210 |
| 2019 | $4,310 +2% | $119,210 |
| 2018 | $4,227 +1.5% | $119,210 |
| 2017 | $4,164 +0.4% | $119,210 |
| 2016 | $4,148 +1.4% | $119,210 |
| 2015 | $4,089 +0.8% | $119,210 |
| 2014 | $4,055 +1% | $119,210 |
| 2013 | $4,015 +2.5% | $119,210 |
| 2012 | $3,918 +6.2% | $119,210 |
| 2011 | $3,689 +4% | $119,210 |
| 2010 | $3,548 +2.4% | $119,210 |
| 2009 | $3,466 +0.2% | $119,210 |
| 2008 | $3,460 +3.1% | -- |
| 2007 | $3,356 +3.5% | -- |
| 2006 | $3,243 +5.1% | -- |
| 2005 | $3,085 +8.5% | -- |
| 2004 | $2,844 +7.3% | -- |
| 2003 | $2,651 +4.9% | -- |
| 2002 | $2,527 +4.9% | -- |
| 2000 | $2,408 +2.8% | -- |
| 1999 | $2,342 | -- |
Find assessor info on the county website
Neighborhood: 19438
Nearby homes
- $437,8005 bd4 ba2k sqft310 Hamilton Dr, Harleysville, PA 19438Off Market
- $440,3003 bd2 ba1.9k sqft314 Hamilton Dr, Harleysville, PA 19438Off Market

- $400,2003 bd3 ba1.6k sqft308 Hamilton Dr, Harleysville, PA 19438Off Market
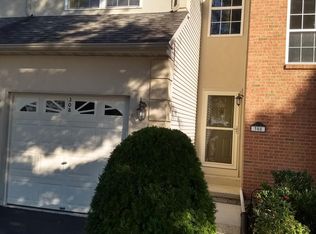
- $410,5003 bd3 ba1.9k sqft306 Hamilton Dr, Harleysville, PA 19438Sold
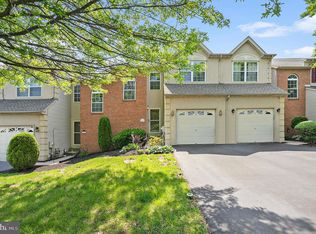
- $401,3003 bd3 ba1.6k sqft304 Hamilton Dr, Harleysville, PA 19438Off Market
- $463,1003 bd3 ba2.3k sqft398 Hamilton Dr, Harleysville, PA 19438Off Market
- $464,2003 bd2 ba1.9k sqft324 Hamilton Dr, Harleysville, PA 19438Off Market
- $442,5003 bd2 ba2k sqft326 Hamilton Dr, Harleysville, PA 19438Off Market
Nearby schools
GreatSchools rating
- 7/10Oak Ridge El SchoolGrades: K-5Distance: 1.1 mi
- 7/10Indian Valley Middle SchoolGrades: 6-8Distance: 0.9 mi
- 9/10Souderton Area Senior High SchoolGrades: 9-12Distance: 2.4 mi
Schools provided by the listing agent
- District: Souderton Area
Source: Bright MLS. This data may not be complete. We recommend contacting the local school district to confirm school assignments for this home.
Get a cash offer in 3 minutes
Find out how much your home could sell for in as little as 3 minutes with a no-obligation cash offer.
Estimated market value
$427,900
Get a cash offer in 3 minutes
Find out how much your home could sell for in as little as 3 minutes with a no-obligation cash offer.
Estimated market value
$427,900
- Pennsylvania
- Montgomery County
- Harleysville
- 19438
- 312 Hamilton Dr
Nearby cities
Nearby zip codes
Other Harleysville Topics
