Skip main navigation
Off market
  • $553,500

    306 Hamilton Shores Dr NE, Winter Haven, FL 33881

    4beds
    2,431sqft
    Single Family Residence
    Built in 1996
    0.44 Acres Lot
    $553,500 Zestimate®
    $228/sqft
    $3,181 Estimated rent

    Home value

    $553,500

    $526,000 - $587,000

    $3,181/mo

    Zestimate® history
    Loading
    Loading...

    Owner options

    List your home for rent

    $3,181/mo

    Rent Zestimate®

    Find your next renter with Zillow Rental Manager. Plus, with online applications, you can quickly screen prospective tenants – for free.

    Learn more

    $3,181/mo

    Rent Zestimate®

    Refinance and save

    $3,738/mo

    Est. payment

    Refinancing to a lower rate could help reduce your monthly payments and save thousands over the life of the loan.

    See today's rates

    $3,738/mo

    Est. payment

    Explore your selling options

    Work with a Zillow partner agent

    Leverage their expertise and Zillow's premium Showcase listings to get your home seen by more buyers.

    Get started

    List with your own agent

    Get your home in front of millions of buyers by listing it on Zillow.

    Learn how to do it

    Sell it yourself

    Take full control of how buyers see your home on Zillow by listing For Sale by Owner (FSBO).

    List your home

    What's special

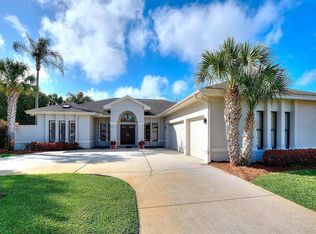
    Stunning home in the highly desirable community of Hamilton Pointe. This 4 bedroom, 2.5 bath pool home is situated on a 0.44 acre corner lot with mature landscaping, an extended driveway and covered front porch with views of the lake directly across the street. Custom metal entry doors open to a magazine-like interior with newer porcelain floor tile, natural paint tones and designer lighting that flows throughout. Cozy up to the marble faced fireplace in the generously sized great room with French doors and multiple windows for a bright and airy feel. Beautiful kitchen with dinette area and a breakfast bar finished with granite countertops, newer stainless appliances (refrigerator not included) and a pass through window overlooking the pool. Formal dining room sits just off the kitchen with tranquil views of the pool along with chandelier lighting and crown moldings. Master suite is a large 15x16 with two walk-in closets, French doors to the pool lanai and a luxurious master bathroom with corner soaking tub, walk-in shower and two separate granite vanities. Second and third bedrooms are both spacious in size with walk-in closets and en-suite access to the Jack-N-Jill bathroom with extended granite vanity, dual sinks and tub/shower combo. The fourth bedroom currently functions as an office/den and is accented with arched windows, French doors and a walk-in closet. Peaceful outdoor living space with a large covered lanai, 14x28 pool with newer screening, fully-fenced backyard and lush landscaped surroundings. Other notable features: new roof in 2018, new ac system in 2019 with UV filter, custom metal front doors, irrigation well, newer carpeting in master, newer porcelain flooring, newer lighting and the list goes on and on. The perfect house in the perfect neighborhood!

    This property is not currently displayed as for sale or rent on Zillow. This may be different from what's on other websites or public sources.

    Originating MLS: East Polk

    Facts & features

    Interior

    Bedrooms & bathrooms
    • Bedrooms: 4
    • Bathrooms: 3
    • Full bathrooms: 2
    • 1/2 bathrooms: 1
    Heating
    • Forced air, Electric
    Cooling
    • Central
    Appliances
    • Included: Dishwasher, Garbage disposal, Range / Oven
    • Laundry: Inside, Laundry Room
    Features
    • Ceiling Fans(s), High Ceiling(s), Split Bedroom, Stone Counters, Walk-In Closet(s), Crown Molding
    • Flooring: Tile, Carpet, Hardwood
    • Windows: Blinds
    • Has fireplace: Yes
    • Fireplace features: Wood Burning, Family Room
    Interior area
    • Structure area source: Public Records
    • Total interior livable area: 2,431 sqft

    Property

    Parking
    • Total spaces: 2
    • Parking features: Garage - Attached
    Features
    • Levels: One
    • Patio & porch: Screened, Covered, Front Porch, Rear Porch
    • Exterior features: Stucco
    • Pool features: Gunite, In Ground, Screen Enclosure
    • Fencing: Vinyl
    Lot
    • Size: 0.44 Acres
    • Features: In City Limits, Oversized Lot, Level/Flat, Street Paved, Corner Lot
    • Residential vegetation: Mature Landscaping, Trees/Landscaped
    Details
    • Parcel number: 262813532311000150
    • Zoning: R-1A

    Construction

    Type & style
    • Home type: SingleFamily
    • Architectural style: Custom
    • Property subtype: Single Family Residence
    Materials
    • masonry
    • Foundation: Retaining Wall
    • Roof: Shake / Shingle
    Condition
    • Completed
    • Year built: 1996

    Utilities & green energy

    • Sewer: Public Sewer
    • Water: Public
    • Utilities for property: Electricity Connected, Sewer Connected, Sprinkler Well, Cable Connected

    Community & HOA

    Community
    • Subdivision: HAMILTON POINTE
    HOA
    • Has HOA: Yes
    • Amenities included: Vehicle Restrictions
    • HOA fee: $22 monthly
    Location
    • Region: Winter Haven

    Financial & listing details

    • Price per square foot: $228/sqft
    • Tax assessed value: $395,595
    • Annual tax amount: $4,514
    • Listing terms: Cash, Conventional, FHA, VA Loan
    • Ownership: Fee Simple

    Price history

    DateEventPrice
    1/19/2023Sold$475,000-2.4%$195/sqft
    Source: Public Record Report a problem
    12/19/2022Pending sale$486,900$200/sqft
    Source: Stellar MLS #P4923869 Report a problem
    12/17/2022Listed for sale$486,900+26.5%$200/sqft
    Source: Stellar MLS #P4923869 Report a problem
    2/26/2021Sold$385,000-2.5%$158/sqft
    Source: Public Record Report a problem
    1/23/2021Pending sale$395,000$162/sqft
    Source: Stellar MLS #P4913899 Report a problem
    1/19/2021Listing removed--
    Source: Stellar MLS Report a problem
    1/14/2021Pending sale$395,000$162/sqft
    Source: Stellar MLS #P4913899 Report a problem
    1/11/2021Listed for sale$395,000+19%$162/sqft
    Source: THE STONES REAL ESTATE FIRM #P4913899 Report a problem
    8/9/2018Sold$332,000-3.7%$137/sqft
    Source: Public Record Report a problem
    5/15/2018Price change$344,900-1.4%$142/sqft
    Source: THE STONES REAL ESTATE FIRM #P4719414 Report a problem
    3/7/2018Listed for sale$349,900+0.3%$144/sqft
    Source: THE STONES REAL ESTATE FIRM #P4719414 Report a problem
    12/1/2017Listing removed$349,000$144/sqft
    Source: BROKERS REALTY OF CENTRAL FLOR #P4715043 Report a problem
    7/21/2017Price change$349,000-5.7%$144/sqft
    Source: BROKERS REALTY OF CENTRAL FLOR #P4715043 Report a problem
    4/11/2017Listed for sale$369,900+0.5%$152/sqft
    Source: BROKERS REALTY OF CENTRAL FLOR #P4715043 Report a problem
    1/11/2006Sold$368,000+55.9%$151/sqft
    Source: Public Record Report a problem
    4/9/2003Sold$236,000+758.2%$97/sqft
    Source: Public Record Report a problem
    5/24/1995Sold$27,500$11/sqft
    Source: Public Record Report a problem

    Public tax history

    YearProperty taxesTax assessment
    2025$4,514 +3.1%$284,841 +2.9%
    2024$4,376 $276,813 -31.7%
    2023-- $405,292 +3%
    2022-- $393,487 +31.6%
    2021$5,069 +1%$299,024 +1.4%
    2020$5,020 -0.1%$294,895 +1.7%
    2019$5,025 $289,886 +30.9%
    2018$5,025 +36.9%$221,487 +2.1%
    2017$3,671 +8.9%$216,931 +2.1%
    2016$3,371 -1.1%$212,469 +0.7%
    2015$3,410 +4.4%$210,992 +0.8%
    2014$3,267 -4%$209,317 +1.5%
    2013$3,405 +2.4%$206,224 +1.7%
    2012$3,326 -25.2%$202,777 -20.6%
    2011$4,445 -6.6%$255,258 -4.4%
    2010$4,756 -20.6%$267,032 -15.1%
    2009$5,988 +2.4%$314,600 -2.1%
    2008$5,848 $321,222
    2007-- --
    2006$6,636 --
    2005-- --
    2004$4,629 -10.5%--
    2003$5,174 +46.3%$218,780 +26.1%
    2002$3,537 +1.9%$173,502 +1.6%
    2001$3,472 $170,770
    Find assessor info on the county website

    Neighborhood: 33881

    Nearby schools

    GreatSchools rating
    Schools provided by the listing agent
    • Elementary: Elbert Elem
    • Middle: Denison Middle
    • High: Winter Haven Senior

    Source: The MLS. This data may not be complete. We recommend contacting the local school district to confirm school assignments for this home.

    Get a cash offer in 3 minutes
    Find out how much your home could sell for in as little as 3 minutes with a no-obligation cash offer.
    Estimated market value
    $553,500
    Get a cash offer in 3 minutes
    Find out how much your home could sell for in as little as 3 minutes with a no-obligation cash offer.
    Estimated market value
    $553,500