Beautifully maintained by the original owner, this home is great for a family or retired couple who want to entertain. High end, Diamond custom cabinets, full bath in the garage to shower before coming inside with lake water or yard work grime. Oversized formal dining room for executive dinners or large family gatherings. Situated on the western shore of Lake Hamilton, this home affords the owner beautiful sunrises as you sit on your screened porch with your morning coffee and croissants. Large formal living room for entertaining and for casual gatherings. The window treatments throughout stay as do the ceiling fans. High ceilings throughout the house as well as in the 2 car garage. Eat in kitchen, Corian counter tops, appliances built in, and quality throughout. Full garden tub, walk in shower and walk in closets in the master bedroom. Jack and Jill bathroom between the guest room and the third bedroom. Spacious laundry with closets and a home office large enough for two desks sits adjacent to the garage. Professionally landscaped and maintained, this home is a pleasure to show. Irrigation is serviced by a well and pump. Chandelier in dining room and dining room furniture and refrigerator in garage not included.
Sold for $760,000
$760,000
311 NE HAMILTON SHORES DRIVE NE, WINTER HAVEN, FL 33881
3beds
3,407sqft
Single Family Residence
Built in 2002
0.69 Acres Lot
$914,000 Zestimate®
$223/sqft
$3,305 Estimated rent
Home value
$914,000
$813,000 - $1.04M
$3,305/mo
Zestimate® history
Owner options
List your home for rent
$3,305/mo
Rent Zestimate®
Find your next renter with Zillow Rental Manager. Plus, with online applications, you can quickly screen prospective tenants – for free.
$3,305/mo
Rent Zestimate®
Refinance and save
$5,138/mo
Est. payment
Refinancing to a lower rate could help reduce your monthly payments and save thousands over the life of the loan.
$5,138/mo
Est. payment
Explore your selling options
Work with a Zillow partner agent
Leverage their expertise and Zillow's premium Showcase listings to get your home seen by more buyers.
Get startedList with your own agent
Get your home in front of millions of buyers by listing it on Zillow.
Learn how to do itSell it yourself
Take full control of how buyers see your home on Zillow by listing For Sale by Owner (FSBO).
List your homeWhat's special
Screened porchSpacious laundryProfessionally landscapedCorian counter topsDiamond custom cabinetsEat in kitchenJack and jill bathroom
Zillow last checked:
Listing updated:
Listed by:
R. Todd Dantzler 863-287-3586,
CENTURY 21 WATSON & MYERS REALTY 863-324-1000
Bought with:
Michael Stone, 3103005
THE STONES REAL ESTATE FIRM
Source: Stellar MLS,MLS#: P4929113 Originating MLS: East Polk
Originating MLS: East Polk
Facts & features
Interior
Bedrooms & bathrooms
- Bedrooms: 3
- Bathrooms: 4
- Full bathrooms: 3
- 1/2 bathrooms: 1
Primary bedroom
- Features: Walk-In Closet(s)
- Level: First
- Dimensions: 16x20
Bedroom 2
- Features: Jack & Jill Bathroom, Built-in Closet
- Level: First
- Dimensions: 14x14
Bedroom 3
- Features: Jack & Jill Bathroom, Built-in Closet
- Level: First
- Dimensions: 14x13
Balcony porch lanai
- Level: First
- Dimensions: 49x10
Dinette
- Level: First
- Dimensions: 11x6
Dining room
- Level: First
- Dimensions: 14x15
Family room
- Features: Bar
- Level: First
- Dimensions: 20x19
Foyer
- Level: First
- Dimensions: 8x9
Kitchen
- Level: First
- Dimensions: 11x14
Laundry
- Level: First
- Dimensions: 11x8
Living room
- Level: First
- Dimensions: 22x20
Office
- Level: First
- Dimensions: 12x12
Heating
- Central, Electric
Cooling
- Central Air, Zoned
Appliances
- Included: Oven, Cooktop, Dishwasher, Disposal, Dryer, Ice Maker, Microwave, Range, Range Hood, Refrigerator, Washer
- Laundry: Inside
Features
- Built-in Features, Ceiling Fan(s), Crown Molding, Dry Bar, Eating Space In Kitchen, High Ceilings, Kitchen/Family Room Combo, L Dining, Primary Bedroom Main Floor, Solid Surface Counters, Solid Wood Cabinets, Thermostat, Vaulted Ceiling(s), Walk-In Closet(s)
- Flooring: Carpet, Hardwood
- Windows: Window Treatments
- Has fireplace: Yes
- Fireplace features: Gas, Insert
Interior area
- Total structure area: 4,524
- Total interior livable area: 3,407 sqft
Property
Parking
- Total spaces: 2
- Parking features: Garage Door Opener
- Attached garage spaces: 2
Features
- Levels: One
- Stories: 1
- Exterior features: Irrigation System, Rain Gutters
- Has view: Yes
- View description: Water, Lake
- Has water view: Yes
- Water view: Water,Lake
- Waterfront features: Lake Privileges
- Body of water: LAKE HAMILTON
Lot
- Size: 0.69 Acres
- Dimensions: 140 x 352 x 15 x 41 x 20 x 40
- Features: City Lot, Landscaped, Level
- Residential vegetation: Mature Landscaping, Trees/Landscaped
Details
- Parcel number: 262813532311000280
- Zoning: R-1
- Special conditions: None
Construction
Type & style
- Home type: SingleFamily
- Property subtype: Single Family Residence
Materials
- Block, Stucco
- Foundation: Slab
- Roof: Tile
Condition
- Completed
- New construction: No
- Year built: 2002
Details
- Builder name: Reed Construction
Utilities & green energy
- Sewer: Public Sewer
- Water: Public
- Utilities for property: Electricity Connected, Fire Hydrant, Public, Sewer Connected, Street Lights, Water Connected
Community & HOA
Community
- Features: Deed Restrictions
- Pet fee: $0 monthly
- Subdivision: HAMILTON POINTE
HOA
- Has HOA: Yes
- HOA fee: $23 monthly
- HOA name: Linda Bayko
Location
- Region: Winter Haven
Financial & listing details
- Price per square foot: $223/sqft
- Tax assessed value: $602,763
- Annual tax amount: $6,960
- Date on market: 2/9/2024
- Cumulative days on market: 12 days
- Listing terms: Cash
- Ownership: Fee Simple
- Total actual rent: 0
- Electric utility on property: Yes
- Road surface type: Paved, Asphalt
Price history
| Date | Event | Price |
|---|---|---|
| 3/13/2024 | Sold | $760,000-9.5%$223/sqft |
Source:  Stellar MLS #P4929113 Report a problem Stellar MLS #P4929113 Report a problem | ||
| 2/21/2024 | Pending sale | $840,000$247/sqft |
Source: Stellar MLS #P4929113 Report a problem | ||
| 2/10/2024 | Listed for sale | $840,000+2064.9%$247/sqft |
Source: Stellar MLS #P4929113 Report a problem | ||
| 3/9/1999 | Sold | $38,800-59.2%$11/sqft |
Source: Public Record Report a problem | ||
| 3/24/1998 | Sold | $95,000$28/sqft |
Source: Public Record Report a problem | ||
Public tax history
| Year | Property taxes | Tax assessment |
|---|---|---|
| 2025 | $11,270 -3.3% | $602,763 -3.3% |
| 2024 | $11,658 +67.5% | $623,057 +49.6% |
| 2023 | $6,961 +1.3% | $416,392 +3% |
| 2022 | $6,869 -0.6% | $404,264 +3% |
| 2021 | $6,907 +0.9% | $392,489 +1.4% |
| 2020 | $6,843 +0.5% | $387,070 +2.3% |
| 2019 | $6,812 | $378,368 +1.9% |
| 2018 | $6,812 +1.2% | $371,313 +2.1% |
| 2017 | $6,731 +8.7% | $363,676 +2.1% |
| 2016 | $6,192 -1.1% | $356,196 +0.7% |
| 2015 | $6,264 +4.3% | $353,720 +0.8% |
| 2014 | $6,007 -4.1% | $350,913 +1.5% |
| 2013 | $6,266 -0.5% | $345,727 -0.7% |
| 2012 | $6,299 -10.9% | $348,041 -9% |
| 2011 | $7,070 -0.7% | $382,485 +0.6% |
| 2010 | $7,122 -1% | $380,106 +2.7% |
| 2009 | $7,193 +5% | $370,113 +0.1% |
| 2008 | $6,850 | $369,743 |
| 2007 | -- | -- |
| 2006 | $7,717 | -- |
| 2005 | -- | -- |
| 2004 | $7,216 +2.1% | -- |
| 2003 | $7,071 +249.3% | $323,960 +281.1% |
| 2002 | $2,024 +7.5% | $85,000 +7.5% |
| 2001 | $1,883 | $79,060 |
Find assessor info on the county website
Neighborhood: 33881
Nearby homes
- $868,6005 bd4 ba3.3k sqft309 Hamilton Shores Dr NE, Winter Haven, FL 33881Off Market
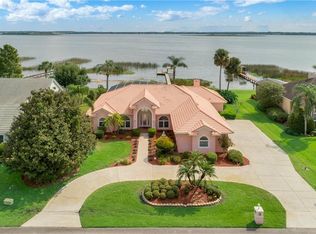
- $609,1003 bd2 ba2.6k sqft313 Hamilton Shore Dr NE, Winter Haven, FL 33881Off Market
- $928,1003 bd4 ba4.4k sqft307 Hamilton Shore Dr, Winter Haven, FL 33881Off Market
- $837,2004 bd3 ba2.7k sqft315 Hamilton Shores Dr NE, Winter Haven, FL 33881Off Market

- $553,5004 bd3 ba2.4k sqft306 Hamilton Shores Dr NE, Winter Haven, FL 33881Off Market
- $561,5004 bd3 ba2.8k sqft502 Hamilton Shore Ct NE, Winter Haven, FL 33881Off Market
- $---- bd-- ba-- sqft502 Hamilton Shores Ct NE, Winter Haven, FL 33881Off Market
- $563,2003 bd2 ba3.2k sqft602 Horseshoe Ct NE, Winter Haven, FL 33881Off Market
Nearby schools
GreatSchools rating
- 2/10Elbert Elementary SchoolGrades: PK-5Distance: 2.7 mi
- 3/10Denison Middle SchoolGrades: 6-8Distance: 3.8 mi
- 3/10Winter Haven Senior High SchoolGrades: 9-12Distance: 3.8 mi
Schools provided by the listing agent
- Elementary: Elbert Elem
- Middle: Denison Middle
- High: Winter Haven Senior
Source: Stellar MLS. This data may not be complete. We recommend contacting the local school district to confirm school assignments for this home.
Get a cash offer in 3 minutes
Find out how much your home could sell for in as little as 3 minutes with a no-obligation cash offer.
Estimated market value
$914,000
Get a cash offer in 3 minutes
Find out how much your home could sell for in as little as 3 minutes with a no-obligation cash offer.
Estimated market value
$914,000
- Florida
- Polk County
- Winter Haven
- 33881
- 311 NE HAMILTON SHORES DRIVE NE
