Welcome to Hubert's newest neighborhood, Surfside Landing! Located just 10 minutes from the coastal town of Swansboro and 7 minutes to the 172 Camp Lejeune Gate. This Darby floorplan located on a private homesite with trees, is a modern ranch-style home that emphasizes comfort and practicality, making it ideal for both daily living and entertaining. Its open layout seamlessly connects the living, dining, and kitchen areas, creating a harmonious flow throughout the space. The design includes four spacious bedrooms, offering privacy and comfort for everyone. The primary suite located towards the back of the home stands out with its luxurious on-suite bathroom featuring double vanities and a generous walk-in closet. The kitchen serves as a central gathering point, highlighted by a large granite island and an efficiently designed pantry. Outdoor living is enhanced by a large covered patio, perfect for relaxation. With modern finishes like Luxury Vinyl Plank flooring and stain-resistant carpets, the home combines durability with style. Additional conveniences include a two-car garage and D.R. Horton's Home is Connected® package, residents can enjoy smart home integration for enhanced security and convenience. Overall, the Darby floorplan merges functionality with modern living, creating a welcoming environment for all and their guests alike.
Sold for $356,990
$356,990
306 Hammock Bay Way Lot 25, Hubert, NC 28539
4beds
1,881sqft
Single Family Residence
Built in 2025
7,840 Square Feet Lot
$357,000 Zestimate®
$190/sqft
$2,135 Estimated rent
Home value
$357,000
$339,000 - $375,000
$2,135/mo
Zestimate® history
Owner options
List your home for rent
$2,135/mo
Rent Zestimate®
Find your next renter with Zillow Rental Manager. Plus, with online applications, you can quickly screen prospective tenants – for free.
$2,135/mo
Rent Zestimate®
Refinance and save
$2,646/mo
Est. payment
Refinancing to a lower rate could help reduce your monthly payments and save thousands over the life of the loan.
$2,646/mo
Est. payment
Explore your selling options
Work with a Zillow partner agent
Leverage their expertise and Zillow's premium Showcase listings to get your home seen by more buyers.
Get startedList with your own agent
Get your home in front of millions of buyers by listing it on Zillow.
Learn how to do itSell it yourself
Take full control of how buyers see your home on Zillow by listing For Sale by Owner (FSBO).
List your homeWhat's special
Zillow last checked:
Listing updated:
Listed by:
Team D.R. Horton 910-742-7946,
D.R. Horton, Inc
Bought with:
Alexis McGinnis, 355334
Realty One Group Affinity
The Chasity DeBarber Team
Realty One Group Affinity
Source: Hive MLS,MLS#: 100515023 Originating MLS: Inc.
Originating MLS: Inc.Facts & features
Interior
Bedrooms & bathrooms
- Bedrooms: 4
- Bathrooms: 2
- Full bathrooms: 2
Rooms
- Room types: Master Bedroom, Bedroom 1, Bedroom 2, Bedroom 3, Bedroom 4, Living Room, Dining Room, Laundry
Primary bedroom
- Level: First
Bedroom 1
- Level: First
Bedroom 2
- Level: First
Bedroom 3
- Level: First
Bedroom 4
- Level: First
Dining room
- Level: First
Kitchen
- Level: First
Laundry
- Level: First
Living room
- Level: First
Heating
- Electric, Heat Pump
Cooling
- Central Air
Appliances
- Included: Electric Oven, Built-In Microwave, Disposal, Dishwasher
Features
- Walk-in Closet(s), High Ceilings, Kitchen Island, Pantry, Walk-in Shower, Walk-In Closet(s)
- Flooring: LVT/LVP, Carpet
- Has fireplace: No
Interior area
- Total structure area: 1,881
- Total interior livable area: 1,881 sqft
Property
Parking
- Total spaces: 2
- Parking features: Concrete
- Attached garage spaces: 2
Features
- Levels: One
- Stories: 1
- Patio & porch: Covered, Patio
- Fencing: None
- Has view: Yes
- View description: See Remarks
- Frontage type: See Remarks
Lot
- Size: 7,840 Square Feet
- Dimensions: 120 x 60 x 120 x 60
Details
- Parcel number: 1314k25
- Zoning: R
- Special conditions: Standard
Construction
Type & style
- Home type: SingleFamily
- Property subtype: Single Family Residence
Materials
- Vinyl Siding, Wood Frame
- Foundation: Slab
- Roof: Architectural Shingle
Condition
- New construction: Yes
- Year built: 2025
Utilities & green energy
- Sewer: Public Sewer
- Water: Public
- Utilities for property: Sewer Available, Water Available
Community & HOA
Community
- Security: Smoke Detector(s)
- Subdivision: Surfside Landing
HOA
- Has HOA: Yes
- Amenities included: Maintenance Common Areas, Maintenance Grounds
- HOA fee: $480 annually
- HOA name: FirstService Residential
- HOA phone: 704-527-2314
Location
- Region: Hubert
Financial & listing details
- Price per square foot: $190/sqft
- Date on market: 12/5/2025
- Cumulative days on market: 220 days
- Listing agreement: Exclusive Right To Sell
- Listing terms: Cash,Conventional,FHA,USDA Loan,VA Loan
Price history
| Date | Event | Price |
|---|---|---|
| 3/25/2026 | Sold | $356,990$190/sqft |
Source:  Hive MLS #100515023 Report a problem Hive MLS #100515023 Report a problem | ||
| 2/3/2026 | Pending sale | $356,990$190/sqft |
Source: Hive MLS #100515023 Report a problem | ||
| 1/3/2026 | Price change | $356,990+0.6%$190/sqft |
Source: Hive MLS #100515023 Report a problem | ||
| 12/5/2025 | Listed for sale | $354,990+1.1%$189/sqft |
Source: Hive MLS #100515023 Report a problem | ||
| 7/31/2025 | Listing removed | $351,190$187/sqft |
Source: Hive MLS #100515023 Report a problem | ||
| 7/2/2025 | Price change | $351,190-2.2%$187/sqft |
Source: Hive MLS #100515023 Report a problem | ||
| 6/21/2025 | Listed for sale | $359,190$191/sqft |
Source: Hive MLS #100515023 Report a problem | ||
Public tax history
Tax history is unavailable.
Neighborhood: 28539
Nearby homes
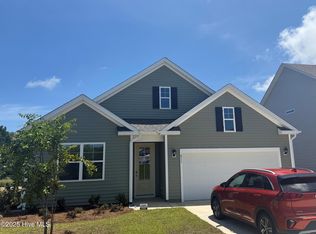
- $402,4904 bd3 ba2.6k sqft211 Surfside Landing Blvd LOT 145, Hubert, NC 28539Sold
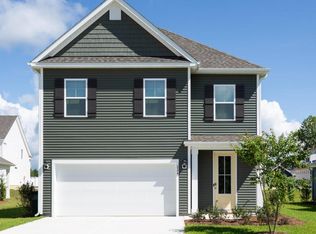
- $359,9994 bd3 ba2.3k sqft209 Surfside Landing Blvd LOT 146, Hubert, NC 28539Sold
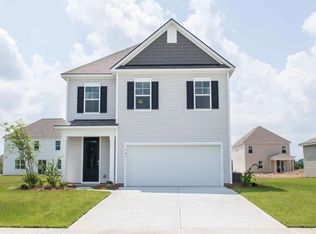
- $359,9994 bd3 ba2.3k sqft217 Surfside Landing Blvd LOT 142, Hubert, NC 28539Sold
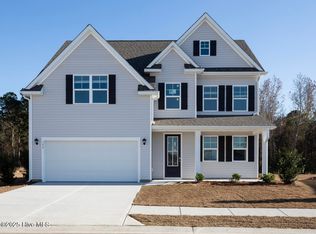
- $397,9904 bd3 ba2.6k sqft213 Surfside Landing Blvd LOT 144, Hubert, NC 28539Sold
- $369,9994 bd3 ba2.3k sqft230 Surfside Landing Blvd LOT 14, Hubert, NC 28539Sold
- $394,9904 bd3 ba2.6k sqft228 Surfside Landing Blvd LOT 13, Hubert, NC 28539Sold
- $339,9994 bd2 ba1.8k sqft340 Hammock Bay Way LOT 41, Hubert, NC 28539Sold
- $387,4993 bd2 ba2.6k sqft219 Surfside Landing Blvd LOT 141, Hubert, NC 28539Sold
- $395,9904 bd3 ba2.6k sqft229 Surfside Landing Blvd LOT 136, Hubert, NC 28539Sold
Nearby schools
GreatSchools rating
- 5/10Queens Creek ElementaryGrades: PK-5Distance: 3 mi
- 6/10Swansboro MiddleGrades: 6-8Distance: 3.2 mi
- 8/10Swansboro HighGrades: 9-12Distance: 2.8 mi
Schools provided by the listing agent
- Elementary: Queens Creek
- Middle: Swansboro
- High: Swansboro
Source: Hive MLS. This data may not be complete. We recommend contacting the local school district to confirm school assignments for this home.
Get a cash offer in 3 minutes
Find out how much your home could sell for in as little as 3 minutes with a no-obligation cash offer.
Estimated market value
$357,000
Get a cash offer in 3 minutes
Find out how much your home could sell for in as little as 3 minutes with a no-obligation cash offer.
Estimated market value
$357,000
- North Carolina
- Onslow County
- Hubert
- 28539
- 306 Hammock Bay Way Lot 25
Nearby cities
Nearby zip codes
Other Hubert Topics
