Welcome home to this charming 1950s frame house nestled in the City of Streetman, Texas. Combining timeless mid-century character with functional modern updates, this 3-bedroom, 1.5-bathroom property is ready for its next chapter. The home features excellent curb appeal and structural peace of mind, boasting durable cement board siding and a sturdy 30-year composition shingle roof. Inside, you will find a blend of original warmth and modern durability with beautiful hardwood and vinyl plank flooring flowing throughout the living areas. Every room is equipped with ceiling fans to ensure year-round comfort, and the windows were replaced just a few years ago to maximize energy efficiency. Step out into your private outdoor oasis. The shaded backyard is a peaceful retreat, anchored by mature, majestic Live Oak and Pecan trees that offer relief from the Texas sun. The yard is fully secured with a mix of chain link and privacy fencing, making it ideal for pets and gatherings. Relax or entertain on the covered back patio, which comes complete with decorative lighting for a perfect evening ambiance. A covered, one-car metal constructed carport offers protected parking just steps from the house. A portable storage building provides ample space for your lawn equipment, tools, or seasonal gear. Whether you are looking for a cozy full-time residence or a peaceful small-town getaway, this Streetman gem offers the perfect balance of comfort, convenience, and classic Texas charm.
For sale
$144,900
306 Hubbard St, Streetman, TX 75859
3beds
1,380sqft
Single Family Residence
Built in 1950
0.64 Acres Lot
$-- Zestimate®
$105/sqft
$-- HOA
What's special
Shaded backyardPrivate outdoor oasisExcellent curb appealDurable cement board siding
- 21 days
- 240
- 28
Likely to sell faster than
Zillow last checked:
Listing updated:
Listed by:
Blake Robinson 0445803 903-389-2100,
Robinson Real Estate 903-389-2100
Source: NTREIS,MLS#: 21396111
Facts & features
Interior
Bedrooms & bathrooms
- Bedrooms: 3
- Bathrooms: 2
- Full bathrooms: 1
- 1/2 bathrooms: 1
Primary bedroom
- Level: First
- Dimensions: 1 x 1
Bedroom
- Level: First
- Dimensions: 1 x 1
Bedroom
- Level: First
- Dimensions: 1 x 1
Living room
- Level: First
- Dimensions: 1 x 1
Appliances
- Included: Washer
Features
- Cable TV
- Flooring: Hardwood, Vinyl
- Has basement: No
- Has fireplace: No
Interior area
- Total interior livable area: 1,380 sqft
Video & virtual tour
Property
Parking
- Total spaces: 1
- Parking features: Covered, Detached Carport
- Carport spaces: 1
Features
- Levels: One
- Stories: 1
- Pool features: None
- Fencing: Chain Link,Privacy
Lot
- Size: 0.64 Acres
- Features: Corner Lot
Details
- Parcel number: 22403
Construction
Type & style
- Home type: SingleFamily
- Architectural style: Detached
- Property subtype: Single Family Residence
- Attached to another structure: Yes
Materials
- Fiber Cement
Condition
- Year built: 1950
Utilities & green energy
- Sewer: Public Sewer
- Water: Public
- Utilities for property: Sewer Available, Water Available, Cable Available
Community & HOA
Community
- Subdivision: None
HOA
- Has HOA: No
Location
- Region: Streetman
Financial & listing details
- Price per square foot: $105/sqft
- Tax assessed value: $133,831
- Annual tax amount: $2,318
- Date on market: 9/25/2026
- Cumulative days on market: 22 days
Estimated market value
Not available
Estimated sales range
Not available
Not available
Price history
| Date | Event | Price |
|---|---|---|
| 9/25/2026 | Listed for sale | $144,900$105/sqft |
Source: NTREIS #21396111 Report a problem | ||
Public tax history
| Year | Property taxes | Tax assessment |
|---|---|---|
| 2026 | -- | $124,168 +20% |
| 2025 | $1,792 +4.8% | $103,473 +6% |
| 2024 | $1,709 -8.5% | $97,599 -7.8% |
| 2023 | $1,868 +971.9% | $105,821 +13.9% |
| 2022 | $174 -6.3% | $92,883 +39.6% |
| 2021 | $186 | $66,513 +22.5% |
| 2020 | -- | $54,305 -14.5% |
| 2019 | -- | $63,497 +316.2% |
| 2018 | -- | $15,256 +13.1% |
| 2017 | -- | $13,492 -5.1% |
| 2016 | -- | $14,212 -0.3% |
| 2015 | -- | $14,258 +13.3% |
| 2014 | -- | $12,587 -11.1% |
| 2012 | -- | $14,160 +5.5% |
| 2011 | -- | $13,420 -12.3% |
| 2010 | -- | $15,310 -64.3% |
| 2009 | -- | $42,930 +2.9% |
| 2008 | -- | $41,700 |
| 2007 | -- | -- |
Find assessor info on the county website
Monthly payment
Est. payment
Payment breakdown
Explore the cost of this home by adjusting the details. Changes won't be saved.Climate risks
Neighborhood: 75859
Nearby schools
Schools provided by the listing agent
- Elementary: Fairfield
- Middle: Fairfield
- High: Fairfield
- District: Fairfield ISD
Source: NTREIS. This data may not be complete. We recommend contacting the local school district to confirm school assignments for this home.
Similar homes
- $130,0002 bd2 ba1.2k sqft302 S Hogg St, Streetman, TX 75859For Sale
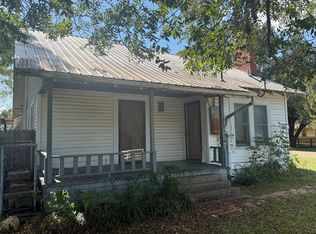 MLS ID #21386394, Danielle Grecu. NTREIS
 - $--3 bd1 ba1.3k sqft1201 Mulberry St, Teague, TX 75860Auction
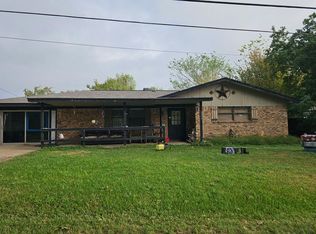 Auction.com 2
 - $165,0003 bd2 ba1.7k sqft702 Pecan St, Teague, TX 75860For Sale
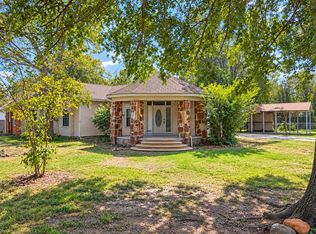 MLS ID #21410662, Michelle Smith. NTREIS
 - $--3 bd1 ba1.1k sqft107 S Alma Ave, Kerens, TX 75144AuctionAuction.com 2
