Buyer must be approved by Waterford Estates Park. For a single wide Lot rent $1,087 monthly, plus 1.50 Relocation Fund. Included in Lot rent is your: basic cable, water, sewer, trash & recycling. $50.00 Application Fee per adult. Additional $25.00 fee for credit and background check per adult occupant. No fee for minors. *********SALE WILL BE CONTINGENT ON SELLER FINDING A NEW HOME************ Welcome to 306 Joan Drive, featuring a single-wide mobile home located in the desirable Waterford Estates Park. The home features 3 bedrooms and 2 full bathrooms, with a layout designed for privacy as 2 of the bedrooms are situated at opposite ends of the home. Bedroom #3 is in the middle next to the hallway bathroom. Upon arrival, you are greeted by a welcoming 10x10 wood deck, perfect for relaxing with a morning beverage or grilling in the evenings. The sale includes a 14x80 shed for additional storage space. Moving inside, the living room seamlessly flows into the kitchen, creating an open and inviting space. The kitchen comes equipped with appliances including a refrigerator, glass cook top stove, and dishwasher, making meal preparation a breeze. Conveniently located just off the kitchen is the laundry room with a single exit door leading out to a small deck. The washer and dryer are included in the sale for added convenience. The primary suite boasts a walk-in closet and a full bathroom with a stand-up shower and single sink vanity. This home offers a great value, with lot rent covering water, trash, and basic cable. Don't miss out on the opportunity to make this lovely property your own. Conveniently located just off of route 40 in Bear, with easy access to shopping and to route1 and I-95. Schedule your showing today! *********SALE WILL BE CONTINGENT ON SELLER FINDING A NEW HOME************
Under contract
Price cut: $2.6K (6/2)
$39,900
306 Joan Dr, Bear, DE 19701
3beds
--sqft
Manufactured Home
Built in 1990
-- sqft lot
$-- Zestimate®
$--/sqft
$-- HOA
What's special
Layout designed for privacyOpen and inviting space
- 124 days |
- 176 |
- 14 |
Zillow last checked:
Listing updated:
Listed by:
Peggy Sheehan 302-743-4969,
Patterson-Schwartz-Middletown 3022855100
Source: Bright MLS,MLS#: DENC2099848
Facts & features
Interior
Bedrooms & bathrooms
- Bedrooms: 3
- Bathrooms: 2
- Full bathrooms: 2
- Main level bathrooms: 2
- Main level bedrooms: 3
Basement
- Area: 0
Heating
- Forced Air, Propane
Cooling
- Ceiling Fan(s), Window Unit(s), Electric
Appliances
- Included: Electric Water Heater
Features
- Flooring: Carpet, Laminate
- Has basement: No
- Has fireplace: No
Interior area
- Total structure area: 0
- Finished area above ground: 0
- Finished area below ground: 0
Video & virtual tour
Property
Parking
- Total spaces: 2
- Parking features: Driveway, On Street
- Uncovered spaces: 2
Accessibility
- Accessibility features: None
Features
- Levels: One
- Stories: 1
- Pool features: None
Details
- Additional structures: Above Grade, Below Grade
- Parcel number: 10048.00009.M.0268
- Zoning: RESIDENTIAL
- Special conditions: Standard
Construction
Type & style
- Home type: MobileManufactured
- Architectural style: Traditional,Other
- Property subtype: Manufactured Home
Materials
- CPVC/PVC, Vinyl Siding
- Roof: Shingle
Condition
- Average
- New construction: No
- Year built: 1990
Utilities & green energy
- Sewer: Public Sewer
- Water: Public
Community & HOA
Community
- Subdivision: Waterford
HOA
- Has HOA: No
Location
- Region: Bear
Financial & listing details
- Tax assessed value: $82,500
- Annual tax amount: $829
- Date on market: 3/31/2026
- Listing agreement: Exclusive Right To Sell
- Listing terms: Cash,Conventional
- Inclusions: All Kitchen Appliances In "as Is Condition, W / D In "as Is Condition", Three (3) Window Ac Units In "as Is Condition", Shed In "as Is Condition"
- Exclusions: Personal Property
- Ownership: Ground Rent

Peggy Sheehan
(302) 743-4969
By pressing Contact Agent, you agree that the real estate professional identified above may call/text you about your search, which may involve use of automated means and pre-recorded/artificial voices. You don't need to consent as a condition of buying any property, goods, or services. Message/data rates may apply. You also agree to our Terms of Use. Zillow does not endorse any real estate professionals. We may share information about your recent and future site activity with your agent to help them understand what you're looking for in a home.
Estimated market value
Not available
Estimated sales range
Not available
$2,803/mo
Price history
| Date | Event | Price |
|---|---|---|
| 7/6/2026 | Contingent | $39,900 |
Source:  Patterson Schwartz #DENC2099848 Report a problem Patterson Schwartz #DENC2099848 Report a problem | ||
| 6/2/2026 | Price change | $39,900-6.1% |
Source: Patterson Schwartz #DENC2099848 Report a problem | ||
| 5/18/2026 | Price change | $42,500-6.6% |
Source: Patterson Schwartz #DENC2099848 Report a problem | ||
| 3/31/2026 | Listed for sale | $45,500 |
Source:  Bright MLS #DENC2099848 Report a problem Bright MLS #DENC2099848 Report a problem | ||
Public tax history
| Year | Property taxes | Tax assessment |
|---|---|---|
| 2025 | -- | $138,500 +1529.4% |
| 2024 | $362 +308.4% | $8,500 |
| 2023 | $89 | $8,500 |
| 2022 | -- | $8,500 |
| 2021 | -- | $8,500 |
| 2020 | -- | $8,500 |
| 2019 | -- | $8,500 |
| 2017 | -- | $8,500 |
| 2016 | -- | $8,500 |
| 2015 | -- | $8,500 |
| 2014 | -- | $8,500 -2.3% |
| 2013 | -- | $8,700 -2.2% |
| 2012 | -- | $8,900 -2.2% |
| 2011 | -- | $9,100 -2.2% |
| 2010 | -- | $9,300 -2.1% |
| 2009 | -- | $9,500 -2.1% |
| 2008 | -- | $9,700 -2% |
| 2007 | -- | $9,900 -2% |
| 2006 | -- | $10,100 -1.9% |
| 2005 | -- | $10,300 -1.9% |
| 2004 | -- | $10,500 -1.9% |
| 2003 | -- | $10,700 -1.8% |
| 2002 | -- | $10,900 |
Find assessor info on the county website
Monthly payment
Climate risks
Neighborhood: 19701
Nearby schools
GreatSchools rating
- 4/10Oberle (William) Elementary SchoolGrades: K-5Distance: 0.4 mi
- 3/10Gauger-Cobbs Middle SchoolGrades: 6-8Distance: 3.3 mi
- 1/10Glasgow High SchoolGrades: 9-12Distance: 3 mi
Schools provided by the listing agent
- District: Christina
Source: Bright MLS. This data may not be complete. We recommend contacting the local school district to confirm school assignments for this home.
- $110,600-- bd-- ba-- sqft300 Joan Dr, Bear, DE 19701Off Market
- $84,0002 bd2 ba-- sqft302 Joan Dr, Bear, DE 19701Off Market
- $160,900-- bd-- ba-- sqft304 Joan Dr, Bear, DE 19701Off Market
- $145,1003 bd2 ba1.2k sqft308 Joan Dr, Bear, DE 19701Off Market
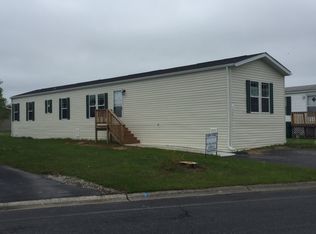
- $100,000-- bd-- ba-- sqft310 Joan Dr, Bear, DE 19701Off Market
- $95,100-- bd-- ba-- sqft312 Joan Dr, Bear, DE 19701Off Market
- $151,4003 bd2 ba1.2k sqft314 Joan Dr, Bear, DE 19701Off Market
- $98,700-- bd-- ba-- sqft316 Joan Dr, Bear, DE 19701Off Market
Similar homes
- $40,0002 bd1 ba952 sqft23 Maple Dr, Newark, DE 19713For Sale

 MLS ID #DENC2106578, Javez English, English Realty. Bright MLS
 - $49,9002 bd2 ba-- sqft25 Mount Pleasant Trailer Ct #25, Middletown, DE 19709For Sale
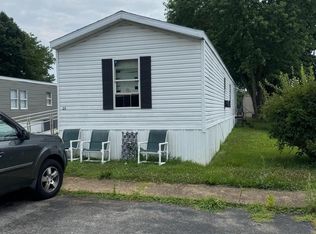 MLS ID #DENC2107760, Ryan Haas, RE/MAX Edge. Bright MLS
 - $45,0002 bd1 ba1k sqft29 W Reybold Dr #29, Middletown, DE 19709For Sale
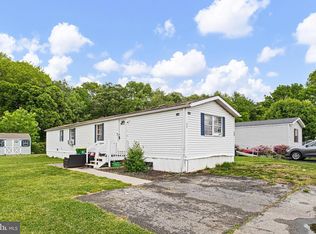 MLS ID #DENC2102596, Tina Choi, Crown Homes Real Estate. Bright MLS
 - $49,0002 bd1 ba924 sqft107 Michigan Ct, North East, MD 21901For Sale
 MLS ID #MDCC2022072, Lydia Young, Compass. Bright MLS
 - $29,7002 bd1 ba616 sqft139 Maple St #139-MAP, Wilmington, DE 19808New ConstructionRHP Properties
- $30,4002 bd1 ba792 sqft78 2nd Ave #2, Wilmington, DE 19808New ConstructionRHP Properties
- $28,6002 bd1 ba720 sqft520 6th Ave #6, Wilmington, DE 19808New ConstructionRHP Properties
- $21,5003 bd1 ba600 sqft109 Birch St #109-BIR, Wilmington, DE 19808New ConstructionRHP Properties
- $34,3002 bd1 ba792 sqft83 Cedar St #83-CED, Wilmington, DE 19808New ConstructionRHP Properties
- $28,0002 bd2 ba700 sqft1 Victory Ave #77, Pennsville, NJ 08070For SaleMLS ID #NJSA2019102, Jana Zimkouski, EXP Realty, LLC. Bright MLS
- $50,0002 bd1 ba-- sqft1 Penn Dr, West Grove, PA 19390For SaleMLS ID #PACT2127628, Tina Griffith, New Precision Realty. Bright MLS
- $23,7002 bd1 ba660 sqft152 Maple St #152-MAP, Wilmington, DE 19808New ConstructionRHP Properties
- $53,0003 bd3 ba1.2k sqft101 Penn St, Penns Grove, NJ 08069For SaleMLS ID #NJSA2019686, Chavea Banks, EXP Realty, LLC. Bright MLS
- $50,000-- bd-- ba-- sqft2714 Enterprise St, Wilmington, DE 19802For SaleMLS ID #DENC2090032, Paul Pantano, Pantano Real Estate Inc. Bright MLS
