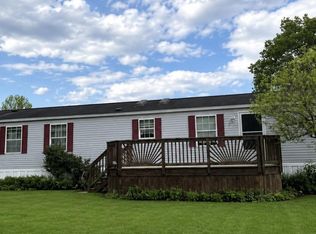
Affordable and move-in ready! This charming 2-bedroom, 1 bath single wide mobile home offers comfortable living in a well maintained mobile home park. The home features a spacious living room, a nice bright eat in kitchen with ample cabinet space, and two nicely sized bedrooms. Enjoy low-maintenance living with convenient access to shopping, dining, schools and major routes, while still enjoying a peaceful setting. Whether you're looking to downsize or purchase your first home, this property offers a great opportunity at an affordable price. Schedule your showing today and see all this home has to offer.
For sale
Price cut: $5K (7/13)
$50,000
1 Penn Dr, West Grove, PA 19390
2beds
--sqft
Manufactured Home
Built in 1983
-- sqft lot
$-- Zestimate®
$--/sqft
$-- HOA
What's special
Two nicely sized bedroomsPeaceful settingAmple cabinet space
- 51 days |
- 725 |
- 28 |
Zillow last checked:
Listing updated:
Listed by:
Tina Griffith 610-269-8000,
New Precision Realty 6102698000
Source: Bright MLS,MLS#: PACT2127628
Facts & features
Interior
Bedrooms & bathrooms
- Bedrooms: 2
- Bathrooms: 1
- Full bathrooms: 1
- Main level bathrooms: 1
- Main level bedrooms: 2
Rooms
- Room types: Living Room, Kitchen
Kitchen
- Level: Main
Living room
- Level: Main
Heating
- Hot Water, Natural Gas
Cooling
- Ceiling Fan(s)
Appliances
- Included: Refrigerator, Cooktop, Washer, Dryer, Gas Water Heater
Features
- Bathroom - Tub Shower, Ceiling Fan(s)
- Flooring: Carpet, Luxury Vinyl
- Has basement: No
- Has fireplace: No
Interior area
- Total structure area: 0
- Finished area above ground: 0
- Finished area below ground: 0
Property
Parking
- Total spaces: 2
- Parking features: Off Street
Accessibility
- Accessibility features: None
Features
- Levels: One
- Stories: 1
- Pool features: None
- Park: Oxford Village
Lot
- Features: Rented Lot
Details
- Additional structures: Above Grade, Below Grade
- Parcel number: 5803 0009.300T
- Lease amount: $949
- Zoning: T10
- Special conditions: Standard
Construction
Type & style
- Home type: MobileManufactured
- Architectural style: Other
- Property subtype: Manufactured Home
Materials
- Vinyl Siding
Condition
- Good
- New construction: No
- Year built: 1983
Utilities & green energy
- Sewer: Public Sewer
- Water: Public
Community & HOA
Community
- Subdivision: Oxford Vil Tr Pk
HOA
- Has HOA: No
Location
- Region: West Grove
- Municipality: PENN TWP
Financial & listing details
- Tax assessed value: $10,020
- Annual tax amount: $417
- Date on market: 6/8/2026
- Listing agreement: Exclusive Right To Sell
- Listing terms: Cash
- Inclusions: Washer, Dryer, Refrigerator, Shed As Is
- Ownership: Land Lease
- Body type: Single Wide
Tina Griffith
Tina Griffith
(610) 269-8000
By pressing Contact Agent, you agree that the real estate professional identified above may call/text you about your search, which may involve use of automated means and pre-recorded/artificial voices. You don't need to consent as a condition of buying any property, goods, or services. Message/data rates may apply. You also agree to our Terms of Use. Zillow does not endorse any real estate professionals. We may share information about your recent and future site activity with your agent to help them understand what you're looking for in a home.
Estimated market value
Not available
Estimated sales range
Not available
$3,067/mo
Price history
| Date | Event | Price |
|---|---|---|
| 7/13/2026 | Price change | $50,000-9.1% |
Source:  Bright MLS #PACT2127628 Report a problem Bright MLS #PACT2127628 Report a problem | ||
| 6/8/2026 | Listed for sale | $55,000 |
Source: Bright MLS #PACT2127628 Report a problem | ||
Public tax history
| Year | Property taxes | Tax assessment |
|---|---|---|
| 2025 | $407 +1.5% | $10,020 |
| 2024 | $401 | $10,020 |
| 2023 | $401 +2.2% | $10,020 |
| 2022 | $393 +1.5% | $10,020 |
| 2021 | $387 +240.7% | $10,020 |
| 2020 | $114 -68.2% | $10,020 |
| 2019 | $357 +2.7% | $10,020 |
| 2018 | $347 +9911% | $10,020 |
| 2017 | $3 -98.9% | $10,020 |
| 2016 | $302 | $10,020 |
| 2015 | $302 | $10,020 |
| 2014 | $302 | $10,020 |
| 2013 | -- | $10,020 |
| 2012 | -- | $10,020 |
| 2011 | -- | $10,020 |
| 2010 | -- | $10,020 |
| 2009 | -- | $10,020 |
| 2008 | -- | $10,020 |
| 2007 | -- | $10,020 |
| 2006 | -- | $10,020 |
| 2005 | -- | $10,020 |
| 2004 | -- | $10,020 |
| 2003 | -- | $10,020 |
| 2000 | -- | $10,020 |
Find assessor info on the county website
Monthly payment
Climate risks
Neighborhood: 19390
Nearby schools
GreatSchools rating
- NAPenn London Elementary SchoolGrades: K-2Distance: 1.7 mi
- 9/10Fred S Engle Middle SchoolGrades: 6-8Distance: 4 mi
- 8/10Avon Grove High SchoolGrades: 9-12Distance: 1.5 mi
Schools provided by the listing agent
- District: Avon Grove
Source: Bright MLS. This data may not be complete. We recommend contacting the local school district to confirm school assignments for this home.
- $178,4002 bd2 ba980 sqft55 Oxford Cir, West Grove, PA 19390Off Market

- $116,4002 bd2 ba-- sqft53 Oxford Cir, West Grove, PA 19390Off Market
- $171,500-- bd-- ba-- sqft51 Oxford Cir, West Grove, PA 19390Off Market
- $122,700-- bd-- ba-- sqft49 Oxford Cir, West Grove, PA 19390Off Market
- $117,400-- bd-- ba-- sqft45 Oxford Cir, West Grove, PA 19390Off Market
- $154,100-- bd-- ba-- sqft43 Oxford Cir, West Grove, PA 19390Off Market
- $153,4003 bd2 ba1.6k sqft41 Oxford Cir, West Grove, PA 19390Off Market
- $136,900-- bd-- ba-- sqft39 Oxford Cir, West Grove, PA 19390Off Market
Similar homes
- $49,0002 bd1 ba924 sqft107 Michigan Ct, North East, MD 21901For Sale

 MLS ID #MDCC2022072, Lydia Young, Compass. Bright MLS
 - $45,0002 bd1 ba952 sqft23 Maple Dr, Newark, DE 19713For Sale
 MLS ID #DENC2106578, Javez English, English Realty. Bright MLS
 - $60,0003 bd2 ba-- sqft39 Roberts Way, Avondale, PA 19311For Sale
 MLS ID #PACT2130848, Denise Bookman, Realty One Group Advocates. Bright MLS
 - $50,0003 bd2 ba1.2k sqft24 Shaggy Oak Dr, Elkton, MD 21921For Sale
 MLS ID #MDCC2022094, Eric Wade, Integrity Real Estate. Bright MLS
 - $61,0002 bd2 ba-- sqft5 Milkweed Ct #245, Newark, DE 19713For SaleMLS ID #DENC2105612, Adam Costa, Coldwell Banker Realty. Bright MLS
- $40,0003 bd2 ba1.1k sqft5 Denise St, Pt Deposit, MD 21904For SaleMLS ID #MDCC2020154, Eric Wade, Integrity Real Estate. Bright MLS
- $71,0002 bd2 ba-- sqft17 Vintage Ln, Honey Brook, PA 19344For Sale By Owner
- $69,9002 bd2 ba952 sqft19 Fleming Dr, E Fallowfield, PA 19320For SaleMLS ID #PACT2129606, Steve Barr, Barr Realty Inc.. Bright MLS
- $67,0002 bd2 ba1.2k sqft10 Parkway, Conowingo, MD 21918For Sale By Owner
- $29,7002 bd1 ba616 sqft139 Maple St #139-MAP, Wilmington, DE 19808New ConstructionRHP Properties
- $30,4002 bd1 ba792 sqft78 2nd Ave #2, Wilmington, DE 19808New ConstructionRHP Properties
- $28,6002 bd1 ba720 sqft520 6th Ave #6, Wilmington, DE 19808New ConstructionRHP Properties
- $69,9953 bd2 ba1.1k sqftNone Available, Bear, DE 19701For SaleMLS ID #DENC2105416, Diego Reyes Rodriguez, Empower Real Estate, LLC. Bright MLS
- $65,0003 bd2 ba-- sqft217 Holly Ct, Bear, DE 19701For SaleMLS ID #DENC2099086, Jason Ontjes, Century 21 Emerald. Bright MLS
- $34,3002 bd1 ba792 sqft83 Cedar St #83-CED, Wilmington, DE 19808New ConstructionRHP Properties
- $69,8003 bd2 ba-- sqft1739 Barbara Cir #475, Bear, DE 19701For SaleMLS ID #DENC2104672, Roo Parag, Iron Valley Real Estate Premier. Bright MLS
- $65,0003 bd2 ba1.7k sqft10 King Richard Dr, Elkton, MD 21921For SaleMLS ID #MDCC2019410, Chris Walker, Empower Real Estate, LLC. Bright MLS
- $72,0003 bd2 ba-- sqft2102 Meredith Way #550, Bear, DE 19701For SaleMLS ID #DENC2102732, Freddie Rouse, Bergamot Realty, LLC. Bright MLS
