Welcome to 217 Holly Ct in the desirable Waterford Estates community in Bear, DE! Located at the end of a quiet cul-de-sac, this spacious double-wide home offers a great opportunity for buyers seeking value, space, and the chance to make it their own. Featuring 3 bedrooms and 2 full bathrooms, the home offers a functional layout with a large primary suite complete with a jacuzzi tub and separate stall shower. The second bathroom includes a tub/shower combo. Enjoy a generously sized family room with a fireplace, an oversized dining room perfect for gatherings, and a dedicated laundry area. The home’s layout provides excellent space and flexibility throughout. Located in an all-age, pet-friendly community, Waterford Estates offers amenities including a baseball field, basketball courts, tennis courts, roller hockey area, playground, on-site management, and cable TV availability. This home needs work and is being sold as-is—perfect for investors or buyers looking to build equity. Don’t miss this opportunity—schedule your showing today!
Pending
Price cut: $2.9K (9/25)
$57,000
217 Holly Ct, Bear, DE 19701
3beds
--sqft
Manufactured Home
Built in 1994
-- sqft lot
$-- Zestimate®
$--/sqft
$-- HOA
What's special
Jacuzzi tubLarge primary suiteSeparate stall showerDedicated laundry areaSpacious double-wide home
- 219 days
- 841
- 65
Zillow last checked:
Listing updated:
Listed by:
Jason Ontjes 610-888-7227,
Century 21 Emerald 3027981000
Source: Bright MLS,MLS#: DENC2099086
Facts & features
Interior
Bedrooms & bathrooms
- Bedrooms: 3
- Bathrooms: 2
- Full bathrooms: 2
- Main level bathrooms: 2
- Main level bedrooms: 3
Basement
- Area: 0
Heating
- Forced Air, Electric
Cooling
- Central Air, Electric
Appliances
- Included: Dishwasher, Disposal, Refrigerator, Range Hood, Water Heater, Electric Water Heater
Features
- Has basement: No
- Number of fireplaces: 1
Interior area
- Total structure area: 0
- Finished area above ground: 0
- Finished area below ground: 0
Property
Parking
- Total spaces: 2
- Parking features: Asphalt, Driveway
- Uncovered spaces: 2
Accessibility
- Accessibility features: None
Features
- Levels: One
- Stories: 1
- Pool features: None
Details
- Additional structures: Above Grade, Below Grade
- Parcel number: 10048.00009.M.0525
- Lease amount: $907
- Zoning: RESIDENTIAL
- Special conditions: Standard
Construction
Type & style
- Home type: MobileManufactured
- Property subtype: Manufactured Home
Materials
- Vinyl Siding
Condition
- New construction: No
- Year built: 1994
Utilities & green energy
- Sewer: Public Sewer
- Water: Public
Community & HOA
Community
- Subdivision: Waterford
HOA
- Has HOA: No
Location
- Region: Bear
Financial & listing details
- Tax assessed value: $123,700
- Annual tax amount: $1,242
- Date on market: 3/19/2026
- Listing agreement: Exclusive Right To Sell
- Inclusions: Washer, Dryer, Range, 2 Refrigerators, Water Heater, Storm Windows / Doors, Shades And Blinds, Fireplace Equipment, Ceiling Fan (1)
- Exclusions: Personal Items, Chandelier In Dining Room, Drapes And Curtains, Curtain Rods
- Ownership: Land Lease
Estimated market value
Not available
Estimated sales range
Not available
Not available
Price history
| Date | Event | Price |
|---|---|---|
| 10/6/2026 | Pending sale | $57,000 |
Source:  Bright MLS #DENC2099086 Report a problem | ||
| 9/25/2026 | Price change | $57,000-4.8% |
Source: Bright MLS #DENC2099086 Report a problem | ||
| 8/25/2026 | Price change | $59,900-7.8% |
Source: Bright MLS #DENC2099086 Report a problem | ||
| 7/24/2026 | Listed for sale | $65,000 |
Source: Bright MLS #DENC2099086 Report a problem | ||
| 3/20/2026 | Listing removed | $65,000 |
Source: Bright MLS #DENC2099086 Report a problem | ||
| 3/19/2026 | Listed for sale | $65,000 |
Source: Bright MLS #DENC2099086 Report a problem | ||
Public tax history
| Year | Property taxes | Tax assessment |
|---|---|---|
| 2025 | $7,935 +14.8% | $123,700 +459.7% |
| 2024 | $6,911 +9.6% | $22,100 |
| 2023 | $6,307 +10.1% | $22,100 |
| 2022 | $5,730 +541% | $22,100 |
| 2021 | $894 -81.3% | $22,100 |
| 2020 | $4,778 +8.2% | $22,100 |
| 2019 | $4,414 +11.1% | $22,100 |
| 2017 | $3,974 +439.1% | $22,100 -2.2% |
| 2016 | $737 | $22,600 -2.2% |
| 2015 | $737 +7.4% | $23,100 -2.1% |
| 2014 | $686 | $23,600 -2.1% |
| 2013 | -- | $24,100 -2% |
| 2012 | -- | $24,600 -2% |
| 2011 | -- | $25,100 -2% |
| 2010 | -- | $25,600 -1.9% |
| 2009 | -- | $26,100 -1.9% |
| 2008 | -- | $26,600 -1.8% |
| 2007 | -- | $27,100 -2.2% |
| 2006 | -- | $27,700 -2.1% |
| 2005 | -- | $28,300 -2.1% |
| 2004 | -- | $28,900 -2% |
| 2003 | -- | $29,500 -2% |
| 2002 | -- | $30,100 -2% |
| 2001 | -- | $30,700 |
Find assessor info on the county website
Monthly payment
Climate risks
Neighborhood: 19701
Nearby schools
Schools provided by the listing agent
- District: Christina
Source: Bright MLS. This data may not be complete. We recommend contacting the local school district to confirm school assignments for this home.


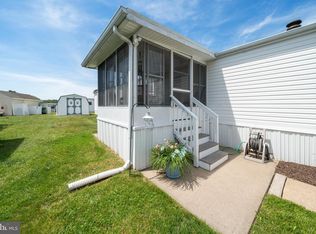
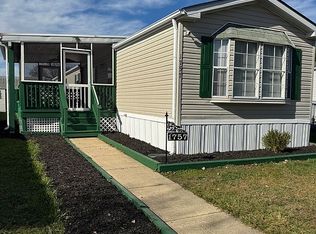
Similar homes
- $56,0003 bd2 ba1.1k sqftNone Available, Bear, DE 19701For Sale
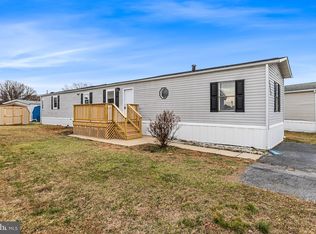
 MLS ID #DENC2105416, Diego Reyes Rodriguez, Empower Real Estate, LLC. Bright MLS
- $69,9003 bd2 ba1k sqft614 S Huckleberry Ave #140, Bear, DE 19701For Sale
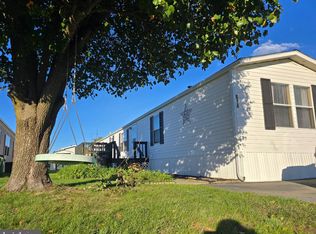 MLS ID #DENC2091346, Angela M Ferguson, RE/MAX Associates-Hockessin. Bright MLS
- $54,9992 bd2 ba925 sqft8 Vincent Ct, Bear, DE 19701For Sale
 MLS ID #DENC2112668, GABRIEL ADELAGUNJA, EXP Realty, LLC. Bright MLS
- $65,0003 bd2 ba-- sqft2102 Meredith Way #550, Bear, DE 19701For Sale
 MLS ID #DENC2102732, Freddie Rouse, Bergamot Realty, LLC. Bright MLS
- $65,0002 bd2 ba-- sqft1214 Donna Marie Way, Bear, DE 19701For SaleMLS ID #DENC2109200, Melvin Sarpey, Crown Homes Real Estate. Bright MLS
- $35,0002 bd2 ba1k sqft639 S Huckleberry Ave Lot 115, Bear, DE 19701For SaleMLS ID #DENC2108546, Connie Williams, BHHS Fox & Roach-Christiana. Bright MLS
- $74,9003 bd2 ba-- sqft2 W Samantha Ct #363, Bear, DE 19701For SaleMLS ID #DENC2108488, Ana Vasquez, RE/MAX Advantage Realty. Bright MLS
- $79,9003 bd2 ba-- sqft1825 Sonya Way #594, Bear, DE 19701For SaleMLS ID #DENC2103928, Pamela Cox, BHHS Fox & Roach-Christiana. Bright MLS
- $50,0003 bd2 ba1k sqftNone Available, Wilmington, DE 19808For SaleMLS ID #DENC2113358, Monica Bush, Real Broker LLC. Bright MLS
- $75,0003 bd2 ba1.2k sqft1404 Snares Way #254, Bear, DE 19701For SaleMLS ID #DENC2112688, Daniel Demers, Sell Your Home Services. Bright MLS
- $30,0003 bd2 ba988 sqft78 N Dragon Dr, Bear, DE 19701For SaleMLS ID #DENC2113132, Andrea Harrington, Compass. Bright MLS
- $77,5003 bd2 ba1.4k sqft622 Bridle Way #A006, Bear, DE 19701For SaleMLS ID #DENC2112276, Maha Johnson, EXP Realty, LLC. Bright MLS
- $79,0003 bd2 ba1k sqft96 Quince Dr #554, Newark, DE 19702For SaleMLS ID #DENC2112194, Michael Mulski, Crown Homes Real Estate. Bright MLS
- $65,0003 bd2 ba980 sqftNone Available, Newark, DE 19713For SaleMLS ID #DENC2111218, Ryan Dill, Patterson-Schwartz-Hockessin. Bright MLS
- $50,0002 bd2 ba1k sqftNone Available, Wilmington, DE 19808For SaleMLS ID #DENC2111494, Paul Greenholt, Patterson-Schwartz - Greenville. Bright MLS
- $84,9002 bd2 ba-- sqft182 N Thistle Way #182, Newark, DE 19702For SaleMLS ID #DENC2108162, Lauren Jones, Tesla Realty Group, LLC. Bright MLS
- $50,0002 bd1 ba924 sqft107 Michigan Ct, North East, MD 21901For SaleMLS ID #MDCC2022072, Lydia Young, Compass. Bright MLS
- $45,0002 bd1 ba1k sqft29 W Reybold Dr #29, Middletown, DE 19709For SaleMLS ID #DENC2102596, Tina Choi, Crown Homes Real Estate. Bright MLS
- $70,0003 bd1 ba900 sqftNone Available, Delaware City, DE 19706For SaleMLS ID #DENC2098086, Dan Logan, Patterson-Schwartz-Hockessin. Bright MLS
