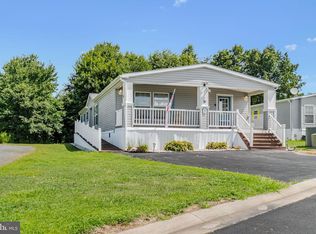
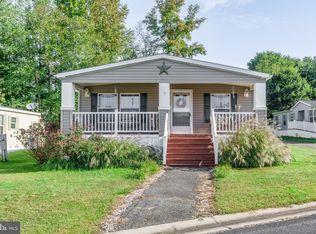
Welcome to 10 King Richard Drive in Sherwood Forest! This 3-bedroom, 2-bath double-wide offers plenty of space and great potential. Features include a large primary suite, kitchen with island and skylights, laundry room, screened-in porch, and storage shed. The home does need a good amount of work, making it a perfect opportunity for investors or buyers looking to add value with renovations. Located in a convenient Elkton community close to shopping and major routes, this property is priced for those ready to make it their own. Minimum credit score is 650, must be 18 years old to apply and $40 per applicant.
For sale
$65,000
10 King Richard Dr, Elkton, MD 21921
3beds
1,700sqft
Manufactured Home
Built in 2007
0 Square Feet Lot
$-- Zestimate®
$38/sqft
$-- HOA
What's special
Laundry roomScreened-in porchLarge primary suite
- 353 days
- 702
- 53
Zillow last checked:
Listing updated:
Listed by:
Chris Walker 623-810-0421,
Empower Real Estate, LLC 2156273500,
Co-Listing Agent: Dottie Walker 443-553-3141,
Empower Real Estate, LLC
Source: Bright MLS,MLS#: MDCC2019410
Facts & features
Interior
Bedrooms & bathrooms
- Bedrooms: 3
- Bathrooms: 2
- Full bathrooms: 2
- Main level bathrooms: 2
- Main level bedrooms: 3
Heating
- Forced Air, Electric
Cooling
- Central Air, Electric
Appliances
- Included: Electric Water Heater
Features
- Has basement: No
- Has fireplace: No
Interior area
- Total structure area: 1,700
- Total interior livable area: 1,700 sqft
- Finished area above ground: 1,700
Property
Parking
- Total spaces: 2
- Parking features: Driveway
- Uncovered spaces: 2
Accessibility
- Accessibility features: None
Features
- Levels: One
- Stories: 1
- Pool features: None
Lot
- Size: 0 Square Feet
Details
- Additional structures: Above Grade
- Parcel number: NO TAX RECORD
- Zoning: R
- Special conditions: Standard
Construction
Type & style
- Home type: MobileManufactured
- Property subtype: Manufactured Home
Materials
- Vinyl Siding
- Roof: Asphalt
Condition
- New construction: No
- Year built: 2007
Utilities & green energy
- Sewer: Public Sewer
- Water: Public
Community & HOA
Community
- Subdivision: Sherwood Forest
HOA
- Has HOA: No
Location
- Region: Elkton
Financial & listing details
- Price per square foot: $38/sqft
- Date on market: 11/1/2025
- Listing agreement: Exclusive Right To Sell
- Ownership: Ground Rent
- Body type: Double Wide
Estimated market value
Not available
Estimated sales range
Not available
Not available
Price history
| Date | Event | Price |
|---|---|---|
| 1/29/2026 | Price change | $65,000-18.8%$38/sqft |
Source:  Bright MLS #MDCC2019410 Report a problem Bright MLS #MDCC2019410 Report a problem | ||
| 11/1/2025 | Listed for sale | $80,000-31.9%$47/sqft |
Source: Bright MLS #MDCC2019410 Report a problem | ||
| 3/24/2021 | Listing removed | -- |
Source: Owner Report a problem | ||
| 3/1/2012 | Listing removed | $117,500$69/sqft |
Source: Owner Report a problem | ||
| 1/8/2012 | Listed for sale | $117,500$69/sqft |
Source: Owner Report a problem | ||
Public tax history
Tax history is unavailable.
Monthly payment
Climate risks
Neighborhood: 21921
Nearby schools
Schools provided by the listing agent
- District: Cecil County Public Schools
Source: Bright MLS. This data may not be complete. We recommend contacting the local school district to confirm school assignments for this home.

Similar homes
- $69,9003 bd2 ba1k sqft614 S Huckleberry Ave #140, Bear, DE 19701For Sale
 MLS ID #DENC2091346, Angela M Ferguson, RE/MAX Associates-Hockessin. Bright MLS
 - $65,0003 bd2 ba980 sqftNone Available, Newark, DE 19713For Sale
 MLS ID #DENC2111218, Ryan Dill, Patterson-Schwartz-Hockessin. Bright MLS
 - $50,0003 bd1 ba1.1k sqft133 Maffitt St, Elkton, MD 21921Auction
 MLS ID #MDCC2023138, Kyle Franklin, A.J. Billig & Company. Bright MLS
 - $75,0003 bd2 ba1.2k sqft1404 Snares Way #254, Bear, DE 19701For Sale
 MLS ID #DENC2112688, Daniel Demers, Sell Your Home Services. Bright MLS
 - $74,0003 bd2 ba930 sqft24 Curtis Dr, Rising Sun, MD 21911For SaleMLS ID #MDCC2023378, Brittany Lombardi, Coldwell Banker Chesapeake Real Estate Company. Bright MLS
- $63,0003 bd2 ba1.1k sqftNone Available, Bear, DE 19701For SaleMLS ID #DENC2105416, Diego Reyes Rodriguez, Empower Real Estate, LLC. Bright MLS
- $50,0002 bd1 ba924 sqft107 Michigan Ct, North East, MD 21901For SaleMLS ID #MDCC2022072, Lydia Young, Compass. Bright MLS
- $70,0003 bd2 ba980 sqft122 Boxwood Rd, Middletown, DE 19709For SaleMLS ID #DENC2110034, Terri Knauer, Samson Properties of DE, LLC. Bright MLS
- $77,5003 bd2 ba1.4k sqft622 Bridle Way #A006, Bear, DE 19701For SaleMLS ID #DENC2112276, Maha Johnson, EXP Realty, LLC. Bright MLS
- $80,0003 bd2 ba1.2k sqft34 Buddy Blvd, Chesapeake City, MD 21915For SaleMLS ID #MDCC2021984, Jason Zang, RE/MAX Chesapeake. Bright MLS
- $79,0003 bd2 ba1k sqft96 Quince Dr #554, Newark, DE 19702For SaleMLS ID #DENC2112194, Michael Mulski, Crown Homes Real Estate. Bright MLS
- $85,0003 bd2 ba1.3k sqft107 Herbert Ct #A511, Bear, DE 19701For SaleMLS ID #DENC2112016, Kimberly Davis, Innovations Realty. Bright MLS
- $54,9992 bd2 ba925 sqft8 Vincent Ct, Bear, DE 19701For SaleMLS ID #DENC2112668, GABRIEL ADELAGUNJA, EXP Realty, LLC. Bright MLS
- $70,0003 bd2 ba1.2k sqft126 W Inca St, Aberdeen, MD 21001For SaleMLS ID #MDHR2051198, Eric Wade, Integrity Real Estate. Bright MLS
- $70,0003 bd1 ba900 sqftNone Available, Delaware City, DE 19706For SaleMLS ID #DENC2098086, Dan Logan, Patterson-Schwartz-Hockessin. Bright MLS
- $84,0003 bd2 ba980 sqft17 Mount Pleasant Trailer Ct #B017, Middletown, DE 19709For SaleMLS ID #DENC2110320, Eugene Lestardo, Coldwell Banker Realty. Bright MLS
- $35,0003 bd2 ba1k sqft8 Valley Bottom Rd, Aberdeen, MD 21001For SaleMLS ID #MDHR2060786, Eric Wade, Integrity Real Estate. Bright MLS
- $92,5003 bd2 ba1.1k sqft408 Taylor St, Bear, DE 19701For SaleMLS ID #DENC2111376, Tony Borleis, RE/MAX Point Realty. Bright MLS
