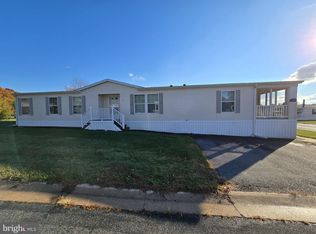
Walk into equity! Back on the market due to buyer financing fell through. The appraisal is MORE than the asking price! This manufactured home features 3 bedrooms and 2 full baths. Great space with open floor plan consisting of a spacious living room, kitchen, dining area and den. The primary en-suite (bedroom and private bath) is located strategically to add privacy while the 2nd and 3rd bedrooms and full bath are located on the other end of the home. There's a convenient side door and back door. The shed offers additional storage. This property received a brand new roof a year ago AND new air conditioning condenser unit!!! At this price, it won't last long; call today! Pictures will be added soon. The lot rent includes: water, sewer, trash and lawn maintenance, however the potential buyer must verify with the office located on site. Applicant must be approved by the property management. Applications may be picked up at the office.
Pending
Price cut: $5K (10/1)
$60,000
10 Queen Eleanor Dr, Elkton, MD 21921
3beds
1,500sqft
Manufactured Home
Built in 2006
4,356 Square Feet Lot
$-- Zestimate®
$40/sqft
$-- HOA
What's special
Shed offers additional storageBrand new roofDining areaOpen floor plan
- 113 days
- 785
- 52
Zillow last checked:
Listing updated:
Listed by:
Julie Strickler 484-333-3518,
Remax Vision 410-287-3629
Source: Bright MLS,MLS#: MDCC2021934
Facts & features
Interior
Bedrooms & bathrooms
- Bedrooms: 3
- Bathrooms: 2
- Full bathrooms: 2
- Main level bathrooms: 2
- Main level bedrooms: 3
Rooms
- Room types: Living Room, Dining Room, Primary Bedroom, Bedroom 2, Kitchen, Family Room, Bedroom 1, Laundry
Primary bedroom
- Level: Main
- Area: 182 Square Feet
- Dimensions: 13 X 14
Bedroom 1
- Level: Main
- Area: 121 Square Feet
- Dimensions: 11 X 11
Bedroom 2
- Level: Main
- Area: 121 Square Feet
- Dimensions: 11 X 11
Dining room
- Level: Main
- Area: 143 Square Feet
- Dimensions: 11 X 13
Family room
- Level: Main
- Area: 234 Square Feet
- Dimensions: 13 X 18
Kitchen
- Level: Main
- Area: 195 Square Feet
- Dimensions: 13 X 15
Laundry
- Level: Main
- Area: 0 Square Feet
- Dimensions: 0 X 0
Living room
- Level: Main
- Area: 143 Square Feet
- Dimensions: 11 X 13
Heating
- Heat Pump, Electric
Cooling
- Central Air, Electric
Appliances
- Included: Cooktop, Dishwasher, Dryer, Microwave, Oven, Range Hood, Refrigerator, Washer, Solar Hot Water, Electric Water Heater
- Laundry: Washer/Dryer Hookups Only, Laundry Room
Features
- Kitchen Island, Breakfast Area, Primary Bath(s), Open Floorplan
- Windows: Window Treatments
- Has basement: No
- Number of fireplaces: 1
Interior area
- Total structure area: 1,500
- Total interior livable area: 1,500 sqft
- Finished area above ground: 1,500
Property
Parking
- Parking features: Off Street
Accessibility
- Accessibility features: None
Features
- Levels: One
- Stories: 1
- Patio & porch: Porch
- Pool features: None
Lot
- Size: 4,356 Square Feet
Details
- Additional structures: Above Grade
- Parcel number: 0000000
- Zoning: RESIDENTIAL
- Special conditions: Standard
Construction
Type & style
- Home type: MobileManufactured
- Architectural style: Ranch/Rambler
- Property subtype: Manufactured Home
Materials
- Vinyl Siding
Condition
- New construction: No
- Year built: 2006
Utilities & green energy
- Sewer: Public Septic
- Water: Community
Community & HOA
Community
- Subdivision: Sherwood Forest
HOA
- Has HOA: No
Location
- Region: Elkton
Financial & listing details
- Price per square foot: $40/sqft
- Date on market: 6/29/2026
- Listing agreement: Exclusive Right To Sell
- Inclusions: Refrigerator, Washer, Dryer (all In As-is Condition)
- Ownership: Ground Rent
Estimated market value
Not available
Estimated sales range
Not available
Not available
Price history
| Date | Event | Price |
|---|---|---|
| 10/10/2026 | Pending sale | $60,000$40/sqft |
Source:  Bright MLS #MDCC2021934 Report a problem Bright MLS #MDCC2021934 Report a problem | ||
| 10/1/2026 | Price change | $60,000-7.7%$40/sqft |
Source: Bright MLS #MDCC2021934 Report a problem | ||
| 9/4/2026 | Price change | $65,000-7.1%$43/sqft |
Source: Bright MLS #MDCC2021934 Report a problem | ||
| 8/21/2026 | Price change | $70,000-6.7%$47/sqft |
Source: Bright MLS #MDCC2021934 Report a problem | ||
| 8/5/2026 | Pending sale | $75,000$50/sqft |
Source: Bright MLS #MDCC2021934 Report a problem | ||
| 7/15/2026 | Contingent | $75,000$50/sqft |
Source: Bright MLS #MDCC2021934 Report a problem | ||
| 6/29/2026 | Listed for sale | $75,000-28.6%$50/sqft |
Source: Bright MLS #MDCC2021934 Report a problem | ||
| 5/5/2025 | Sold | $105,000-12.5%$70/sqft |
Source: Bright MLS #MDCC2013944 Report a problem | ||
| 3/23/2025 | Pending sale | $120,000$80/sqft |
Source: Bright MLS #MDCC2013944 Report a problem | ||
| 1/21/2025 | Price change | $120,000-3.9%$80/sqft |
Source: Bright MLS #MDCC2013944 Report a problem | ||
| 9/17/2024 | Price change | $124,900-3.8%$83/sqft |
Source: Bright MLS #MDCC2013944 Report a problem | ||
| 9/10/2024 | Listed for sale | $129,900$87/sqft |
Source: Bright MLS #MDCC2013944 Report a problem | ||
| 9/7/2024 | Pending sale | $129,900$87/sqft |
Source: Bright MLS #MDCC2013944 Report a problem | ||
| 8/30/2024 | Listed for sale | $129,900+73.4%$87/sqft |
Source: Bright MLS #MDCC2013944 Report a problem | ||
| 8/12/2014 | Listing removed | $74,900$50/sqft |
Source: Keller Williams Realty - Newark #6372709 Report a problem | ||
| 4/18/2014 | Listed for sale | $74,900-15.8%$50/sqft |
Source: Keller Williams Realty - Newark #6372709 Report a problem | ||
| 7/30/2013 | Listing removed | $89,000$59/sqft |
Source: RE/MAX ASSOCIATES #CC8060409 Report a problem | ||
| 4/26/2013 | Price change | $89,000+4.7%$59/sqft |
Source: RE/MAX ASSOCIATES #CC8060409 Report a problem | ||
| 4/21/2013 | Listed for sale | $85,000-1.2%$57/sqft |
Source: RE/MAX ASSOCIATES #CC8060409 Report a problem | ||
| 3/17/2013 | Listing removed | $86,000$57/sqft |
Source: RE/MAX ASSOCIATES #CC7861848 Report a problem | ||
| 12/20/2012 | Listed for sale | $86,000-4.3%$57/sqft |
Source: RE/MAX Associates #CC7861848 Report a problem | ||
| 6/12/2012 | Listed for sale | $89,900-5.3%$60/sqft |
Source: RE/MAX Associates #CC7861848 Report a problem | ||
| 2/2/2012 | Listing removed | $94,900$63/sqft |
Source: Advance Realty #CC7669939 Report a problem | ||
| 11/20/2011 | Price change | $94,900-3.2%$63/sqft |
Source: Advance Realty #CC7669939 Report a problem | ||
| 8/13/2011 | Listed for sale | $98,000$65/sqft |
Source: Advance Realty #CC7669939 Report a problem | ||
Public tax history
Tax history is unavailable.
Monthly payment
Climate risks
Neighborhood: 21921
Nearby schools
Schools provided by the listing agent
- District: Cecil County Public Schools
Source: Bright MLS. This data may not be complete. We recommend contacting the local school district to confirm school assignments for this home.


Similar homes
- $65,0003 bd2 ba1.7k sqft10 King Richard Dr, Elkton, MD 21921For Sale
 MLS ID #MDCC2019410, Chris Walker, Empower Real Estate, LLC. Bright MLS
 - $50,0003 bd1 ba1.1k sqft133 Maffitt St, Elkton, MD 21921Auction
 MLS ID #MDCC2023138, Kyle Franklin, A.J. Billig & Company. Bright MLS
 - $65,0003 bd2 ba980 sqftNone Available, Newark, DE 19713For Sale
 MLS ID #DENC2111218, Ryan Dill, Patterson-Schwartz-Hockessin. Bright MLS
 - $69,9003 bd2 ba1k sqft614 S Huckleberry Ave #140, Bear, DE 19701For Sale
 MLS ID #DENC2091346, Angela M Ferguson, RE/MAX Associates-Hockessin. Bright MLS
 - $50,0002 bd1 ba924 sqft107 Michigan Ct, North East, MD 21901For SaleMLS ID #MDCC2022072, Lydia Young, Compass. Bright MLS
- $63,0003 bd2 ba1.1k sqftNone Available, Bear, DE 19701For SaleMLS ID #DENC2105416, Diego Reyes Rodriguez, Empower Real Estate, LLC. Bright MLS
- $75,0003 bd2 ba1.2k sqft1404 Snares Way #254, Bear, DE 19701For SaleMLS ID #DENC2112688, Daniel Demers, Sell Your Home Services. Bright MLS
- $54,9992 bd2 ba925 sqft8 Vincent Ct, Bear, DE 19701For SaleMLS ID #DENC2112668, GABRIEL ADELAGUNJA, EXP Realty, LLC. Bright MLS
- $70,0003 bd2 ba980 sqft122 Boxwood Rd, Middletown, DE 19709For SaleMLS ID #DENC2110034, Terri Knauer, Samson Properties of DE, LLC. Bright MLS
- $74,0003 bd2 ba930 sqft24 Curtis Dr, Rising Sun, MD 21911For SaleMLS ID #MDCC2023378, Brittany Lombardi, Coldwell Banker Chesapeake Real Estate Company. Bright MLS
- $80,0003 bd2 ba1.2k sqft34 Buddy Blvd, Chesapeake City, MD 21915For SaleMLS ID #MDCC2021984, Jason Zang, RE/MAX Chesapeake. Bright MLS
- $77,5003 bd2 ba1.4k sqft622 Bridle Way #A006, Bear, DE 19701For SaleMLS ID #DENC2112276, Maha Johnson, EXP Realty, LLC. Bright MLS
- $85,0003 bd2 ba1.3k sqft107 Herbert Ct #A511, Bear, DE 19701For SaleMLS ID #DENC2112016, Kimberly Davis, Innovations Realty. Bright MLS
- $30,0003 bd2 ba988 sqft78 N Dragon Dr, Bear, DE 19701For SaleMLS ID #DENC2113132, Andrea Harrington, Compass. Bright MLS
- $79,0003 bd2 ba1k sqft96 Quince Dr #554, Newark, DE 19702For SaleMLS ID #DENC2112194, Michael Mulski, Crown Homes Real Estate. Bright MLS
- $70,0003 bd2 ba1.2k sqft126 W Inca St, Aberdeen, MD 21001For SaleMLS ID #MDHR2051198, Eric Wade, Integrity Real Estate. Bright MLS
- $87,9004 bd2 ba1.3k sqft1733 Barbara Cir, Bear, DE 19701For SaleMLS ID #DENC2106378, Diego Reyes Rodriguez, Empower Real Estate, LLC. Bright MLS
