Rare 4-bedroom opportunity in the Waterford community! This spacious double-wide home offers the room and flexibility buyers are looking for, with a layout that makes everyday living comfortable and functional. Step inside to a bright living area with great natural light, an open flow into the dining space, and a well-sized kitchen featuring plenty of cabinet storage, generous counter space, and appliances included. The bedroom count is the true standout. 4 bedrooms in this community are hard to find, giving buyers options for additional sleeping space, a home office, guest room, hobby room, or playroom. The home also offers 2 full bathrooms, a dedicated laundry area, private driveway parking, and a storage shed for added convenience. Outside, enjoy manageable yard space, side entry access, and a clean exterior with curb appeal. Located in the established Waterford community, this home is a great option for buyers seeking affordability, space, and convenience without sacrificing comfort. Buyer must be approved by the community/park management. Lot rent, fees, rules, and community requirements to be verified by buyer. Schedule your showing today!
For sale
Price cut: $2K (9/13)
$87,900
1733 Barbara Cir, Bear, DE 19701
4beds
1,300sqft
Manufactured Home
Built in 2014
3,049 Square Feet Lot
$-- Zestimate®
$68/sqft
$-- HOA
What's special
- 109 days
- 853
- 57
Zillow last checked:
Listing updated:
Listed by:
Diego Reyes Rodriguez 302-932-2402,
Empower Real Estate, LLC 3027382300
Source: Bright MLS,MLS#: DENC2106378
Facts & features
Interior
Bedrooms & bathrooms
- Bedrooms: 4
- Bathrooms: 2
- Full bathrooms: 2
- Main level bathrooms: 2
- Main level bedrooms: 4
Heating
- Forced Air, Electric
Cooling
- Central Air, Electric
Appliances
- Included: Energy Efficient Appliances, Electric Water Heater
- Laundry: Main Level
Features
- Eat-in Kitchen, Walk-In Closet(s), Ceiling Fan(s), Primary Bath(s), Other
- Has basement: No
- Has fireplace: No
Interior area
- Total structure area: 1,300
- Total interior livable area: 1,300 sqft
- Finished area above ground: 1,300
Property
Parking
- Total spaces: 2
- Parking features: Asphalt, Off Street, Driveway
- Uncovered spaces: 2
Accessibility
- Accessibility features: None
Features
- Levels: One
- Stories: 1
- Pool features: None
Lot
- Size: 3,049 Square Feet
Details
- Additional structures: Above Grade
- Parcel number: 10048.00009.M.0478
- Lease amount: $1,063
- Zoning: NC-MH
- Special conditions: Standard
Construction
Type & style
- Home type: MobileManufactured
- Property subtype: Manufactured Home
Materials
- Vinyl Siding, Block
- Foundation: Block
- Roof: Architectural Shingle
Condition
- Good,Excellent
- New construction: No
- Year built: 2014
Utilities & green energy
- Electric: 200+ Amp Service
- Sewer: Public Sewer
- Water: Public
Community & HOA
Community
- Security: Monitored
- Subdivision: Waterford
HOA
- Has HOA: No
Location
- Region: Bear
Financial & listing details
- Price per square foot: $68/sqft
- Tax assessed value: $104,500
- Annual tax amount: $1,050
- Date on market: 7/3/2026
- Listing agreement: Exclusive Right To Sell
- Listing terms: Cash,Private Financing Available,Other
- Inclusions: Fixed Items
- Exclusions: Personal Property
- Ownership: Land Lease
- Body type: Double Wide
Estimated market value
Not available
Estimated sales range
Not available
Not available
Price history
| Date | Event | Price |
|---|---|---|
| 9/13/2026 | Price change | $87,900-2.2%$68/sqft |
Source:  Bright MLS #DENC2106378 Report a problem Bright MLS #DENC2106378 Report a problem | ||
| 7/3/2026 | Listed for sale | $89,900+38.5%$69/sqft |
Source: Bright MLS #DENC2106378 Report a problem | ||
| 12/20/2015 | Listing removed | $64,900$50/sqft |
Source: Equity LifeStyle Properties Report a problem | ||
| 6/30/2015 | Listed for sale | $64,900+8.3%$50/sqft |
Source: Equity LifeStyle Properties Report a problem | ||
| 12/31/2014 | Listed for sale | $59,900$46/sqft |
Source: Equity LifeStyle Properties Report a problem | ||
Public tax history
| Year | Property taxes | Tax assessment |
|---|---|---|
| 2025 | $1,435 +328.6% | $104,500 +1257.1% |
| 2024 | $335 +5% | $7,700 |
| 2023 | $319 +0.2% | $7,700 |
| 2022 | $318 +2.2% | $7,700 |
| 2021 | $311 +2.7% | $7,700 |
| 2020 | $303 +13.2% | $7,700 |
| 2019 | $268 +6.4% | $7,700 |
| 2017 | $252 -2.2% | $7,700 -2.5% |
| 2016 | $258 | $7,900 |
| 2015 | $258 | -- |
Find assessor info on the county website
Monthly payment
Climate risks
Neighborhood: 19701
Nearby schools
Schools provided by the listing agent
- District: Christina
Source: Bright MLS. This data may not be complete. We recommend contacting the local school district to confirm school assignments for this home.
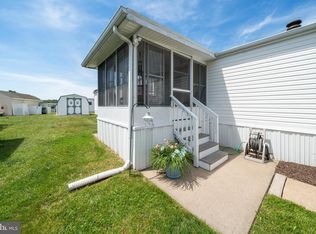
Similar homes
- $85,0003 bd2 ba1.3k sqft107 Herbert Ct #A511, Bear, DE 19701For Sale

 MLS ID #DENC2112016, Kimberly Davis, Innovations Realty. Bright MLS
 - $86,5003 bd2 ba1.2k sqft412 Ranee Loop, Bear, DE 19701For Sale
 MLS ID #DENC2105512, Dylan Scholato, Crown Homes Real Estate. Bright MLS
 - $69,9003 bd2 ba1k sqft614 S Huckleberry Ave #140, Bear, DE 19701For Sale
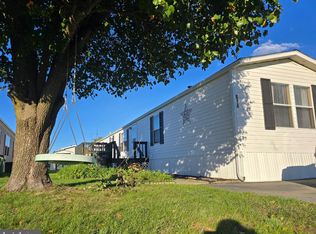 MLS ID #DENC2091346, Angela M Ferguson, RE/MAX Associates-Hockessin. Bright MLS
 - $99,9003 bd2 ba1.3k sqft731 N Huckleberry Ave #A245, Bear, DE 19701For Sale
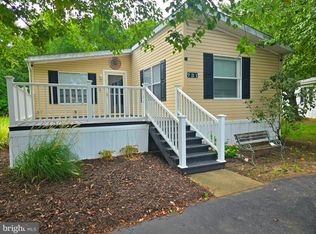 MLS ID #DENC2093562, Angela M Ferguson, RE/MAX Associates-Hockessin. Bright MLS
 - $92,5003 bd2 ba1.1k sqft408 Taylor St, Bear, DE 19701For SaleMLS ID #DENC2111376, Tony Borleis, RE/MAX Point Realty. Bright MLS
- $79,0003 bd2 ba1k sqft96 Quince Dr #554, Newark, DE 19702For SaleMLS ID #DENC2112194, Michael Mulski, Crown Homes Real Estate. Bright MLS
- $63,0003 bd2 ba1.1k sqftNone Available, Bear, DE 19701For SaleMLS ID #DENC2105416, Diego Reyes Rodriguez, Empower Real Estate, LLC. Bright MLS
- $77,5003 bd2 ba1.4k sqft622 Bridle Way #A006, Bear, DE 19701For SaleMLS ID #DENC2112276, Maha Johnson, EXP Realty, LLC. Bright MLS
- $75,0003 bd2 ba1.2k sqft1404 Snares Way #254, Bear, DE 19701For SaleMLS ID #DENC2112688, Daniel Demers, Sell Your Home Services. Bright MLS
- $54,9992 bd2 ba925 sqft8 Vincent Ct, Bear, DE 19701For SaleMLS ID #DENC2112668, GABRIEL ADELAGUNJA, EXP Realty, LLC. Bright MLS
- $100,0003 bd2 ba1.1k sqft44 Iowa Rd #A111, Wilmington, DE 19808For SaleMLS ID #DENC2111878, Laura Diaz, EXP Realty, LLC. Bright MLS
- $65,0003 bd2 ba980 sqftNone Available, Newark, DE 19713For SaleMLS ID #DENC2111218, Ryan Dill, Patterson-Schwartz-Hockessin. Bright MLS
- $84,0003 bd2 ba980 sqft17 Mount Pleasant Trailer Ct #B017, Middletown, DE 19709For SaleMLS ID #DENC2110320, Eugene Lestardo, Coldwell Banker Realty. Bright MLS
- $79,9003 bd2 ba900 sqft115 5th St Trailer 40, Delaware City, DE 19706For SaleMLS ID #DENC2095838, Brooke May-Lynch, Keller Williams Real Estate - Media. Bright MLS
- $94,9003 bd2 ba1.2k sqft600 Wildel Ave Trailer 81, New Castle, DE 19720For SaleMLS ID #DENC2108396, John Maxwell, Keller Williams Realty Central-Delaware. Bright MLS
- $70,0003 bd2 ba980 sqft122 Boxwood Rd, Middletown, DE 19709For SaleMLS ID #DENC2110034, Terri Knauer, Samson Properties of DE, LLC. Bright MLS
- $80,0003 bd2 ba1.2k sqft34 Buddy Blvd, Chesapeake City, MD 21915For SaleMLS ID #MDCC2021984, Jason Zang, RE/MAX Chesapeake. Bright MLS
