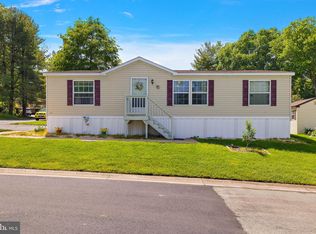
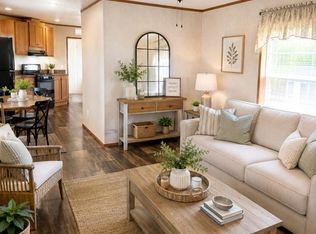
Nestled in the serene community of Kingsmill MHP, this exquisite manufactured home offers a harmonious blend of comfort and luxury, perfect for those seeking an elevated lifestyle. Built in 2008, this residence boasts a meticulously maintained condition, ensuring a welcoming atmosphere from the moment you step inside. As you enter, you are greeted by an open floor plan that seamlessly connects the living, dining, and kitchen areas, creating an inviting space for both relaxation and entertaining. The combination kitchen and dining area is a culinary enthusiast's dream, featuring a spacious island and high-end stainless steel appliances, including a built-in microwave, double oven, and cooktop. The home features three generously sized bedrooms, each designed to provide a tranquil retreat. The master suite is a true sanctuary, complete with a luxurious bathroom that includes both a walk-in shower and a tub shower, offering the perfect escape after a long day. Thoughtful details such as ceiling fans and plush carpeting enhance the comfort throughout the home. Step outside to discover the charm of the corner lot, providing ample outdoor space for relaxation or gardening. The property includes outbuildings, offering additional storage or potential for creative use. The asphalt driveway accommodates two vehicles, ensuring convenience for you and your guests. This residence is ideally located less than 10 miles from the airport, making travel a breeze. Enjoy the peace of mind that comes with living in a well-established community, where every detail has been considered to enhance your lifestyle. Experience the perfect blend of luxury and comfort in this exceptional home, where every feature has been thoughtfully designed to create a warm and inviting atmosphere. Embrace the opportunity to make this stunning property your own and enjoy the exclusive lifestyle it offers. This home may be manufactured but it will feel like HOME the moment you walk in the door. Cash or conventional loans specifically for mobile homes required. Proof of funds will be required with all cash offers. All Buyers must be approved by Reybold.
For sale
$99,900
408 Taylor St, Bear, DE 19701
3beds
800sqft
Manufactured Home
Built in 2008
-- sqft lot
$-- Zestimate®
$125/sqft
$-- HOA
What's special
Spacious islandMeticulously maintained conditionMaster suiteHigh-end stainless steel appliancesThree generously sized bedroomsCeiling fansDouble oven
- 5 days
- 492
- 38
Zillow last checked:
Listing updated:
Listed by:
Tony Borleis 302-426-2211,
RE/MAX Point Realty (302) 426-2211
Source: Bright MLS,MLS#: DENC2111376
Facts & features
Interior
Bedrooms & bathrooms
- Bedrooms: 3
- Bathrooms: 2
- Full bathrooms: 2
- Main level bathrooms: 2
- Main level bedrooms: 3
Heating
- Forced Air, Propane
Cooling
- Central Air, Gas
Appliances
- Included: Microwave, Built-In Range, Dishwasher, Cooktop, Dryer, Double Oven, Refrigerator, Stainless Steel Appliance(s), Washer, Electric Water Heater
- Laundry: Has Laundry
Features
- Bathroom - Tub Shower, Bathroom - Walk-In Shower, Ceiling Fan(s), Combination Kitchen/Dining, Open Floorplan, Eat-in Kitchen, Kitchen Island
- Flooring: Carpet
- Has basement: No
- Has fireplace: No
Interior area
- Total structure area: 800
- Total interior livable area: 800 sqft
- Finished area above ground: 800
Property
Parking
- Total spaces: 2
- Parking features: Asphalt, Driveway
- Uncovered spaces: 2
Accessibility
- Accessibility features: None
Features
- Levels: One
- Stories: 1
- Exterior features: Other
- Pool features: None
Lot
- Features: Corner Lot
Details
- Additional structures: Above Grade, Outbuilding
- Parcel number: 12019.00046.M.A112
- Lease amount: $910
- Zoning: RES
- Zoning description: MHP
- Special conditions: Standard
Construction
Type & style
- Home type: MobileManufactured
- Architectural style: Other
- Property subtype: Manufactured Home
Condition
- Excellent
- New construction: No
- Year built: 2008
Utilities & green energy
- Sewer: No Septic System
- Water: Community
- Utilities for property: Cable Connected, Propane
Community & HOA
Community
- Subdivision: Kingsmill Mhp
HOA
- Has HOA: No
Location
- Region: Bear
Financial & listing details
- Price per square foot: $125/sqft
- Tax assessed value: $18,900
- Annual tax amount: $599
- Date on market: 9/16/2026
- Listing agreement: Exclusive Right To Sell
- Listing terms: Cash,Other
- Inclusions: All Applainces, Blinds
- Exclusions: Owners Personal Property
- Ownership: Land Lease
Estimated market value
Not available
Estimated sales range
Not available
Not available
Price history
| Date | Event | Price |
|---|---|---|
| 9/16/2026 | Listed for sale | $99,900$125/sqft |
Source:  Bright MLS #DENC2111376 Report a problem Bright MLS #DENC2111376 Report a problem | ||
Public tax history
| Year | Property taxes | Tax assessment |
|---|---|---|
| 2025 | $739 +22.4% | $97,600 +439.2% |
| 2024 | $604 +7.9% | $18,100 -2.2% |
| 2023 | $559 -6.7% | $18,500 -2.1% |
| 2022 | $599 -2.1% | $18,900 -4.1% |
| 2021 | $612 -2.7% | $19,700 |
| 2020 | $629 -1.8% | $19,700 -2% |
| 2019 | $640 +5% | $20,100 -3.8% |
| 2017 | $610 +9.8% | $20,900 -1.9% |
| 2016 | $556 | $21,300 -1.8% |
| 2015 | $556 -1.9% | $21,700 -1.8% |
| 2014 | $566 | $22,100 -1.8% |
| 2013 | -- | $22,500 -2.2% |
| 2012 | -- | $23,000 -2.1% |
| 2011 | -- | $23,500 -2.1% |
| 2010 | -- | $24,000 -2% |
| 2009 | -- | $24,500 -2% |
| 2008 | -- | $25,000 -2% |
| 2007 | -- | $25,500 +13.8% |
| 2006 | -- | $22,400 -2.2% |
| 2005 | -- | $22,900 -2.1% |
| 2004 | -- | $23,400 -2.1% |
| 2003 | -- | $23,900 -2% |
| 2002 | -- | $24,400 -2% |
| 2001 | -- | $24,900 |
Find assessor info on the county website
Monthly payment
Climate risks
Neighborhood: 19701
Nearby schools
Schools provided by the listing agent
- District: Colonial
Source: Bright MLS. This data may not be complete. We recommend contacting the local school district to confirm school assignments for this home.
Similar homes
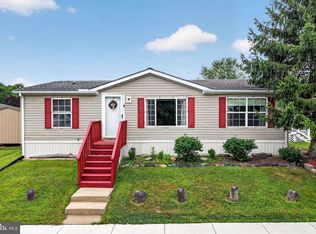
- $75,0003 bd2 ba1k sqftNone Available, Bear, DE 19701New Construction
 MLS ID #DENC2110442, Suzy Schurman, Patterson-Schwartz-Newark. Bright MLS
 - $100,0003 bd2 ba1.1k sqft1 Woods Way, Elkton, MD 21921For Sale
 MLS ID #MDCC2003946, Wanda Jackson, RE/MAX Chesapeake. Bright MLS
 - $79,9002 bd2 ba1k sqft1304 Donna Marie Way, Bear, DE 19701For Sale By Owner

- $84,0003 bd2 ba980 sqft17 Mount Pleasant Trailer Ct #B017, Middletown, DE 19709For Sale
 MLS ID #DENC2110320, Eugene Lestardo, Coldwell Banker Realty. Bright MLS
 - $63,0003 bd2 ba1.1k sqftNone Available, Bear, DE 19701For SaleMLS ID #DENC2105416, Diego Reyes Rodriguez, Empower Real Estate, LLC. Bright MLS
- $65,0003 bd2 ba980 sqftNone Available, Newark, DE 19713For SaleMLS ID #DENC2111218, Ryan Dill, Patterson-Schwartz-Hockessin. Bright MLS
- $79,9003 bd2 ba900 sqft115 5th St Trailer 40, Delaware City, DE 19706For SaleMLS ID #DENC2095838, Brooke May-Lynch, Keller Williams Real Estate - Media. Bright MLS
- $70,0003 bd2 ba980 sqft122 Boxwood Rd, Middletown, DE 19709For SaleMLS ID #DENC2110034, Terri Knauer, Samson Properties of DE, LLC. Bright MLS
- $99,0003 bd3 ba1.1k sqft600 E 22nd St, Wilmington, DE 19802For SaleMLS ID #DENC2110862, Aaron Layton, Bryan Realty Group. Bright MLS
- $115,0003 bd1 ba1.1k sqft823 Vandever Ave, Wilmington, DE 19802For SaleMLS ID #DENC2111512, VETA MCCARTHER, VRA Realty. Bright MLS
- $63,0002 bd2 ba1k sqftNone Available, Wilmington, DE 19808For SaleMLS ID #DENC2111494, Paul Greenholt, Patterson-Schwartz - Greenville. Bright MLS
- $70,0003 bd1 ba900 sqftNone Available, Delaware City, DE 19706For SaleMLS ID #DENC2098086, Dan Logan, Patterson-Schwartz-Hockessin. Bright MLS
- $88,0003 bd2 ba1.1k sqft28 Malvern Dr, Elkton, MD 21921For SaleMLS ID #MDCC2021702, Jonathan Self, Realty Plus Associates. Bright MLS
- $108,0003 bd1 ba1k sqft1013 N Church St, Wilmington, DE 19801For SaleMLS ID #DENC2110616, Chynise Walker, NextHome Virtue Realty. Bright MLS
- $100,0003 bd1 ba1.1k sqft6 E 25th St, Wilmington, DE 19802For SaleMLS ID #DENC2109114, Lakeisha Cunningham, EXP Realty, LLC. Bright MLS
- $94,9003 bd2 ba975 sqft1030 N Lombard St, Wilmington, DE 19801For SaleMLS ID #DENC2101344, Cole Ciber, Compass. Bright MLS
- $59,9993 bd2 ba980 sqftNone Available, Middletown, DE 19709For SaleMLS ID #DENC2108746, Robyn Roberts, BHHS Fox & Roach-Christiana. Bright MLS
