Great Opportunity to own in the amazing WATERFORD Community in Bear, Delaware. The home boasts a spacious Main Bedroom with a Full En-suite bathroom. 2 Additional Spacious bedrooms. Large Living-room. Large Eat in Kitchen. Additional Bathroom in Hallway. Good Closet Space. Modern Stainless Steel appliances including Washer & Dryer. Home is very bright because of the many Windows in the home. Outside you will enjoy a nice sized yard and a Spacious Storage Shed. 2 Private Parking Spaces and plenty of guests parking. Water, Sewer, Basic Cable, and Trash are included with the $881.02 Monthly Land Fee.
For sale
Price cut: $7K (10/3)
$65,000
2102 Meredith Way #550, Bear, DE 19701
3beds
--sqft
Manufactured Home
Built in 2007
-- sqft lot
$-- Zestimate®
$--/sqft
$-- HOA
What's special
Nice sized yardLarge living-roomGood closet spaceSpacious storage shedPlenty of guests parkingLarge eat in kitchen
- 160 days
- 449
- 52
Zillow last checked:
Listing updated:
Listed by:
Freddie Rouse 678-448-8873,
Bergamot Realty, LLC 6784488873
Source: Bright MLS,MLS#: DENC2102732
Facts & features
Interior
Bedrooms & bathrooms
- Bedrooms: 3
- Bathrooms: 2
- Full bathrooms: 2
- Main level bathrooms: 2
- Main level bedrooms: 3
Basement
- Area: 0
Heating
- Forced Air, Natural Gas
Cooling
- Central Air, Natural Gas
Appliances
- Included: Gas Water Heater
Features
- Has basement: No
- Has fireplace: No
Interior area
- Total structure area: 0
- Finished area above ground: 0
- Finished area below ground: 0
Property
Parking
- Parking features: Off Street
Accessibility
- Accessibility features: 2+ Access Exits
Features
- Levels: One
- Stories: 1
- Pool features: None
Details
- Additional structures: Above Grade, Below Grade
- Parcel number: 10048.00009.M.0550
- Lease amount: $881
- Zoning: BEAR
- Special conditions: Standard
Construction
Type & style
- Home type: MobileManufactured
- Property subtype: Manufactured Home
Materials
- Other
Condition
- New construction: No
- Year built: 2007
Utilities & green energy
- Sewer: Public Sewer
- Water: Public
Community & HOA
Community
- Subdivision: Waterford
HOA
- Has HOA: No
Location
- Region: Bear
Financial & listing details
- Tax assessed value: $94,100
- Annual tax amount: $945
- Date on market: 5/8/2026
- Listing agreement: Exclusive Right To Sell
- Listing terms: Conventional,FHA
- Inclusions: Water. Sewer. Trash. Recycle. Basic Cable. Refrigerator, Dishwasher. Washer & Dryer
- Exclusions: Personal Items
- Ownership: Land Lease
Estimated market value
Not available
Estimated sales range
Not available
Not available
Price history
| Date | Event | Price |
|---|---|---|
| 10/3/2026 | Price change | $65,000-9.7% |
Source:  Bright MLS #DENC2102732 Report a problem Bright MLS #DENC2102732 Report a problem | ||
| 7/1/2026 | Price change | $72,000-4% |
Source: Bright MLS #DENC2102732 Report a problem | ||
| 5/9/2026 | Listed for sale | $75,000+7.3% |
Source: Bright MLS #DENC2102732 Report a problem | ||
| 10/20/2025 | Listing removed | $69,900 |
Source: Bright MLS #DENC2077380 Report a problem | ||
| 9/7/2025 | Price change | $69,900-6.7% |
Source: Bright MLS #DENC2077380 Report a problem | ||
| 7/23/2025 | Price change | $74,900-5.2% |
Source: Bright MLS #DENC2077380 Report a problem | ||
| 5/12/2025 | Price change | $79,000-3.7% |
Source: Bright MLS #DENC2077380 Report a problem | ||
| 3/12/2025 | Listed for sale | $82,000 |
Source: Bright MLS #DENC2077380 Report a problem | ||
| 3/5/2025 | Listing removed | $82,000 |
Source: Bright MLS #DENC2071562 Report a problem | ||
| 1/10/2025 | Price change | $82,000-5.7% |
Source: Bright MLS #DENC2071562 Report a problem | ||
| 11/8/2024 | Listed for sale | $87,000 |
Source: Bright MLS #DENC2071562 Report a problem | ||
Public tax history
Tax history is unavailable.
Monthly payment
Climate risks
Neighborhood: 19701
Nearby schools
Schools provided by the listing agent
- District: Christina
Source: Bright MLS. This data may not be complete. We recommend contacting the local school district to confirm school assignments for this home.

Similar homes
- $63,0003 bd2 ba1.1k sqftNone Available, Bear, DE 19701For Sale

 MLS ID #DENC2105416, Diego Reyes Rodriguez, Empower Real Estate, LLC. Bright MLS
 - $60,0003 bd2 ba-- sqft649 S Huckleberry Ave #110, Bear, DE 19701Auction
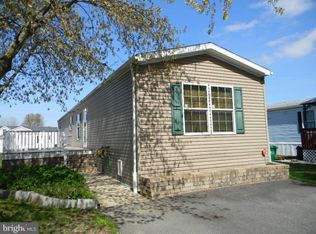 MLS ID #DENC2108268, Bill Hudson, BCV Commercial Realty, LLC. Bright MLS
 - $74,9003 bd2 ba-- sqft2 W Samantha Ct #363, Bear, DE 19701For Sale
 MLS ID #DENC2108488, Ana Vasquez, RE/MAX Advantage Realty. Bright MLS
 - $65,0002 bd2 ba-- sqft1214 Donna Marie Way, Bear, DE 19701For Sale
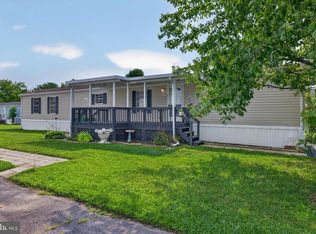 MLS ID #DENC2109200, Melvin Sarpey, Crown Homes Real Estate. Bright MLS
 - $85,0003 bd2 ba1.3k sqft107 Herbert Ct #A511, Bear, DE 19701For SaleMLS ID #DENC2112016, Kimberly Davis, Innovations Realty. Bright MLS
- $77,5003 bd2 ba1.4k sqft622 Bridle Way #A006, Bear, DE 19701For SaleMLS ID #DENC2112276, Maha Johnson, EXP Realty, LLC. Bright MLS
- $79,9003 bd2 ba-- sqft1825 Sonya Way #594, Bear, DE 19701For SaleMLS ID #DENC2103928, Pamela Cox, BHHS Fox & Roach-Christiana. Bright MLS
- $86,5003 bd2 ba1.2k sqft412 Ranee Loop, Bear, DE 19701For SaleMLS ID #DENC2105512, Dylan Scholato, Crown Homes Real Estate. Bright MLS
- $79,0003 bd2 ba1k sqft96 Quince Dr #554, Newark, DE 19702For SaleMLS ID #DENC2112194, Michael Mulski, Crown Homes Real Estate. Bright MLS
- $87,9004 bd2 ba1.3k sqft1733 Barbara Cir, Bear, DE 19701For SaleMLS ID #DENC2106378, Diego Reyes Rodriguez, Empower Real Estate, LLC. Bright MLS
- $95,0003 bd2 ba1.1k sqft408 Taylor St, Bear, DE 19701For SaleMLS ID #DENC2111376, Tony Borleis, RE/MAX Point Realty. Bright MLS
- $35,0002 bd2 ba1k sqft639 S Huckleberry Ave Lot 115, Bear, DE 19701For SaleMLS ID #DENC2108546, Connie Williams, BHHS Fox & Roach-Christiana. Bright MLS
- $65,0003 bd2 ba980 sqftNone Available, Newark, DE 19713For SaleMLS ID #DENC2111218, Ryan Dill, Patterson-Schwartz-Hockessin. Bright MLS
- $84,9002 bd2 ba-- sqft182 N Thistle Way #182, Newark, DE 19702For SaleMLS ID #DENC2108162, Lauren Jones, Tesla Realty Group, LLC. Bright MLS
- $70,0003 bd1 ba900 sqftNone Available, Delaware City, DE 19706For SaleMLS ID #DENC2098086, Dan Logan, Patterson-Schwartz-Hockessin. Bright MLS
- $70,0003 bd2 ba980 sqft122 Boxwood Rd, Middletown, DE 19709For SaleMLS ID #DENC2110034, Terri Knauer, Samson Properties of DE, LLC. Bright MLS
- $65,0003 bd2 ba1.7k sqft10 King Richard Dr, Elkton, MD 21921For SaleMLS ID #MDCC2019410, Chris Walker, Empower Real Estate, LLC. Bright MLS
- $74,0003 bd2 ba930 sqft24 Curtis Dr, Rising Sun, MD 21911For SaleMLS ID #MDCC2023378, Brittany Lombardi, Coldwell Banker Chesapeake Real Estate Company. Bright MLS
- $69,9002 bd2 ba2.4k sqft115 Santilli Rd, Landenberg, PA 19350For SaleMLS ID #PACT2133592, Laura Correa, Empower Real Estate, LLC. Bright MLS
