**Park approval is required. Buyers must obtain park approval prior to submitting an offer. **Welcome to 639 Huckleberry Ave, Bear, DE 19701, located in the Waterford Estates Manufactured Home Community. This 2-bedroom, 2-full-bath manufactured/mobile home features an oversized front deck, storage shed, private driveway, dedicated laundry area, newer appliances and central air, updated kitchen and bathroom flooring, a 1-year-old roof, and 1-year-old tankless water heater. The home, deck, shed, and appliances are being sold AS-IS, WHERE-IS, with inspections for informational purposes only. The home is priced to sell, and the seller will review all offers. Current lot rent is approximately $855/month. Prior to submitting an offer, buyers must apply for and receive approval from Waterford Estates Management. Buyers should verify lot rent, taxes, fees, rules, and community requirements directly with management. Because the home is a mobile home and located on leased land. Financing resources: Triad Financial Services | 21st Mortgage Corporation | Vanderbilt Mortgage and Finance Community approval contact: Waterford Estates Property Manager: Sherry O'Rourke | 302-834-9514 Do not miss this opportunity—schedule your showing today! Schedule your showing today!
For sale
Price cut: $3.9K (8/24)
$50,000
639 S Huckleberry Ave Lot 115, Bear, DE 19701
2beds
1,008sqft
Manufactured Home
Built in 1989
-- sqft lot
$-- Zestimate®
$50/sqft
$-- HOA
What's special
Central airNewer appliancesDedicated laundry areaStorage shedPrivate drivewayOversized front deck
- 23 days
- 545
- 38
Zillow last checked:
Listing updated:
Listed by:
Connie Williams 302-494-9967,
BHHS Fox & Roach-Christiana 3023681621,
Listing Team: The Connie Williams Group
Source: Bright MLS,MLS#: DENC2108546
Facts & features
Interior
Bedrooms & bathrooms
- Bedrooms: 2
- Bathrooms: 2
- Full bathrooms: 2
- Main level bathrooms: 2
- Main level bedrooms: 2
Heating
- Forced Air, Natural Gas, Electric
Cooling
- Central Air, Electric
Appliances
- Included: Tankless Water Heater
- Laundry: Has Laundry
Features
- Flooring: Carpet, Laminate
- Has basement: No
- Has fireplace: No
Interior area
- Total structure area: 1,008
- Total interior livable area: 1,008 sqft
- Finished area above ground: 1,008
Property
Parking
- Total spaces: 2
- Parking features: Driveway
- Uncovered spaces: 2
Accessibility
- Accessibility features: None
Features
- Levels: One
- Stories: 1
- Pool features: None
- Park: Waterford
Details
- Additional structures: Above Grade
- Parcel number: 10048.00009.M.0115
- Lease amount: $855
- Zoning: RESIDENTIAL
- Special conditions: Standard
Construction
Type & style
- Home type: MobileManufactured
- Architectural style: Ranch/Rambler
- Property subtype: Manufactured Home
Materials
- Aluminum Siding
- Foundation: None
- Roof: Architectural Shingle
Condition
- Average,Good
- New construction: No
- Year built: 1989
Utilities & green energy
- Electric: Circuit Breakers
- Sewer: Public Sewer
- Water: Public
- Utilities for property: Electricity Available, Natural Gas Available, Propane, Sewer Available, Water Available, Cable
Community & HOA
Community
- Subdivision: Waterford
HOA
- Has HOA: No
Location
- Region: Bear
Financial & listing details
- Price per square foot: $50/sqft
- Tax assessed value: $96,500
- Annual tax amount: $970
- Date on market: 8/8/2026
- Listing agreement: Exclusive Agency
- Listing terms: Cash,Other
- Inclusions: Refrigerator, Range, Dishwasher, Microwave, Washer, Dryer, Water Heater, 3 Ceiling Fans, Shed - As Is Condition
- Exclusions: Personal Property
- Ownership: Land Lease
- Body type: Single Wide
Estimated market value
Not available
Estimated sales range
Not available
Not available
Price history
| Date | Event | Price |
|---|---|---|
| 8/24/2026 | Price change | $50,000-7.2%$50/sqft |
Source:  Bright MLS #DENC2108546 Report a problem Bright MLS #DENC2108546 Report a problem | ||
| 8/8/2026 | Listed for sale | $53,900$53/sqft |
Source: Bright MLS #DENC2108546 Report a problem | ||
Public tax history
Tax history is unavailable.
Monthly payment
Climate risks
Neighborhood: 19701
Nearby schools
Schools provided by the listing agent
- District: Christina
Source: Bright MLS. This data may not be complete. We recommend contacting the local school district to confirm school assignments for this home.
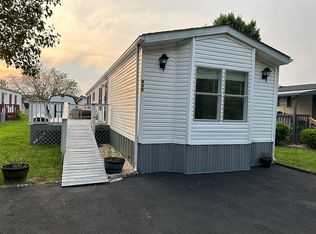
Similar homes
- $60,0003 bd2 ba1.1k sqft437 Ranee Loop #66, Bear, DE 19701For Sale
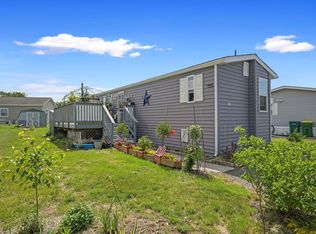
 MLS ID #DENC2103328, Debbi Cadwallader, RE/MAX Horizons. Bright MLS
 - $69,9953 bd2 ba1.1k sqftNone Available, Bear, DE 19701For Sale
 MLS ID #DENC2105416, Diego Reyes Rodriguez, Empower Real Estate, LLC. Bright MLS
 - $50,0002 bd1 ba924 sqft107 Michigan Ct, North East, MD 21901For Sale
 MLS ID #MDCC2022072, Lydia Young, Compass. Bright MLS
 - $45,0002 bd1 ba1k sqft29 W Reybold Dr #29, Middletown, DE 19709For Sale
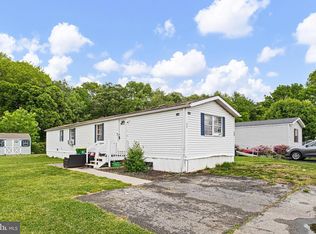 MLS ID #DENC2102596, Tina Choi, Crown Homes Real Estate. Bright MLS
 - $35,0002 bd1 ba952 sqft23 Maple Dr, Newark, DE 19713For SaleMLS ID #DENC2106578, Javez English, English Realty. Bright MLS
- $72,9503 bd2 ba980 sqftNone Available, Middletown, DE 19709For SaleMLS ID #DENC2108746, Robyn Roberts, BHHS Fox & Roach-Christiana. Bright MLS
- $70,0003 bd1 ba900 sqftNone Available, Delaware City, DE 19706For SaleMLS ID #DENC2098086, Dan Logan, Patterson-Schwartz-Hockessin. Bright MLS
- $47,0003 bd3 ba1.2k sqft101 Penn St, Penns Grove, NJ 08069For SaleMLS ID #NJSA2019686, Chavea Banks, EXP Realty, LLC. Bright MLS
- $65,0002 bd1 ba800 sqft291 N Virginia Ave Trlr 36, Carneys Point, NJ 08069For SaleMLS ID #NJSA2017866, Joe Venello, American Dream Realty of South Jersey. Bright MLS
- $28,0002 bd2 ba700 sqft1 Victory Ave #77, Pennsville, NJ 08070For SaleMLS ID #NJSA2019102, Jana Zimkouski, EXP Realty, LLC. Bright MLS
- $70,0003 bd2 ba1.5k sqft10 Queen Eleanor Dr, Elkton, MD 21921For SaleMLS ID #MDCC2021934, Julie Strickler, Remax Vision. Bright MLS
- $70,0003 bd1 ba1k sqft24 Elm St, Salem, NJ 08079For SaleMLS ID #NJSA2018882, Allegra Lyndell, Keller Williams - Main Street. Bright MLS
