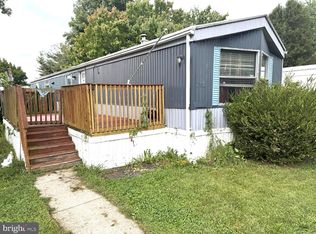
Welcome home to this meticulously maintained gem in the sought-after Village Brook community! From the moment you walk through the door, you’ll notice the pride of ownership and the thoughtful updates that make this home truly move-in ready. The open floor plan is warm and inviting, featuring luxury vinyl plank flooring, beautiful shiplap accent walls and all of the homes walls are fully upgraded and free of original paneling , and a beautifully updated kitchen with granite countertops, stainless steel refrigerator, a gas range, plenty of cabinet space, and bar seating that’s perfect for entertaining family and friends. The extra-large owner’s suite is a true retreat, offering room for a king-sized bedroom set, vaulted ceilings, a spacious walk-in closet, a stunning shiplap accent wall, and a beautifully updated private bath featuring real tile flooring and a real tile shower. The secondary bathroom also features real tile, a quality upgrade that’s rarely found at this price point. The split-bedroom layout provides privacy, with two additional bedrooms that are perfect for family, guests, or a home office. Step outside onto the spacious Trex deck to enjoy your morning coffee or unwind at the end of the day, and take advantage of the storage shed for all your outdoor essentials. Conveniently located in the highly acclaimed Appoquinimink School District and just minutes from shopping, dining, parks, and Route 1, this home offers the perfect combination of comfort, quality, and convenience. If you’ve been searching for a home that’s been lovingly cared for and is truly move-in ready, this is one you won’t want to miss. Schedule your private tour today!
For sale
Price cut: $6K (9/17)
$59,999
334 Hostetter Blvd #334, Middletown, DE 19709
3beds
980sqft
Manufactured Home
Built in 1986
-- sqft lot
$-- Zestimate®
$61/sqft
$-- HOA
What's special
Split-bedroom layout provides privacyBeautifully updated kitchenBeautifully updated private bathVaulted ceilingsPlenty of cabinet spaceBeautiful shiplap accent wallsStunning shiplap accent wall
- 49 days
- 3,891
- 208
Likely to sell faster than
Zillow last checked:
Listing updated:
Listed by:
Robyn Roberts 302-607-1622,
BHHS Fox & Roach-Christiana 3023681621
Source: Bright MLS,MLS#: DENC2108746
Facts & features
Interior
Bedrooms & bathrooms
- Bedrooms: 3
- Bathrooms: 2
- Full bathrooms: 2
- Main level bathrooms: 2
- Main level bedrooms: 3
Rooms
- Room types: Living Room, Primary Bedroom, Bedroom 2, Bedroom 3, Kitchen, Laundry, Bathroom 2, Primary Bathroom
Primary bedroom
- Features: Flooring - Laminate Plank
- Level: Main
Bedroom 2
- Features: Flooring - Laminate Plank
- Level: Main
Bedroom 3
- Features: Flooring - Laminate Plank
- Level: Main
Primary bathroom
- Features: Flooring - Laminate Plank
- Level: Main
Bathroom 2
- Features: Flooring - Laminate Plank
- Level: Main
Kitchen
- Features: Flooring - Laminate Plank
- Level: Main
Laundry
- Level: Main
Living room
- Features: Flooring - Laminate Plank
- Level: Main
Heating
- Forced Air, Propane
Cooling
- Window Unit(s), Electric
Appliances
- Included: Dryer, ENERGY STAR Qualified Refrigerator, Self Cleaning Oven, Oven/Range - Gas, Washer, Water Heater, Electric Water Heater
- Laundry: Has Laundry, Main Level, Laundry Room
Features
- Dry Wall
- Flooring: Laminate
- Has basement: No
- Has fireplace: No
Interior area
- Total structure area: 980
- Total interior livable area: 980 sqft
- Finished area above ground: 980
- Finished area below ground: 0
Property
Parking
- Total spaces: 2
- Parking features: Asphalt, Driveway
- Uncovered spaces: 2
Accessibility
- Accessibility features: None
Features
- Levels: One
- Stories: 1
- Pool features: None
- Park: Village Brook
Details
- Additional structures: Above Grade, Below Grade
- Parcel number: 23014.00001.M.0334
- Lease amount: $930
- Zoning: RESIDENTIAL
- Special conditions: Standard
Construction
Type & style
- Home type: MobileManufactured
- Property subtype: Manufactured Home
Materials
- Aluminum Siding
- Roof: Metal
Condition
- New construction: No
- Year built: 1986
- Major remodel year: 2022
Utilities & green energy
- Sewer: Public Sewer, Other
- Water: Public
Community & HOA
Community
- Subdivision: Village Brook
HOA
- Has HOA: No
Location
- Region: Middletown
Financial & listing details
- Price per square foot: $61/sqft
- Tax assessed value: $67,400
- Annual tax amount: $700
- Date on market: 8/7/2026
- Listing agreement: Exclusive Agency
- Listing terms: Cash,Conventional
- Inclusions: Range, Washer, Dryer, Refrigerator, Window Ac Units
- Exclusions: Shed Being Conveyed In "as Is Condition"
- Ownership: Land Lease
- Body type: Single Wide
Estimated market value
Not available
Estimated sales range
Not available
Not available
Price history
| Date | Event | Price |
|---|---|---|
| 9/17/2026 | Price change | $59,999-9.1%$61/sqft |
Source:  Bright MLS #DENC2108746 Report a problem Bright MLS #DENC2108746 Report a problem | ||
| 9/11/2026 | Price change | $65,999-5.6%$67/sqft |
Source: Bright MLS #DENC2108746 Report a problem | ||
| 9/3/2026 | Price change | $69,950-3.5%$71/sqft |
Source: Bright MLS #DENC2108746 Report a problem | ||
| 9/1/2026 | Price change | $72,500-0.6%$74/sqft |
Source: Bright MLS #DENC2108746 Report a problem | ||
| 8/24/2026 | Price change | $72,950-2.7%$74/sqft |
Source: Bright MLS #DENC2108746 Report a problem | ||
| 8/20/2026 | Price change | $75,0000%$77/sqft |
Source: Bright MLS #DENC2108746 Report a problem | ||
| 8/10/2026 | Price change | $75,001+0%$77/sqft |
Source: Bright MLS #DENC2108746 Report a problem | ||
| 8/7/2026 | Listed for sale | $75,000$77/sqft |
Source: Bright MLS #DENC2108746 Report a problem | ||
Public tax history
Tax history is unavailable.
Monthly payment
Climate risks
Neighborhood: 19709
Nearby schools
Schools provided by the listing agent
- High: Middletown
- District: Appoquinimink
Source: Bright MLS. This data may not be complete. We recommend contacting the local school district to confirm school assignments for this home.
Similar homes
- $47,0003 bd2 ba768 sqft732 Cleaver Farms Rd #732, Middletown, DE 19709For Sale
 MLS ID #DENC2111656, Shontay Weeks, Keller Williams Realty Wilmington. Bright MLS
 - $70,0003 bd2 ba980 sqft122 Boxwood Rd, Middletown, DE 19709For Sale
 MLS ID #DENC2110034, Terri Knauer, Samson Properties of DE, LLC. Bright MLS
 - $45,0002 bd1 ba1k sqft29 W Reybold Dr #29, Middletown, DE 19709For Sale
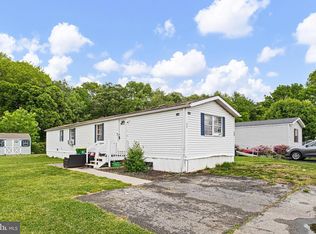 MLS ID #DENC2102596, Tina Choi, Crown Homes Real Estate. Bright MLS
 - $84,0003 bd2 ba980 sqft17 Mount Pleasant Trailer Ct #B017, Middletown, DE 19709For Sale
 MLS ID #DENC2110320, Eugene Lestardo, Coldwell Banker Realty. Bright MLS
 - $63,0003 bd2 ba1.1k sqftNone Available, Bear, DE 19701For SaleMLS ID #DENC2105416, Diego Reyes Rodriguez, Empower Real Estate, LLC. Bright MLS
- $65,0003 bd2 ba980 sqftNone Available, Newark, DE 19713For SaleMLS ID #DENC2111218, Ryan Dill, Patterson-Schwartz-Hockessin. Bright MLS
- $57,0002 bd2 ba952 sqftNone Available, Wilmington, DE 19808For SaleMLS ID #DENC2110928, Valerie Peacock, Patterson-Schwartz-Middletown. Bright MLS
- $60,0003 bd2 ba1.2k sqftNone Available, Dover, DE 19901For SaleMLS ID #DEKT2048906, Kianna Burgos, Keller Williams Realty Central-Delaware. Bright MLS
- $75,0003 bd2 ba1k sqftNone Available, Bear, DE 19701New ConstructionMLS ID #DENC2110442, Suzy Schurman, Patterson-Schwartz-Newark. Bright MLS
- $70,0003 bd2 ba994 sqftNone Available, Dover, DE 19901For SaleMLS ID #DEKT2048478, Diana Penate, Bryan Realty Group. Bright MLS
- $50,0002 bd1 ba924 sqft107 Michigan Ct, North East, MD 21901For SaleMLS ID #MDCC2022072, Lydia Young, Compass. Bright MLS
- $45,5002 bd2 ba1k sqft639 S Huckleberry Ave Lot 115, Bear, DE 19701For SaleMLS ID #DENC2108546, Connie Williams, BHHS Fox & Roach-Christiana. Bright MLS
- $70,0003 bd1 ba900 sqftNone Available, Delaware City, DE 19706For SaleMLS ID #DENC2098086, Dan Logan, Patterson-Schwartz-Hockessin. Bright MLS
- $86,5003 bd2 ba1.2k sqft412 Ranee Loop, Bear, DE 19701For SaleMLS ID #DENC2105512, Dylan Scholato, Crown Homes Real Estate. Bright MLS
- $69,9003 bd1 ba980 sqftNone, Dover, DE 19901For SaleMLS ID #DEKT2050182, Nicole Stephens, Tesla Realty Group, LLC. Bright MLS
- $79,9003 bd2 ba900 sqft115 5th St Trailer 40, Delaware City, DE 19706For SaleMLS ID #DENC2095838, Brooke May-Lynch, Keller Williams Real Estate - Media. Bright MLS
- $50,0003 bd1 ba1.1k sqft133 Maffitt St, Elkton, MD 21921AuctionMLS ID #MDCC2023138, Kyle Franklin, A.J. Billig & Company. Bright MLS
- $68,0002 bd1 ba630 sqftNone, Smyrna, DE 19977For SaleMLS ID #DEKT2047214, Jamie Perez, The Parker Group. Bright MLS
- $87,9004 bd2 ba1.3k sqft1733 Barbara Cir, Bear, DE 19701For SaleMLS ID #DENC2106378, Diego Reyes Rodriguez, Empower Real Estate, LLC. Bright MLS
