Welcome to 334 Hostetter Blvd, your dream residence situated in the heart of Middletown, Delaware. Enhanced by its sought-after location within the prestigious Appoquinimink School District. Pride of ownership shows. The property offers vinyl plank flooring throughout the home. Efficient and comfortable lifestyle with its 3 well-proportioned bedrooms and 2 full bathrooms spread across a single level living space. The allure and functionality of the home are immediately apparent as you step onto the trek deck and enter into a generously scaled living room. Transition into the well-equipped kitchen where you’re greeted by glamorous granite countertops and stainless-steel amenities, complete with a double sink, gas stove, microwave, and a side-by-side refrigerator and shiplap accent wall. An integrated, Electrolux oversized stackable washer/dryer unit further streamlines this space. Two AC window units included. The primary bedroom has vaulted/cathedral ceilings designed for relaxation with its one-of-a-kind shiplap wall. Voluminous walk-in closet, and ample space fit for a king-sized bed. The en-suite bathroom enhances the suite’s luxury with a ceramic standup shower, ceramic tile flooring, and a double sink vanity with generous storage drawers. The nice sized living room features a shiplap accent wall and vaulted/cathedral ceiling leading into the kitchen. Living room overlooks the bar height granite ledge for extra seating. Follow the hallway to discover the home’s two additional bedrooms, set apart from the primary suite for added privacy. Back side door exits out to a nice sized Trek deck. Bedroom #2 provides access to the second full bathroom, adorned with similar features to the primary bath, ceramic stand-up shower, ceramic flooring with a single vanity sink. Bedroom #3 comfortably accommodates a queen-sized bed, making it an excellent option for family or guests. The storage Shed is included in the sale. This elegant 1986 "Liberty" mobile home boasts a welcoming Class "C" style design situated on a nice size lot. Beyond its exclusive amenities, the home is conveniently located near an array of shopping and dining options. Whether you're after groceries, department store retail, casual dining, or takeout, the town's array of offerings ensures you're never far from what you need. Experience the unique blend of comfort and convenience this property brings - add this gem to your tour today. SALE IS CONTINGENT THAT SELLER FIND A NEW HOME.
For sale
Price cut: $2K (7/23)
$87,950
334 Hostetter Blvd, Middletown, DE 19709
3beds
980sqft
Manufactured Home
Built in 1986
-- sqft lot
$-- Zestimate®
$90/sqft
$-- HOA
What's special
Single level living spaceShiplap accent wallGas stoveDouble sinkCeramic tile flooringVoluminous walk-in closetSide-by-side refrigerator
- 72 days |
- 4,185 |
- 85 |
Zillow last checked:
Listing updated:
Listed by:
Peggy Sheehan 302-743-4969,
Patterson-Schwartz-Middletown 3022855100
Source: Bright MLS,MLS#: DENC2102824
Facts & features
Interior
Bedrooms & bathrooms
- Bedrooms: 3
- Bathrooms: 2
- Full bathrooms: 2
- Main level bathrooms: 2
- Main level bedrooms: 3
Rooms
- Room types: Living Room, Primary Bedroom, Bedroom 2, Bedroom 3, Kitchen, Laundry, Bathroom 2, Primary Bathroom
Primary bedroom
- Features: Flooring - Laminate Plank
- Level: Main
Bedroom 2
- Features: Flooring - Laminate Plank
- Level: Main
Bedroom 3
- Features: Flooring - Laminate Plank
- Level: Main
Primary bathroom
- Features: Flooring - Laminate Plank
- Level: Main
Bathroom 2
- Features: Flooring - Laminate Plank
- Level: Main
Kitchen
- Features: Flooring - Laminate Plank
- Level: Main
Laundry
- Level: Main
Living room
- Features: Flooring - Laminate Plank
- Level: Main
Heating
- Forced Air, Propane
Cooling
- Window Unit(s), Electric
Appliances
- Included: Electric Water Heater
- Laundry: Laundry Room
Features
- Dry Wall
- Flooring: Laminate
- Has basement: No
- Has fireplace: No
Interior area
- Total structure area: 980
- Total interior livable area: 980 sqft
- Finished area above ground: 980
- Finished area below ground: 0
Video & virtual tour
Property
Parking
- Total spaces: 2
- Parking features: Driveway
- Uncovered spaces: 2
Accessibility
- Accessibility features: None
Features
- Levels: One
- Stories: 1
- Pool features: None
- Park: Village Brook
Details
- Additional structures: Above Grade, Below Grade
- Parcel number: 23014.00001.M.0334
- On leased land: Yes
- Lease amount: $908
- Zoning: RESIDENTIAL
- Special conditions: Standard
Construction
Type & style
- Home type: MobileManufactured
- Property subtype: Manufactured Home
Materials
- Aluminum Siding
Condition
- New construction: No
- Year built: 1986
Utilities & green energy
- Sewer: Public Sewer, Other
- Water: Public
Community & HOA
Community
- Subdivision: Village Brook
HOA
- Has HOA: No
Location
- Region: Middletown
Financial & listing details
- Price per square foot: $90/sqft
- Tax assessed value: $67,400
- Annual tax amount: $202
- Date on market: 5/14/2026
- Listing agreement: Exclusive Right To Sell
- Exclusions: All Kitchen Appliances W / D In "as Is Condition, All Are Working Fine. Shed Being Conveyed In "as Is Condition"
- Ownership: Land Lease
- Body type: Single Wide

Peggy Sheehan
(302) 743-4969
By pressing Contact Agent, you agree that the real estate professional identified above may call/text you about your search, which may involve use of automated means and pre-recorded/artificial voices. You don't need to consent as a condition of buying any property, goods, or services. Message/data rates may apply. You also agree to our Terms of Use. Zillow does not endorse any real estate professionals. We may share information about your recent and future site activity with your agent to help them understand what you're looking for in a home.
Estimated market value
Not available
Estimated sales range
Not available
$2,360/mo
Price history
| Date | Event | Price |
|---|---|---|
| 7/23/2026 | Price change | $87,950-2.3%$90/sqft |
Source:  Patterson Schwartz #DENC2102824 Report a problem Patterson Schwartz #DENC2102824 Report a problem | ||
| 7/12/2026 | Price change | $89,999-2.1%$92/sqft |
Source: Patterson Schwartz #DENC2102824 Report a problem | ||
| 6/30/2026 | Price change | $91,900-1.1%$94/sqft |
Source: Patterson Schwartz #DENC2102824 Report a problem | ||
| 6/15/2026 | Price change | $92,900-2.1%$95/sqft |
Source: Patterson Schwartz #DENC2102824 Report a problem | ||
| 5/14/2026 | Listed for sale | $94,900$97/sqft |
Source: Patterson Schwartz #DENC2102824 Report a problem | ||
Public tax history
| Year | Property taxes | Tax assessment |
|---|---|---|
| 2025 | -- | $67,400 +891.2% |
| 2024 | $250 +19.6% | $6,800 |
| 2023 | $209 +0.2% | $6,800 |
| 2022 | $209 +2.2% | $6,800 |
| 2021 | $205 +1.7% | $6,800 |
| 2020 | $201 +7.3% | $6,800 |
| 2019 | $187 -76.6% | $6,800 |
| 2017 | $799 +355.5% | $6,800 |
| 2016 | $175 | $6,800 |
| 2015 | $175 +3% | $6,800 |
| 2014 | $170 | $6,800 |
| 2013 | -- | $6,800 |
| 2012 | -- | $6,800 |
| 2011 | -- | $6,800 |
| 2010 | -- | $6,800 -1.4% |
| 2009 | -- | $6,900 -1.4% |
| 2008 | -- | $7,000 -1.4% |
| 2007 | -- | $7,100 -1.4% |
| 2006 | -- | $7,200 -1.4% |
| 2005 | -- | $7,300 -1.4% |
| 2004 | -- | $7,400 -2.6% |
| 2003 | -- | $7,600 -2.6% |
| 2002 | -- | $7,800 -2.5% |
| 2001 | -- | $8,000 |
Find assessor info on the county website
Monthly payment
Climate risks
Neighborhood: 19709
Nearby schools
GreatSchools rating
- NABrick Mill Early Childhood CenterGrades: PK-KDistance: 0.6 mi
- 4/10Redding (Louis L.) Middle SchoolGrades: 6-8Distance: 0.9 mi
- 9/10Middletown High SchoolGrades: 9-12Distance: 0.9 mi
Schools provided by the listing agent
- District: Appoquinimink
Source: Bright MLS. This data may not be complete. We recommend contacting the local school district to confirm school assignments for this home.
- $62,800-- bd-- ba-- sqft501 Maple Ave, Middletown, DE 19709Off Market
- $59,300-- bd-- ba-- sqft812 Linden Cir, Middletown, DE 19709Off Market
- $60,900-- bd-- ba-- sqft814 Linden Cir, Middletown, DE 19709Off Market
- $11,400-- bd-- ba-- sqft503 Maple Ave, Middletown, DE 19709Off Market
- $85,800-- bd-- ba-- sqft500 Maple Ave, Middletown, DE 19709Off Market
- $57,100-- sqft502 Maple Ave, Middletown, DE 19709Off Market
- $95,500-- bd-- ba-- sqft909 Dogwood Ct, Middletown, DE 19709Off Market
- $56,400-- bd-- ba-- sqft910 Dogwood Ct, Middletown, DE 19709Off Market
Similar homes
- $92,5003 bd2 ba1.1k sqft925 Decoy Way #A192, Bear, DE 19701For Sale
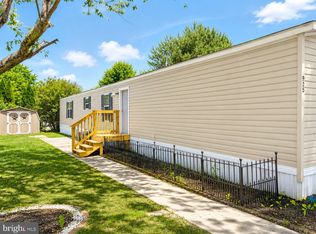
 MLS ID #DENC2100822, Vaidra JOHNSON, BHHS Fox & Roach-Greenville. Bright MLS
 - $45,0002 bd1 ba1k sqft29 W Reybold Dr #29, Middletown, DE 19709For Sale
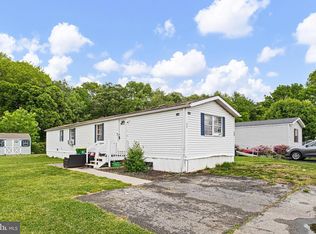 MLS ID #DENC2102596, Tina Choi, Crown Homes Real Estate. Bright MLS
 - $75,0003 bd2 ba1.4k sqft1500 Gallop Way #274, Bear, DE 19701For Sale
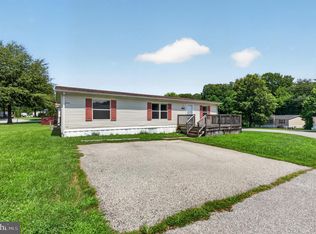 MLS ID #DENC2107594, Roe Iyoha, Century 21 Gold Key Realty. Bright MLS
 - $90,0003 bd2 ba1.2k sqft34 Buddy Blvd, Chesapeake City, MD 21915For Sale
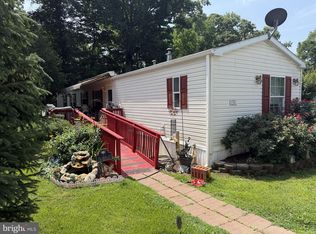 MLS ID #MDCC2021984, Jason Zang, RE/MAX Chesapeake. Bright MLS
 - $87,9003 bd2 ba900 sqft115 5th St Trailer 40, Delaware City, DE 19706For SaleMLS ID #DENC2095838, Brooke May-Lynch, Keller Williams Real Estate - Media. Bright MLS
- $89,0003 bd2 ba1.2k sqft412 Ranee Loop, Bear, DE 19701For SaleMLS ID #DENC2105512, Dylan Scholato, Crown Homes Real Estate. Bright MLS
- $79,9003 bd1 ba900 sqftNone Available, Delaware City, DE 19706For SaleMLS ID #DENC2098086, Dan Logan, Patterson-Schwartz-Hockessin. Bright MLS
- $89,9004 bd2 ba1.3k sqft1733 Barbara Cir, Bear, DE 19701For SaleMLS ID #DENC2106378, Diego Reyes Rodriguez, Empower Real Estate, LLC. Bright MLS
- $80,0002 bd2 ba924 sqftNone, Smyrna, DE 19977For SaleMLS ID #DEKT2047434, Vaidra JOHNSON, BHHS Fox & Roach-Greenville. Bright MLS
- $69,9953 bd2 ba1.1k sqftNone Available, Bear, DE 19701For SaleMLS ID #DENC2105416, Diego Reyes Rodriguez, Empower Real Estate, LLC. Bright MLS
- $85,0003 bd2 ba1k sqftNone Available, Dover, DE 19904For SaleMLS ID #DEKT2047560, Carol Daniels, Samson Properties of DE, LLC. Bright MLS
- $94,0003 bd2 ba1.1k sqft28 Malvern Dr, Elkton, MD 21921For SaleMLS ID #MDCC2021702, Jonathan Self, Realty Plus Associates. Bright MLS
- $85,0002 bd1 ba630 sqftNone, Smyrna, DE 19977For SaleMLS ID #DEKT2047214, Jamie Perez, The Parker Group. Bright MLS
- $84,9993 bd2 ba1.1k sqftNone Available, Dover, DE 19901For SaleMLS ID #DEKT2044320, Robyn Roberts, BHHS Fox & Roach-Christiana. Bright MLS
- $75,0003 bd2 ba994 sqftNone Available, Dover, DE 19901For SaleMLS ID #DEKT2048478, Diana Penate, Bryan Realty Group. Bright MLS
- $105,9993 bd2 ba1.1k sqft1110 12th Ave #818, Wilmington, DE 19808For SaleMLS ID #DENC2106622, Jennifer Flores, Foraker Realty Co.. Bright MLS
- $80,0003 bd2 ba1k sqftNone Available, Dover, DE 19901For SaleMLS ID #DEKT2048616, Diana Penate, Bryan Realty Group. Bright MLS
- $80,0002 bd2 ba840 sqft2 New Bridge Rd Trailer D10, Salem, NJ 08079For SaleMLS ID #NJSA2018296, Wendy Sparks, EXP Realty, LLC. Bright MLS
- $85,9002 bd1 ba832 sqft1 Victory Ave #22, Pennsville, NJ 08070For SaleMLS ID #11775552, Tori Coil, Southbridge. My State MLS
- $109,0003 bd2 ba1k sqftNone, Smyrna, DE 19977For SaleMLS ID #DEKT2047384, Roo Parag, Iron Valley Real Estate Premier. Bright MLS
