LIMITED-TIME BUYER INCENTIVE! Present an acceptable offer by the end of this month and the seller will pay two months of lot rent at closing—an added savings of nearly $2,000 for the new owner! Even better, this beautifully updated home is being sold FULLY FURNISHED, making it a true turnkey opportunity.SOLD FULLY FURNISHED! Step into this beautifully renovated 3-bedroom, 2-bath manufactured home in the heart of Bear, DE—where modern updates meet everyday comfort. From the moment you enter, you’ll love the bright, open-concept layout filled with natural light, fresh paint, and sleek, contemporary finishes throughout. The stunning kitchen is the centerpiece of the home, featuring brand-new appliances, ample cabinet space, and a seamless flow into the cozy dining and living areas—perfect for entertaining or relaxing at home. The private owner’s suite offers a true retreat, complete with a full bath and soaking tub, while two additional bedrooms provide flexible space for guests, a home office, or creative use. Both bathrooms have been thoughtfully updated with clean, modern design. Location truly sets this home apart—just minutes from Route 1, with easy access to shopping, dining, and Delaware’s beautiful beaches for weekend getaways. Enjoy the convenience of two dedicated parking spaces right out front, plus a storage shed with a new roof—perfect for tools and outdoor essentials. With a monthly lot rent of $955 covering water, sewer, and gas, this home offers a low-maintenance lifestyle without compromising on style or comfort. Move-in ready and full of value—schedule your private tour today and make this your next home! Buyers must obtain park approval prior to final contract ratification. All furniture and TVs sold with the property. Listing agent(s) is a member of the Board of Directors of the non-profit organization that owns the property.
For sale
Price cut: $2.5K (6/28)
$92,500
925 Decoy Way #A192, Bear, DE 19701
3beds
1,140sqft
Manufactured Home
Built in 2005
-- sqft lot
$-- Zestimate®
$81/sqft
$-- HOA
What's special
Fresh paintBrand-new appliancesSleek contemporary finishes throughoutAmple cabinet spaceStunning kitchen
- 72 days |
- 1,629 |
- 146 |
Zillow last checked:
Listing updated:
Listed by:
Vaidra JOHNSON 267-225-2860,
BHHS Fox & Roach-Greenville (302) 571-8855,
Co-Listing Agent: Tremaine T Johnson Jr. 302-650-9874,
BHHS Fox & Roach-Concord
Source: Bright MLS,MLS#: DENC2100822
Facts & features
Interior
Bedrooms & bathrooms
- Bedrooms: 3
- Bathrooms: 2
- Full bathrooms: 2
- Main level bathrooms: 2
- Main level bedrooms: 3
Rooms
- Room types: Bedroom 2, Bedroom 3, Bedroom 1, Bathroom 1, Bathroom 2
Bedroom 1
- Level: Main
Bedroom 2
- Level: Main
Bedroom 3
- Level: Main
Bathroom 1
- Level: Main
Bathroom 2
- Level: Main
Heating
- Forced Air, Propane
Cooling
- Central Air
Appliances
- Included: Dishwasher, Dryer, Disposal, Microwave, Oven, Refrigerator, Stainless Steel Appliance(s), Cooktop, Washer, Electric Water Heater
- Laundry: Hookup
Features
- Soaking Tub, Ceiling Fan(s), Combination Kitchen/Living, Walk-In Closet(s)
- Flooring: Vinyl, Laminate
- Has basement: No
- Has fireplace: No
Interior area
- Total structure area: 1,140
- Total interior livable area: 1,140 sqft
- Finished area above ground: 1,140
Property
Parking
- Total spaces: 2
- Parking features: Driveway
- Uncovered spaces: 2
Accessibility
- Accessibility features: 2+ Access Exits
Features
- Levels: One
- Stories: 1
- Pool features: None
Details
- Additional structures: Above Grade
- Parcel number: 12019.00047.M.A192
- Lease amount: $955
- Zoning: MM
- Special conditions: Standard
Construction
Type & style
- Home type: MobileManufactured
- Property subtype: Manufactured Home
Materials
- Aluminum Siding
- Foundation: Crawl Space
- Roof: Shingle
Condition
- New construction: No
- Year built: 2005
Utilities & green energy
- Sewer: Public Sewer
- Water: Public
Community & HOA
Community
- Subdivision: Hunters Run
HOA
- Has HOA: No
Location
- Region: Bear
Financial & listing details
- Price per square foot: $81/sqft
- Tax assessed value: $94,300
- Annual tax amount: $715
- Date on market: 5/12/2026
- Listing agreement: Exclusive Agency
- Listing terms: Cash,FHA 203(k),FHA 203(b),Conventional,FHA,VA Loan,USDA Loan,Other
- Inclusions: Stove, Refrigerator, Dishwasher, Washer & Dryer, Microwave All Furniture Will Be Sold With The Property.
- Ownership: Land Lease
- Body type: Single Wide

Vaidra Johnson
(267) 225-2860
By pressing Contact Agent, you agree that the real estate professional identified above may call/text you about your search, which may involve use of automated means and pre-recorded/artificial voices. You don't need to consent as a condition of buying any property, goods, or services. Message/data rates may apply. You also agree to our Terms of Use. Zillow does not endorse any real estate professionals. We may share information about your recent and future site activity with your agent to help them understand what you're looking for in a home.
Estimated market value
Not available
Estimated sales range
Not available
Not available
Price history
| Date | Event | Price |
|---|---|---|
| 6/28/2026 | Price change | $92,500-2.6%$81/sqft |
Source:  Bright MLS #DENC2100822 Report a problem Bright MLS #DENC2100822 Report a problem | ||
| 6/22/2026 | Price change | $94,9990%$83/sqft |
Source: Bright MLS #DENC2100822 Report a problem | ||
| 6/8/2026 | Price change | $95,000-4%$83/sqft |
Source: Bright MLS #DENC2100822 Report a problem | ||
| 5/28/2026 | Price change | $99,000-4.8%$87/sqft |
Source: Bright MLS #DENC2100822 Report a problem | ||
| 5/24/2026 | Price change | $104,000-1%$91/sqft |
Source: Bright MLS #DENC2100822 Report a problem | ||
| 5/12/2026 | Listed for sale | $105,000$92/sqft |
Source: Bright MLS #DENC2100822 Report a problem | ||
Public tax history
Tax history is unavailable.
Monthly payment
Climate risks
Neighborhood: 19701
Nearby schools
GreatSchools rating
- 5/10Wilbur (Kathleen H.) ElementaryGrades: K-5Distance: 1.5 mi
- 3/10Bedford (Gunning) Middle SchoolGrades: 6-8Distance: 3.1 mi
- 2/10Penn (William) High SchoolGrades: 9-12Distance: 8.8 mi
Schools provided by the listing agent
- District: Colonial
Source: Bright MLS. This data may not be complete. We recommend contacting the local school district to confirm school assignments for this home.
- $81,2003 bd2 ba1.3k sqft735 Javelin Way, Bear, DE 19701Off Market
- $92,400-- bd-- ba-- sqft731 Javelin Way, Bear, DE 19701Off Market
- $91,300-- bd-- ba-- sqft948 Decoy Way, Bear, DE 19701Off Market
- $86,200-- bd-- ba-- sqft950 Decoy Way, Bear, DE 19701Off Market
- $83,500-- bd-- ba-- sqft952 Decoy Way, Bear, DE 19701Off Market
- $94,100-- bd-- ba-- sqft940 Decoy Way, Bear, DE 19701Off Market
- $85,800-- bd-- ba-- sqft954 Decoy Way, Bear, DE 19701Off Market
- $107,200-- bd-- ba-- sqft732 Javelin Way, Bear, DE 19701Off Market
Similar homes
- $89,0003 bd2 ba1.2k sqft412 Ranee Loop, Bear, DE 19701For Sale

 MLS ID #DENC2105512, Dylan Scholato, Crown Homes Real Estate. Bright MLS
 - $89,9004 bd2 ba1.3k sqft1733 Barbara Cir, Bear, DE 19701For Sale
 MLS ID #DENC2106378, Diego Reyes Rodriguez, Empower Real Estate, LLC. Bright MLS

 - $69,9953 bd2 ba1.1k sqftNone Available, Bear, DE 19701For Sale
 MLS ID #DENC2105416, Diego Reyes Rodriguez, Empower Real Estate, LLC. Bright MLS
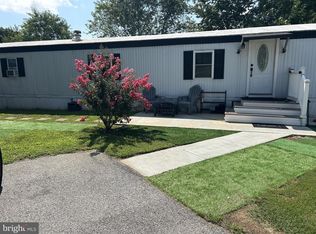
 - $89,9993 bd2 ba980 sqftNone Available, Middletown, DE 19709For Sale
 MLS ID #DENC2102824, Peggy Sheehan, Patterson-Schwartz-Middletown. Bright MLS
 - $90,0003 bd2 ba1.2k sqft34 Buddy Blvd, Chesapeake City, MD 21915For SaleMLS ID #MDCC2021984, Jason Zang, RE/MAX Chesapeake. Bright MLS
- $87,9003 bd2 ba900 sqft115 5th St Trailer 40, Delaware City, DE 19706For SaleMLS ID #DENC2095838, Brooke May-Lynch, Keller Williams Real Estate - Media. Bright MLS
- $90,0003 bd2 ba1.6k sqft83 Tulip Ln, Newark, DE 19713For Sale By Owner
- $94,0003 bd2 ba1.1k sqft28 Malvern Dr, Elkton, MD 21921For SaleMLS ID #MDCC2021702, Jonathan Self, Realty Plus Associates. Bright MLS
- $79,9003 bd1 ba900 sqftNone Available, Delaware City, DE 19706For SaleMLS ID #DENC2098086, Dan Logan, Patterson-Schwartz-Hockessin. Bright MLS
- $99,9503 bd2 ba1.6k sqftNone Available, Elkton, MD 21921For SaleMLS ID #MDCC2020980, Linda McKinnon, Patterson-Schwartz-Newark. Bright MLS
- $109,0003 bd2 ba1.1k sqft1110 12th Ave #818, Wilmington, DE 19808For SaleMLS ID #DENC2106622, Jennifer Flores, Foraker Realty Co.. Bright MLS
- $55,0003 bd2 ba1k sqft8 W Reybold Dr #8, Middletown, DE 19709For SaleMLS ID #DENC2106274, Dan Stein, Coldwell Banker Realty. Bright MLS
- $80,0002 bd2 ba840 sqft2 New Bridge Rd Trailer D10, Salem, NJ 08079For SaleMLS ID #NJSA2018296, Wendy Sparks, EXP Realty, LLC. Bright MLS
- $100,0005 bd2 ba1.4k sqft119 Milburn St, Elkton, MD 21921AuctionMLS ID #MDCC2022376, Charles Billig, A.J. Billig & Company. Bright MLS
- $94,9003 bd2 ba975 sqft1030 N Lombard St, Wilmington, DE 19801For SaleMLS ID #DENC2101344, Cole Ciber, Compass. Bright MLS
- $94,9003 bd1 ba1.1k sqft925 Kirkwood St, Wilmington, DE 19801For SaleMLS ID #DENC2101340, Cole Ciber, Compass. Bright MLS
- $94,9003 bd1 ba1.1k sqft715 E 10th St, Wilmington, DE 19801For SaleMLS ID #DENC2101338, Cole Ciber, Compass. Bright MLS
- $99,9003 bd1 ba1.1k sqft415 E 10th St, Wilmington, DE 19801For SaleMLS ID #DENC2106952, Renee Spruiel, RE/MAX Associates-Wilmington. Bright MLS
- $89,9003 bd1 ba1.3k sqft79 Walnut St, Salem, NJ 08079For SaleMLS ID #NJSA2017524, Anthony Morda, Century 21 Town & Country Realty - Woodstown. Bright MLS
- $84,0003 bd1 ba1.2k sqft89 Chestnut St, Salem, NJ 08079For SaleMLS ID #NJSA2018532, Peter Boutros, EXP Realty, LLC. Bright MLS
