******Seller wants to help you become a Homeowner. He is paying 6 months of lot rent for you with full offer. Lets make your Dream a Reality!!****** Welcome home to this beautifully updated double-wide manufactured home that offers the space and comfort of a traditional home! Featuring 2 spacious bedrooms and 2 full bathrooms, this home has been thoughtfully renovated just a few months ago with a gorgeous kitchen boasting soft-close cabinetry, updated bathrooms, new flooring, fresh paint, and replacement windows just to mention a few. Lovingly owned and kept in the same family, the home was occupied by a family member for the past seven years before undergoing its recent renovations. Situated on a desirable cul-de-sac lot on leased land, it offers both privacy and a welcoming neighborhood feel. One of the biggest advantages of this home is its flexibility—once purchased, the home is yours. If your future plans include purchasing land, you have the opportunity to relocate the home to your own property, subject to applicable transportation, community, and local requirements. Whether you're looking for an affordable primary residence, a place to downsize without sacrificing space, or a home with future possibilities, this property is one you won't want to miss. Offering exceptional value, beautiful updates, and endless potential, this is a wonderful opportunity to make it your own. Schedule your private tour today! Please be aware I added staging photos to give you an idea of how cute this can be! If you need further information regarding park approval or financing, please speak with your agent.
For sale
Price cut: $10K (9/8)
$84,900
182 N Thistle Way #182, Newark, DE 19702
2beds
--sqft
Manufactured Home
Built in 1988
-- sqft lot
$-- Zestimate®
$--/sqft
$950/mo HOA
What's special
Updated bathroomsFresh paintNew flooringDesirable cul-de-sac lotReplacement windowsGorgeous kitchenSoft-close cabinetry
- 85 days
- 487
- 47
Zillow last checked:
Listing updated:
Listed by:
Lauren Jones 302-540-1513,
Tesla Realty Group, LLC 8448375274
Source: Bright MLS,MLS#: DENC2108162
Facts & features
Interior
Bedrooms & bathrooms
- Bedrooms: 2
- Bathrooms: 2
- Full bathrooms: 2
- Main level bathrooms: 2
- Main level bedrooms: 2
Basement
- Area: 0
Heating
- Forced Air, Natural Gas
Cooling
- Central Air, Electric
Appliances
- Included: Microwave, Built-In Range, Cooktop, Oven, Range Hood, Refrigerator, Water Heater, Electric Water Heater
- Laundry: Main Level, Washer/Dryer Hookups Only
Features
- Bathroom - Tub Shower, Bathroom - Walk-In Shower, Breakfast Area, Built-in Features, Cedar Closet(s), Ceiling Fan(s), Combination Kitchen/Dining, Combination Dining/Living, Dining Area, Entry Level Bedroom, Family Room Off Kitchen, Open Floorplan, Floor Plan - Traditional, Kitchen - Country, Pantry, Primary Bath(s), Upgraded Countertops
- Flooring: Laminate
- Windows: Double Pane Windows, Replacement, Screens
- Has basement: No
- Has fireplace: No
Interior area
- Total structure area: 0
- Finished area above ground: 0
- Finished area below ground: 0
Property
Parking
- Total spaces: 2
- Parking features: Assigned, Driveway, On Street
- Uncovered spaces: 2
- Details: Assigned Parking
Accessibility
- Accessibility features: None
Features
- Levels: One
- Stories: 1
- Patio & porch: Deck
- Exterior features: Lighting, Extensive Hardscape
- Pool features: None
Lot
- Features: Backs to Trees, Cul-De-Sac, SideYard(s)
Details
- Additional structures: Above Grade, Below Grade, Outbuilding
- Parcel number: 11023.00051.M.0182
- Lease amount: $950
- Zoning: RESIDENTAL
- Special conditions: Standard
Construction
Type & style
- Home type: MobileManufactured
- Architectural style: A-Frame
- Property subtype: Manufactured Home
Materials
- Aluminum Siding
- Foundation: None
Condition
- Very Good
- New construction: No
- Year built: 1988
Utilities & green energy
- Electric: 120/240V
- Sewer: Public Sewer
- Water: Public
- Utilities for property: Cable Available, Electricity Available, Natural Gas Available, Phone Available, Sewer Available, Water Available, Broadband, Cable
Community & HOA
Community
- Subdivision: Glasgow
HOA
- Has HOA: Yes
- HOA fee: $950 monthly
- HOA name: GLASCOW PINES II LLC REYBOLD GROUP
Location
- Region: Newark
Financial & listing details
- Tax assessed value: $63,500
- Annual tax amount: $637
- Date on market: 7/30/2026
- Listing agreement: Exclusive Agency
- Listing terms: Cash,Other
- Inclusions: As Shown Includes Shed
- Exclusions: Person Property If Any
- Ownership: Land Lease
- Total actual rent: 950
- Body type: Double Wide
Estimated market value
Not available
Estimated sales range
Not available
Not available
Price history
| Date | Event | Price |
|---|---|---|
| 9/8/2026 | Price change | $84,900-10.5% |
Source:  Bright MLS #DENC2108162 Report a problem Bright MLS #DENC2108162 Report a problem | ||
| 7/30/2026 | Listed for sale | $94,900 |
Source: Bright MLS #DENC2108162 Report a problem | ||
Public tax history
Tax history is unavailable.
Monthly payment
Climate risks
Neighborhood: 19702
Nearby schools
Schools provided by the listing agent
- District: Christina
Source: Bright MLS. This data may not be complete. We recommend contacting the local school district to confirm school assignments for this home.
Similar homes
- $79,0003 bd2 ba1k sqft96 Quince Dr #554, Newark, DE 19702For Sale
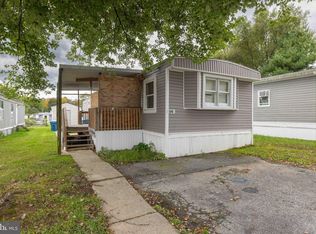
 MLS ID #DENC2112194, Michael Mulski, Crown Homes Real Estate. Bright MLS
 - $69,9003 bd2 ba1k sqft614 S Huckleberry Ave #140, Bear, DE 19701For Sale
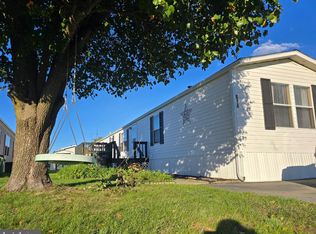 MLS ID #DENC2091346, Angela M Ferguson, RE/MAX Associates-Hockessin. Bright MLS
 - $87,9004 bd2 ba1.3k sqft1733 Barbara Cir, Bear, DE 19701For Sale
 MLS ID #DENC2106378, Diego Reyes Rodriguez, Empower Real Estate, LLC. Bright MLS
 - $86,5003 bd2 ba1.2k sqft412 Ranee Loop, Bear, DE 19701For Sale
 MLS ID #DENC2105512, Dylan Scholato, Crown Homes Real Estate. Bright MLS
 - $74,9003 bd2 ba-- sqft2 W Samantha Ct #363, Bear, DE 19701For SaleMLS ID #DENC2108488, Ana Vasquez, RE/MAX Advantage Realty. Bright MLS
- $99,9003 bd2 ba1.3k sqft731 N Huckleberry Ave #A245, Bear, DE 19701For SaleMLS ID #DENC2093562, Angela M Ferguson, RE/MAX Associates-Hockessin. Bright MLS
- $79,9003 bd2 ba-- sqft1825 Sonya Way #594, Bear, DE 19701For SaleMLS ID #DENC2103928, Pamela Cox, BHHS Fox & Roach-Christiana. Bright MLS
- $92,5003 bd2 ba1.1k sqft408 Taylor St, Bear, DE 19701For SaleMLS ID #DENC2111376, Tony Borleis, RE/MAX Point Realty. Bright MLS
- $77,5003 bd2 ba1.4k sqft622 Bridle Way #A006, Bear, DE 19701For SaleMLS ID #DENC2112276, Maha Johnson, EXP Realty, LLC. Bright MLS
- $75,0003 bd2 ba1.2k sqft1404 Snares Way #254, Bear, DE 19701For SaleMLS ID #DENC2112688, Daniel Demers, Sell Your Home Services. Bright MLS
- $65,0002 bd2 ba-- sqft1214 Donna Marie Way, Bear, DE 19701For SaleMLS ID #DENC2109200, Melvin Sarpey, Crown Homes Real Estate. Bright MLS
- $54,9992 bd2 ba925 sqft8 Vincent Ct, Bear, DE 19701For SaleMLS ID #DENC2112668, GABRIEL ADELAGUNJA, EXP Realty, LLC. Bright MLS
- $65,0003 bd2 ba-- sqft2102 Meredith Way #550, Bear, DE 19701For SaleMLS ID #DENC2102732, Freddie Rouse, Bergamot Realty, LLC. Bright MLS
- $56,0003 bd2 ba1.1k sqftNone Available, Bear, DE 19701For SaleMLS ID #DENC2105416, Diego Reyes Rodriguez, Empower Real Estate, LLC. Bright MLS
- $84,0003 bd2 ba980 sqft17 Mount Pleasant Trailer Ct #B017, Middletown, DE 19709For SaleMLS ID #DENC2110320, Eugene Lestardo, Coldwell Banker Realty. Bright MLS
- $89,9003 bd2 ba-- sqft115 5th St Trailer 67, Delaware City, DE 19706For SaleMLS ID #DENC2105696, Rosemarie Carlin, Foraker Realty Co.. Bright MLS
- $79,9003 bd2 ba900 sqft115 5th St Trailer 40, Delaware City, DE 19706For SaleMLS ID #DENC2095838, Brooke May-Lynch, Keller Williams Real Estate - Media. Bright MLS
