Located in a rapidly developing area on Detroit north end, this property has just been from downtown Detroit inconveniently close to shopping, grocery stores, major freeways, and public transportation.
This could be an excellent opportunity for investors, builders, contractors, or those exploring housing-related ventures, including those interested in creating a home that may be suitable for adult foster care or similar residential use, subject to all licensing requirements and local zoning regulations.
Bring your ideas and make this property your next successful project!
For sale
$130,000
306 Kenilworth St, Detroit, MI 48202
2beds
2,068sqft
Single Family Residence
Built in 1905
5,662 Square Feet Lot
$-- Zestimate®
$63/sqft
$-- HOA
What's special
- 121 days
- 72
- 2
Zillow last checked:
Listing updated:
Listed by:
Yvonne Velez 313-297-9800,
Dedicated Realty LLC 313-297-9800
Source: Realcomp II,MLS#: 20261043255
Facts & features
Interior
Bedrooms & bathrooms
- Bedrooms: 2
- Bathrooms: 2
- Full bathrooms: 2
Bedroom
- Level: Entry
- Area: 144
- Dimensions: 12 X 12
Bedroom
- Level: Entry
- Area: 100
- Dimensions: 10 X 10
Other
- Level: Second
- Area: 100
- Dimensions: 10 X 10
Other
- Level: Entry
- Area: 100
- Dimensions: 10 X 10
Heating
- Natural Gas, Steam
Features
- Basement: Unfinished
- Has fireplace: No
Interior area
- Total interior livable area: 2,068 sqft
- Finished area above ground: 2,068
Property
Parking
- Parking features: Driveway, No Garage
Features
- Levels: Two
- Stories: 2
- Entry location: GroundLevelwSteps
- Pool features: None
Lot
- Size: 5,662 Square Feet
- Dimensions: 41.5 x 137
Details
- Parcel number: W01I003049S
- Special conditions: Agent Owned,Short Sale No
Construction
Type & style
- Home type: SingleFamily
- Architectural style: Colonial
- Property subtype: Single Family Residence
Materials
- Aluminum Siding
- Foundation: Basement, Block
Condition
- New construction: No
- Year built: 1905
Utilities & green energy
- Sewer: Public Sewer
- Water: Public
Community & HOA
Community
- Subdivision: MOTTS SUB
HOA
- Has HOA: No
Location
- Region: Detroit
Financial & listing details
- Price per square foot: $63/sqft
- Tax assessed value: $86,400
- Annual tax amount: $14,647
- Date on market: 6/10/2026
- Cumulative days on market: 121 days
- Listing agreement: Exclusive Right To Sell
- Listing terms: Cash
- Exclusions: Exclusion(s) Do Not Exist
Estimated market value
Not available
Estimated sales range
Not available
$2,101/mo
Price history
| Date | Event | Price |
|---|---|---|
| 6/10/2026 | Listed for sale | $130,000$63/sqft |
Source:  Realcomp II #20261043255 Report a problem Realcomp II #20261043255 Report a problem | ||
Public tax history
| Year | Property taxes | Tax assessment |
|---|---|---|
| 2025 | -- | $72,200 +39.1% |
| 2024 | -- | $51,900 +63.2% |
| 2023 | -- | $31,800 +42.6% |
| 2022 | -- | $22,300 +5.7% |
| 2021 | -- | $21,100 |
| 2020 | $696 +51.8% | $21,100 +34.4% |
| 2019 | $459 | $15,700 +13.8% |
| 2018 | $459 | $13,800 +2.2% |
| 2017 | -- | $13,500 -57% |
| 2016 | $564 | $31,400 +912.9% |
| 2015 | $564 +75.4% | $3,100 -3.5% |
| 2013 | $321 -43% | $3,214 -24.6% |
| 2010 | $564 | $4,261 -12% |
| 2009 | -- | $4,842 -13.5% |
| 2008 | -- | $5,598 |
| 2007 | -- | $5,598 +5.5% |
| 2005 | $64 | $5,306 +3% |
| 2004 | -- | $5,151 |
Find assessor info on the county website
Monthly payment
Est. payment
Payment breakdown
Explore the cost of this home by adjusting the details. Changes won't be saved.Climate risks
Neighborhood: Alden Park

Similar homes
- $--3 bd1 ba1.2k sqft16212 Lappin St, Detroit, MI 48205Auction
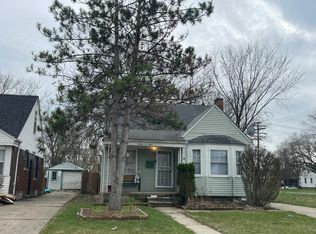 Auction.com 2
 - $--3 bd2 ba1.3k sqft17344 Littlefield St, Detroit, MI 48235Auction
 Auction.com 1
 - $--3 bd2 ba1.5k sqft16822 Mendota St, Detroit, MI 48221Auction
 Auction.com 2
 - $130,0003 bd2 ba1.3k sqft17558 San Juan Dr, Detroit, MI 48221For Sale
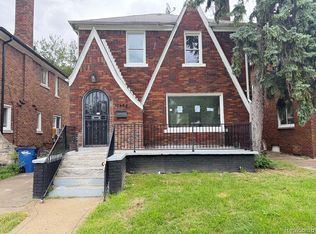
 MLS ID #20261077059, Tarick M Salmaci, ARG Realty. Realcomp II
 - $105,0005 bd4 ba2.5k sqft108 Massachusetts St, Highland Park, MI 48203For SaleMLS ID #20261041249, Michael Gerisch, KW Professionals. Realcomp II
- $120,0004 bd3 ba2.4k sqft11702 Broadstreet Ave, Detroit, MI 48204For SaleMLS ID #20261080259, Dwayne Robinson, RE/MAX Dream Properties. Realcomp II
- $126,9003 bd2 ba2.7k sqft5778 Drexel St, Detroit, MI 48213For SaleMLS ID #20261080524, Harry M Lee, Apex Realty Centers. Realcomp II
- $120,0003 bd1 ba1.4k sqft13247 Stoepel St, Detroit, MI 48238For SaleMLS ID #20261076497, Robert Neely, Keller Williams Legacy. Realcomp II
- $120,0003 bd2 ba2.4k sqft6044 Vancourt St, Detroit, MI 48210For SaleMLS ID #20261050764, Julia Mansour, Pro Realty Group. Realcomp II
- $129,9002 bd1 ba2k sqft3632 E Hancock St, Detroit, MI 48207For SaleMLS ID #20261035105, Courtney Rohlfs, Base Real Estate. Realcomp II
- $125,0005 bd2 ba1.5k sqft4625 Chalmers St, Detroit, MI 48215For SaleMLS ID #20261056866, Jay Naim, EXP Realty Main. Realcomp II
- $75,0004 bd3 ba2.7k sqft320 Owen St, Detroit, MI 48202For SaleMLS ID #20261042134, Deborah A Johnson, S L A Professional Realty LLC. Realcomp II
- $119,9003 bd2 ba1.6k sqft18970 Santa Rosa Dr, Detroit, MI 48221For SaleMLS ID #20261039440, William J Adams, Adams Realty Services. Realcomp II
