**Multiple Offer Situation. Seller has set a 5 pm deadline for today - 6/18. ** Situated on a rare .71-acre lot in Cary's Picardy Pointe, this custom-built 4-bedroom plus bonus room home balances exceptional privacy with functional design. An oversized front yard welcomes you to the property, offering a setback rarely found in the area. Inside, the spacious entry foyer connects to a formal dining room and a versatile office or formal living space. High-end architectural details run throughout, including site-finished hardwood floors, crown molding, plantation shutters, and transom and palladium windows. The heart of the home is the tastefully renovated kitchen, equipped with white cabinetry, granite countertops, center island, and a gas range. This bright workspace flows into a spacious breakfast area and a large family room anchored by a brick-surround gas fireplace. Seamlessly transitioning from the family room is the home's standout feature: a spectacular, oversized screened porch. This architectural highlight boasts soaring tongue-and-groove wood ceilings and two large skylights that flood the space with natural light. It offers a premier, tranquil outdoor living setting that overlooks a newly painted deck and planters (2025), patio, and a landscaped backyard with a perennial garden. Upstairs, the floor plan features four generous bedrooms, additional full bathroom, a dedicated laundry room, and a large bonus room. The primary suite offers two walk-in closets and a vaulted, updated bathroom complete with a raised dual vanity with soft-close drawers, a jetted tub, and a large tile-surround walk-in shower. For additional storage or future expansion, the home features a massive unfinished walk-up attic along with an extended garage. This neighborhood offers an outstanding lifestyle with a nearby access trail to Lake Pine, as well as a community pool, tennis, and pickleball courts. Costco, local shopping, dining, are conveniently close by. Highly rated schools. And easy access to 540, 64, and US-1, mean you can travel anywhere in the Triangle quickly. Don't miss this incredible opportunity!
Sold for $980,000
$980,000
306 Kettlebridge Dr, Cary, NC 27511
4beds
3,174sqft
Single Family Residence
Built in 1993
0.71 Acres Lot
$977,900 Zestimate®
$309/sqft
$4,003 Estimated rent
Home value
$977,900
$929,000 - $1.03M
$4,003/mo
Zestimate® history
Owner options
List your home for rent
$4,003/mo
Rent Zestimate®
Find your next renter with Zillow Rental Manager. Plus, with online applications, you can quickly screen prospective tenants – for free.
$4,003/mo
Rent Zestimate®
Refinance and save
$6,338/mo
Est. payment
Refinancing to a lower rate could help reduce your monthly payments and save thousands over the life of the loan.
$6,338/mo
Est. payment
Explore your selling options
Work with a Zillow partner agent
Leverage their expertise and Zillow's premium Showcase listings to get your home seen by more buyers.
Get startedList with your own agent
Get your home in front of millions of buyers by listing it on Zillow.
Learn how to do itSell it yourself
Take full control of how buyers see your home on Zillow by listing For Sale by Owner (FSBO).
List your homeWhat's special
Brick-surround gas fireplaceSite-finished hardwood floorsTastefully renovated kitchenLarge bonus roomSoaring tongue-and-groove wood ceilingsCrown moldingLarge tile-surround walk-in shower
Zillow last checked:
Listing updated:
Listed by:
Matthew Peedin 919-210-8388,
Keller Williams Realty Cary
Bought with:
Cara Pierce, 248684
Compass -- Raleigh
Source: Doorify MLS,MLS#: 10174407
Facts & features
Interior
Bedrooms & bathrooms
- Bedrooms: 4
- Bathrooms: 3
- Full bathrooms: 2
- 1/2 bathrooms: 1
Primary bedroom
- Level: Second
- Area: 205.62 Square Feet
- Dimensions: 14.9 x 13.8
Bedroom 2
- Level: Second
- Area: 153.69 Square Feet
- Dimensions: 14.1 x 10.9
Bedroom 3
- Level: Second
- Area: 172.18 Square Feet
- Dimensions: 13.6 x 12.66
Bedroom 4
- Level: Second
- Area: 139.26 Square Feet
- Dimensions: 12.66 x 11.0
Bonus room
- Level: Second
- Area: 339.25 Square Feet
- Dimensions: 23.0 x 14.75
Breakfast room
- Level: Main
- Area: 201.4 Square Feet
- Dimensions: 19.0 x 10.6
Dining room
- Level: Main
- Area: 158.75 Square Feet
- Dimensions: 12.7 x 12.5
Other
- Level: Main
- Area: 169.88 Square Feet
- Dimensions: 15.1 x 11.25
Family room
- Level: Main
- Area: 268.2 Square Feet
- Dimensions: 18.0 x 14.9
Kitchen
- Level: Main
- Area: 185.02 Square Feet
- Dimensions: 16.33 x 11.33
Laundry
- Level: Second
- Area: 52.73 Square Feet
- Dimensions: 9.25 x 5.7
Office
- Level: Main
- Area: 163.9 Square Feet
- Dimensions: 14.9 x 11.0
Heating
- None
Cooling
- Central Air
Appliances
- Included: Dryer, Dishwasher, Gas Range, Microwave, Stainless Steel Appliance(s), Tankless Water Heater
- Laundry: Laundry Room, Upper Level, Washer Hookup
Features
- Ceiling Fan(s), Chandelier, Crown Molding, Double Vanity, Entrance Foyer, Granite Counters, His and Hers Closets, Kitchen Island, Open Floorplan, Pantry, Soaking Tub, Vaulted Ceiling(s), Walk-In Closet(s), Whirlpool Tub, Separate Shower, Walk-In Shower, Smooth Ceilings
- Flooring: Hardwood, Tile
- Windows: Blinds, Double Pane Windows
- Number of fireplaces: 1
- Fireplace features: Family Room, Gas Log
Interior area
- Total structure area: 3,174
- Total interior livable area: 3,174 sqft
- Finished area above ground: 3,174
- Finished area below ground: 0
Property
Parking
- Total spaces: 2
- Parking features: Garage Faces Front, Garage
- Garage spaces: 2
Features
- Levels: Two
- Stories: 2
- Patio & porch: Enclosed, Rear Porch, Screened
- Exterior features: Private Yard, Rain Gutters
- Has view: Yes
- View description: Trees/Woods
Lot
- Size: 0.71 Acres
- Features: Back Yard, Front Yard, Landscaped, Hardwood Trees
- Residential vegetation: Partially Wooded
Details
- Parcel number: 075207591400000 0184962
- Zoning: R12
- Special conditions: Standard
Construction
Type & style
- Home type: SingleFamily
- Architectural style: Traditional
- Property subtype: Single Family Residence
Materials
- Brick Veneer, Fiber Cement, Masonite
- Foundation: Crawlspace
- Roof: Shingle
Condition
- New construction: No
- Year built: 1993
Utilities & green energy
- Sewer: Public Sewer
- Water: Public
- Utilities for property: Cable Available, Electricity Connected, Natural Gas Connected, Sewer Connected, Water Connected
Community & HOA
Community
- Features: Pool, Tennis Court(s)
- Security: Smoke Detector(s)
- Subdivision: Picardy Pointe
HOA
- Has HOA: Yes
- Amenities included: Jogging Path, Management, Pool, Tennis Court(s)
- Services included: None
- HOA fee: $455 semi-annually
- HOA name: Picardy Pointe HOA
- HOA phone: 919-362-1460
Location
- Region: Cary
Financial & listing details
- Price per square foot: $309/sqft
- Tax assessed value: $787,228
- Annual tax amount: $6,768
- Date on market: 6/16/2026
- Listing agreement: Exclusive Right To Sell
- Listing terms: Cash,Conventional,FHA
Price history
| Date | Event | Price |
|---|---|---|
| 7/22/2026 | Sold | $980,000+9.5%$309/sqft |
Source:  Doorify MLS #10174407 Report a problem Doorify MLS #10174407 Report a problem | ||
| 6/19/2026 | Pending sale | $895,000$282/sqft |
Source: Doorify MLS #10174407 Report a problem | ||
| 6/16/2026 | Listed for sale | $895,000+148.6%$282/sqft |
Source: Doorify MLS #10174407 Report a problem | ||
| 8/15/2001 | Sold | $360,000$113/sqft |
Source: Public Record Report a problem | ||
Public tax history
| Year | Property taxes | Tax assessment |
|---|---|---|
| 2025 | $6,767 +2.2% | $787,228 |
| 2024 | $6,621 +30.3% | $787,228 +55.9% |
| 2023 | $5,080 +3.9% | $505,033 |
| 2022 | $4,891 +2.1% | $505,033 |
| 2021 | $4,793 | $505,033 |
| 2020 | -- | $505,033 +15.2% |
| 2019 | $4,716 | $438,569 |
| 2018 | -- | $438,569 |
| 2017 | $4,252 +1.5% | $438,569 |
| 2016 | $4,189 | $438,569 -3.1% |
| 2015 | -- | $452,529 |
| 2014 | $4,219 | $452,529 |
| 2013 | -- | $452,529 |
| 2012 | -- | $452,529 |
| 2011 | -- | $452,529 |
| 2010 | -- | $452,529 |
| 2009 | -- | $452,529 |
| 2008 | -- | -- |
| 2007 | -- | -- |
| 2006 | -- | -- |
| 2005 | -- | -- |
| 2004 | -- | -- |
| 2003 | -- | -- |
| 2002 | -- | -- |
| 2001 | -- | -- |
Find assessor info on the county website
Neighborhood: Picardy Pointe
Nearby homes
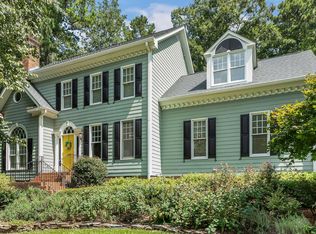
- $900,0005 bd4 ba3.3k sqft308 Kettlebridge Dr, Cary, NC 27511Sold
- $875,500-- bd5 ba3k sqft304 Kettlebridge Dr, Cary, NC 27511Off Market
- $393,100-- bd1 ba1.5k sqft1003 Suterland Rd, Cary, NC 27511Off Market
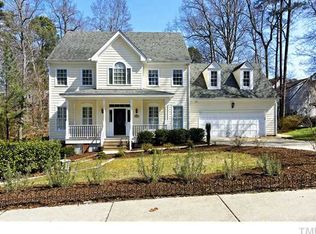
- $780,0004 bd2 ba2.7k sqft302 Kettlebridge Dr, Cary, NC 27511Off Market
- $433,4003 bd2 ba1.4k sqft1005 Suterland Rd, Cary, NC 27511Off Market
- $407,400-- bd2 ba1.4k sqft1001 Suterland Rd, Cary, NC 27511Off Market
- $380,200-- bd2 ba1.2k sqft1007 Suterland Rd, Cary, NC 27511Off Market
- $863,500-- bd5 ba3.3k sqft310 Kettlebridge Dr, Cary, NC 27511Off Market
Nearby schools
GreatSchools rating
- 9/10Laurel Park ElementaryGrades: PK-5Distance: 0.8 mi
- 10/10Salem MiddleGrades: 6-8Distance: 1.9 mi
- 8/10Apex HighGrades: 9-12Distance: 1.5 mi
Schools provided by the listing agent
- Elementary: Wake - Laurel Park Elementary
- Middle: Wake - Salem Middle
- High: Wake - Apex High
Source: Doorify MLS. This data may not be complete. We recommend contacting the local school district to confirm school assignments for this home.
Get a cash offer in 3 minutes
Find out how much your home could sell for in as little as 3 minutes with a no-obligation cash offer.
Estimated market value
$977,900
Get a cash offer in 3 minutes
Find out how much your home could sell for in as little as 3 minutes with a no-obligation cash offer.
Estimated market value
$977,900
- North Carolina
- Wake County
- Cary
- 27511
- Picardy Pointe
- 306 Kettlebridge Dr
