Beautifully maintained home in desirable Picardy Pointe! This spacious residence offers a chef's kitchen, recently remodeled (2023, approx. $85K), with a custom designed layout featuring premier cabinets, leathered granite counters, Jenn-Air stainless appliances, and a breakfast area with nearby sitting room. The sunroom features a beadboard ceiling with skylights and recessed lighting. A brick fireplace with side bookcases, crown molding, and wainscoting enhance the warm, inviting family room. For more formal occasions, the dining room offers refined finishes like a tray ceiling, recessed lighting, and detailed trim work. The main-floor owner's suite includes a vaulted ceiling, spa-like bath, and walk-in closet. Upstairs offers four bedrooms, a hall bath, and a large bonus room with a 2nd staircase. A finished 3rd-floor bonus with full bath adds versatility. Enjoy a private, fenced backyard with lush landscaping, deck, flagstone patio, and a fire pit. And don't miss the workshop in the walk-in crawl space! Recent updates include HVAC (2021 & 2023), tankless water heater (2023), and roof (2015). Fantastic community amenities include a pool, tennis & pickleball courts, along with a pond with trail just across the street.
Sold for $900,000
$900,000
308 Kettlebridge Dr, Cary, NC 27511
5beds
3,300sqft
Single Family Residence
Built in 1993
0.56 Acres Lot
$888,800 Zestimate®
$273/sqft
$4,060 Estimated rent
Home value
$888,800
$844,000 - $933,000
$4,060/mo
Zestimate® history
Owner options
List your home for rent
$4,060/mo
Rent Zestimate®
Find your next renter with Zillow Rental Manager. Plus, with online applications, you can quickly screen prospective tenants – for free.
$4,060/mo
Rent Zestimate®
Refinance and save
$6,289/mo
Est. payment
Refinancing to a lower rate could help reduce your monthly payments and save thousands over the life of the loan.
$6,289/mo
Est. payment
Explore your selling options
Work with a Zillow partner agent
Leverage their expertise and Zillow's premium Showcase listings to get your home seen by more buyers.
Get startedList with your own agent
Get your home in front of millions of buyers by listing it on Zillow.
Learn how to do itSell it yourself
Take full control of how buyers see your home on Zillow by listing For Sale by Owner (FSBO).
List your homeWhat's special
Flagstone patioLush landscapingRecessed lightingVaulted ceilingTray ceilingCrown moldingBeadboard ceiling with skylights
Zillow last checked:
Listing updated:
Listed by:
Linda Trevor 919-730-7746,
Compass -- Cary
Bought with:
Ashley Quinn, 291833
Premier Agents Network
Source: Doorify MLS,MLS#: 10112847
Facts & features
Interior
Bedrooms & bathrooms
- Bedrooms: 5
- Bathrooms: 4
- Full bathrooms: 3
- 1/2 bathrooms: 1
Primary bedroom
- Level: Main
- Area: 238 Square Feet
- Dimensions: 14 x 17
Bedroom 2
- Level: Second
- Area: 139.2 Square Feet
- Dimensions: 11.6 x 12
Bedroom 3
- Level: Second
- Area: 144 Square Feet
- Dimensions: 12 x 12
Bedroom 4
- Level: Second
- Area: 121.9 Square Feet
- Dimensions: 11.5 x 10.6
Bedroom 5
- Level: Second
- Area: 134.4 Square Feet
- Dimensions: 11.2 x 12
Bonus room
- Level: Second
- Area: 234 Square Feet
- Dimensions: 15 x 15.6
Bonus room
- Level: Third
- Area: 209.1 Square Feet
- Dimensions: 17 x 12.3
Breakfast room
- Level: Main
- Area: 190 Square Feet
- Dimensions: 9.5 x 20
Dining room
- Level: Main
- Area: 150.8 Square Feet
- Dimensions: 11.6 x 13
Family room
- Level: Main
- Area: 191.4 Square Feet
- Dimensions: 17.4 x 11
Kitchen
- Level: Main
- Area: 171.99 Square Feet
- Dimensions: 14.7 x 11.7
Heating
- Forced Air
Cooling
- Central Air
Appliances
- Included: Dishwasher, Electric Cooktop, Microwave, Refrigerator, Stainless Steel Appliance(s), Tankless Water Heater, Wall Oven
- Laundry: Laundry Room, Main Level
Features
- Bookcases, Ceiling Fan(s), Crown Molding, Double Vanity, Entrance Foyer, Eat-in Kitchen, Granite Counters, Pantry, Primary Downstairs, Recessed Lighting, Soaking Tub, Tray Ceiling(s), Walk-In Closet(s), Bathtub/Shower Combination, Walk-In Shower, Smooth Ceilings
- Flooring: Carpet, Hardwood, Tile
- Basement: Walk-In Crawl Space
- Number of fireplaces: 1
- Fireplace features: Family Room, Gas
Interior area
- Total structure area: 3,300
- Total interior livable area: 3,300 sqft
- Finished area above ground: 3,300
- Finished area below ground: 0
Property
Parking
- Total spaces: 2
- Parking features: Attached, Driveway, Garage Faces Side, Garage
- Garage spaces: 2
- Has uncovered spaces: Yes
Features
- Levels: Three Or More
- Stories: 3
- Patio & porch: Front Porch, Patio
- Exterior features: Fire Pit, Rain Gutters, Fenced Yard
- Pool features: Association, Swimming Pool Com/Fee
- Fencing: Back Yard
Lot
- Size: 0.56 Acres
- Features: Back Yard, Front Yard, Landscaped
Details
- Parcel number: 0752499480
- Special conditions: Trust
Construction
Type & style
- Home type: SingleFamily
- Architectural style: Traditional,Transitional
- Property subtype: Single Family Residence
Materials
- Fiber Cement
- Foundation: Crawlspace
- Roof: Shingle
Condition
- New construction: No
- Year built: 1993
Utilities & green energy
- Sewer: Public Sewer
- Water: Public
Community & HOA
Community
- Features: Curbs, Pool, Street Lights, Sidewalks, Tennis Court(s)
- Subdivision: Picardy Pointe
HOA
- Has HOA: Yes
- Amenities included: Pool, Tennis Court(s)
- Services included: Maintenance Grounds
- HOA fee: $885 annually
- HOA name: RS Fincher
- HOA phone: 919-362-1460
Location
- Region: Cary
Financial & listing details
- Price per square foot: $273/sqft
- Tax assessed value: $831,973
- Annual tax amount: $7,150
- Date on market: 7/31/2025
- Listing agreement: Exclusive Right To Sell
- Listing terms: Cash,Conventional,FHA
Price history
| Date | Event | Price |
|---|---|---|
| 8/29/2025 | Sold | $900,000+5.9%$273/sqft |
Source:  Doorify MLS #10112847 Report a problem Doorify MLS #10112847 Report a problem | ||
| 8/3/2025 | Pending sale | $850,000$258/sqft |
Source: Doorify MLS #10112847 Report a problem | ||
| 7/31/2025 | Listed for sale | $850,000+127.3%$258/sqft |
Source: Doorify MLS #10112847 Report a problem | ||
| 7/8/2013 | Sold | $374,000$113/sqft |
Source: Public Record Report a problem | ||
Public tax history
| Year | Property taxes | Tax assessment |
|---|---|---|
| 2025 | $7,151 +2.2% | $831,973 |
| 2024 | $6,996 +39.8% | $831,973 +67.3% |
| 2023 | $5,004 +6.1% | $497,428 +2.2% |
| 2022 | $4,715 +2.1% | $486,765 |
| 2021 | $4,620 -0.5% | $486,765 |
| 2020 | $4,644 +1.9% | $486,765 +14.9% |
| 2019 | $4,556 | $423,628 |
| 2018 | $4,556 +10.9% | $423,628 |
| 2017 | $4,108 +1.5% | $423,628 |
| 2016 | $4,047 -6.3% | $423,628 -3% |
| 2015 | $4,321 +10.2% | $436,865 +3.9% |
| 2014 | $3,921 | $420,381 +0.8% |
| 2013 | -- | $417,081 |
| 2012 | -- | $417,081 |
| 2011 | -- | $417,081 |
| 2010 | -- | $417,081 +1.2% |
| 2009 | -- | $412,072 |
| 2008 | -- | -- |
| 2007 | -- | -- |
| 2006 | -- | -- |
| 2005 | -- | -- |
| 2004 | -- | -- |
| 2003 | -- | -- |
| 2002 | -- | -- |
| 2001 | -- | -- |
Find assessor info on the county website
Neighborhood: Picardy Pointe
Nearby homes
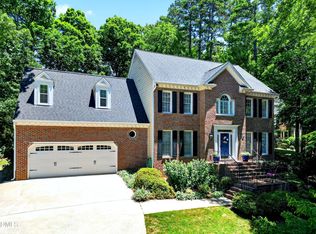
- $980,0004 bd3 ba3.1k sqft306 Kettlebridge Dr, Cary, NC 27511Sold
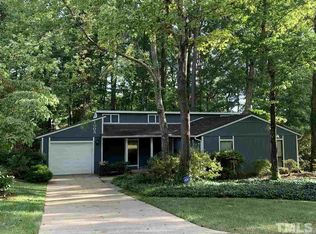
- $863,500-- bd5 ba3.3k sqft310 Kettlebridge Dr, Cary, NC 27511Off Market
- $380,200-- bd2 ba1.2k sqft1007 Suterland Rd, Cary, NC 27511Off Market
- $433,4003 bd2 ba1.4k sqft1005 Suterland Rd, Cary, NC 27511Off Market
- $389,300-- bd2 ba1.3k sqft1101 Suterland Rd, Cary, NC 27511Off Market
- $393,100-- bd1 ba1.5k sqft1003 Suterland Rd, Cary, NC 27511Off Market
- $875,500-- bd5 ba3k sqft304 Kettlebridge Dr, Cary, NC 27511Off Market
- $880,3004 bd3 ba3.4k sqft312 Kettlebridge Dr, Cary, NC 27511Off Market
Nearby schools
GreatSchools rating
- 9/10Laurel Park ElementaryGrades: PK-5Distance: 0.8 mi
- 10/10Salem MiddleGrades: 6-8Distance: 1.9 mi
- 8/10Apex HighGrades: 9-12Distance: 1.5 mi
Schools provided by the listing agent
- Elementary: Wake County Schools
- Middle: Wake County Schools
- High: Wake County Schools
Source: Doorify MLS. This data may not be complete. We recommend contacting the local school district to confirm school assignments for this home.
Get a cash offer in 3 minutes
Find out how much your home could sell for in as little as 3 minutes with a no-obligation cash offer.
Estimated market value
$888,800
Get a cash offer in 3 minutes
Find out how much your home could sell for in as little as 3 minutes with a no-obligation cash offer.
Estimated market value
$888,800
- North Carolina
- Wake County
- Cary
- 27511
- Picardy Pointe
- 308 Kettlebridge Dr
