This is a wonderful home in a peaceful neighborhood, offering a blend of modern amenities & classic comforts. This spacious layout spanning two floors, offers both convenience and comfort. The electric fireplace in the living room adds a cozy touch, perfect for relaxing evenings. The dining room and kitchen, complemented by elegant quartz countertops and other modern features, makes hosting gatherings or family meals a breeze. The mix of tile, wood, and carpet flooring throughout provides both style and functionality. With three bedrooms and two full baths on the first floor, along with two more bedrooms and another full bath on the second floor, offers plenty of space for families or guests. The generously sized master suite offers a walk-in closet, a large shower, providing a serene retreat after a long day. The tree-shaded front lawn is a lovely spot for outdoor activities or simply enjoying some fresh air. Don't miss out on the opportunity to see this inviting home!
Sold
Price Unknown
306 Linkview Dr, Duncanville, TX 75137
5beds
2,298sqft
Single Family Residence
Built in 1975
7,579 Square Feet Lot
$330,600 Zestimate®
$--/sqft
$2,625 Estimated rent
Home value
$330,600
$301,000 - $357,000
$2,625/mo
Zestimate® history
Owner options
List your home for rent
$2,625/mo
Rent Zestimate®
Find your next renter with Zillow Rental Manager. Plus, with online applications, you can quickly screen prospective tenants – for free.
$2,625/mo
Rent Zestimate®
Refinance and save
Refinancing to a lower rate could help reduce your monthly payments and save thousands over the life of the loan.
Explore your selling options
Work with a Zillow partner agent
Leverage their expertise and Zillow's premium Showcase listings to get your home seen by more buyers.
Get startedList with your own agent
Get your home in front of millions of buyers by listing it on Zillow.
Learn how to do itSell it yourself
Take full control of how buyers see your home on Zillow by listing For Sale by Owner (FSBO).
List your homeWhat's special
Zillow last checked:
Listing updated:
Listed by:
Mallane Scott 0429923 469-868-6124,
Lanee Scott Realtors, LLC 469-868-6124
Bought with:
Brittney Kelley
TDRealty
Source: NTREIS,MLS#: 20615921
Facts & features
Interior
Bedrooms & bathrooms
- Bedrooms: 5
- Bathrooms: 3
- Full bathrooms: 3
Primary bedroom
- Features: Separate Shower, Walk-In Closet(s)
- Level: First
- Dimensions: 15 x 13
Bedroom
- Level: First
- Dimensions: 13 x 11
Bedroom
- Level: Second
- Dimensions: 12 x 11
Bedroom
- Level: Second
- Dimensions: 11 x 11
Dining room
- Level: First
- Dimensions: 11 x 9
Living room
- Features: Fireplace
- Level: First
- Dimensions: 25 x 16
Heating
- Central, Electric
Cooling
- Central Air, Ceiling Fan(s), Electric
Appliances
- Included: Dishwasher, Disposal
Features
- Decorative/Designer Lighting Fixtures, Eat-in Kitchen, High Speed Internet, Cable TV
- Flooring: Carpet, Ceramic Tile, Laminate, Wood
- Has basement: No
- Number of fireplaces: 1
- Fireplace features: Decorative, Electric
Interior area
- Total interior livable area: 2,298 sqft
Property
Parking
- Total spaces: 2
- Parking features: Garage
- Attached garage spaces: 2
Features
- Levels: Two
- Stories: 2
- Pool features: None
- Fencing: Wood
Lot
- Size: 7,579 Square Feet
- Features: Interior Lot
Details
- Parcel number: 22127500140150000
Construction
Type & style
- Home type: SingleFamily
- Architectural style: Traditional,Detached
- Property subtype: Single Family Residence
Materials
- Brick
- Foundation: Slab
- Roof: Composition
Condition
- Year built: 1975
Utilities & green energy
- Sewer: Public Sewer
- Water: Public
- Utilities for property: Sewer Available, Water Available, Cable Available
Community & HOA
Community
- Subdivision: River Oaks
HOA
- Has HOA: No
Location
- Region: Duncanville
Financial & listing details
- Tax assessed value: $357,570
- Annual tax amount: $6,165
- Date on market: 5/17/2024
- Cumulative days on market: 11 days
- Listing terms: Cash,Conventional,FHA,VA Loan
Price history
| Date | Event | Price |
|---|---|---|
| 5/20/2025 | Listing removed | $360,000$157/sqft |
Source: NTREIS #20901924 Report a problem | ||
| 5/16/2025 | Price change | $360,000-7.5%$157/sqft |
Source: NTREIS #20901924 Report a problem | ||
| 5/3/2025 | Price change | $389,000-2.5%$169/sqft |
Source: NTREIS #20901924 Report a problem | ||
| 4/21/2025 | Price change | $399,000-0.3%$174/sqft |
Source: NTREIS #20901924 Report a problem | ||
| 4/12/2025 | Listed for sale | $400,000+3.9%$174/sqft |
Source: NTREIS #20901924 Report a problem | ||
| 7/11/2024 | Sold | -- |
Source: NTREIS #20615921 Report a problem | ||
| 6/4/2024 | Pending sale | $385,000$168/sqft |
Source: NTREIS #20615921 Report a problem | ||
| 5/29/2024 | Contingent | $385,000$168/sqft |
Source: NTREIS #20615921 Report a problem | ||
| 5/17/2024 | Listed for sale | $385,000$168/sqft |
Source: NTREIS #20615921 Report a problem | ||
Public tax history
| Year | Property taxes | Tax assessment |
|---|---|---|
| 2025 | $6,079 -17.1% | $357,570 |
| 2024 | $7,332 +18.9% | $357,570 +31.9% |
| 2023 | $6,165 -8.4% | $271,100 |
| 2022 | $6,731 +45.3% | $271,100 +54% |
| 2021 | $4,633 -4.6% | $176,000 -1.3% |
| 2020 | $4,858 -3% | $178,340 |
| 2019 | $5,008 +2.5% | $178,340 +6.8% |
| 2018 | $4,884 +23.6% | $166,990 +24.1% |
| 2017 | $3,952 +21.8% | $134,590 +21.7% |
| 2016 | $3,245 +114.7% | $110,590 +9.3% |
| 2015 | $1,512 | $101,170 +6.3% |
| 2014 | $1,512 | $95,170 |
| 2013 | -- | -- |
| 2012 | -- | -- |
| 2011 | -- | -- |
| 2010 | -- | -- |
| 2009 | -- | -- |
| 2008 | -- | -- |
| 2007 | -- | -- |
| 2005 | -- | -- |
| 2004 | -- | -- |
| 2003 | -- | -- |
| 2002 | -- | -- |
| 2001 | -- | -- |
Find assessor info on the county website
Neighborhood: River Oaks
Nearby homes
- $--4 bd2 ba1.9k sqft310 Linkview Dr, Duncanville, TX 75137Sold
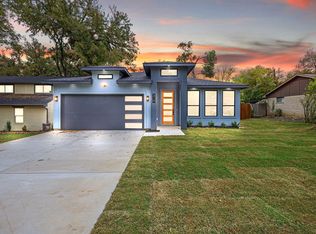
- $239,0003 bd2 ba1.3k sqft302 Linkview Dr, Duncanville, TX 75137Off Market
- $243,4003 bd2 ba1.2k sqft307 Linkhaven Dr, Duncanville, TX 75137Off Market
- $239,5003 bd1 ba1.2k sqft314 Linkview Dr, Duncanville, TX 75137Off Market
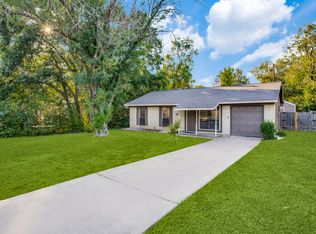
- $244,0003 bd1 ba1.3k sqft311 Linkhaven Dr, Duncanville, TX 75137Off Market
- $215,6003 bd2 ba1.2k sqft303 Linkhaven Dr, Duncanville, TX 75137Off Market
- $257,0003 bd2 ba1.6k sqft315 Linkhaven Dr, Duncanville, TX 75137Off Market
- $252,7003 bd2 ba1.4k sqft307 Linkview Dr, Duncanville, TX 75137Off Market
Nearby schools
GreatSchools rating
- 2/10S Gus Alexander Jr Elementary SchoolGrades: PK-4Distance: 0.4 mi
- 2/10William High Byrd Middle SchoolGrades: 7-8Distance: 1.9 mi
- 3/10Duncanville High SchoolGrades: 9-12Distance: 2.7 mi
Schools provided by the listing agent
- Elementary: Alexander
- Middle: Reed
- High: Duncanville
- District: Duncanville ISD
Source: NTREIS. This data may not be complete. We recommend contacting the local school district to confirm school assignments for this home.
Get a cash offer in 3 minutes
Find out how much your home could sell for in as little as 3 minutes with a no-obligation cash offer.
Estimated market value
$330,600
Get a cash offer in 3 minutes
Find out how much your home could sell for in as little as 3 minutes with a no-obligation cash offer.
Estimated market value
$330,600
- Texas
- Dallas County
- Duncanville
- 75137
- River Oaks
- 306 Linkview Dr
Nearby cities
Nearby neighborhoods
Nearby zip codes
Other Duncanville Topics
