NEW CONSTRUCTION! NO HOA! Welcome to this stunning new construction 4-bedroom, 2-bathroom home, meticulously designed with modern elegance and functionality in mind. The open floorplan is highlighted by luxury quartz counters, a chic porcelain backsplash, and an impressive 5-burner range with vent hood and pot filler, complemented by Whirlpool appliances and unique decorative lighting. The spacious kitchen offers a deep 13-inch dual farm sink, a walk-in pantry, and waterproof luxury laminate plank flooring throughout the home. Enjoy cozy evenings by the electric, color-changing fireplace in the inviting living area, with eye-catching onyx textured accent walls that bring unique character to the space.
The primary suite boasts an oasis-like ensuite bath, featuring a freestanding tub with a waterfall faucet, dual sinks, a spacious walk-in shower with a hand sprayer, and waterfall shower head for a spa-like experience. Additional highlights include an 8-ft entry door, 6-inch baseboards throughout, and a fenced backyard with a covered patio perfect for outdoor enjoyment.
SELLER IS CONTRIBUTING $5000 TO BUYER'S CLOSING COSTS!
Located just minutes from highly-rated schools, shopping centers, and a variety of dining options, this home combines convenience and luxury for a lifestyle of ease. Don’t miss your chance to see this beautiful home in person—schedule your private showing today!
Sold
Price Unknown
310 Linkview Dr, Duncanville, TX 75137
4beds
1,900sqft
Single Family Residence
Built in 2024
7,579 Square Feet Lot
$380,500 Zestimate®
$--/sqft
$2,538 Estimated rent
Home value
$380,500
$346,000 - $419,000
$2,538/mo
Zestimate® history
Owner options
List your home for rent
$2,538/mo
Rent Zestimate®
Find your next renter with Zillow Rental Manager. Plus, with online applications, you can quickly screen prospective tenants – for free.
$2,538/mo
Rent Zestimate®
Refinance and save
Refinancing to a lower rate could help reduce your monthly payments and save thousands over the life of the loan.
Explore your selling options
Work with a Zillow partner agent
Leverage their expertise and Zillow's premium Showcase listings to get your home seen by more buyers.
Get startedList with your own agent
Get your home in front of millions of buyers by listing it on Zillow.
Learn how to do itSell it yourself
Take full control of how buyers see your home on Zillow by listing For Sale by Owner (FSBO).
List your homeWhat's special
Zillow last checked:
Listing updated:
Listed by:
Porsha Burns 0749024 214-301-9201,
DHS Realty 972-979-8413
Bought with:
Frank Wang
DFW Home
Source: NTREIS,MLS#: 20768045
Facts & features
Interior
Bedrooms & bathrooms
- Bedrooms: 4
- Bathrooms: 2
- Full bathrooms: 2
Primary bedroom
- Features: Ceiling Fan(s), Dual Sinks, En Suite Bathroom, Hollywood Bath, Separate Shower, Walk-In Closet(s)
- Level: First
Bedroom
- Features: Built-in Features, Ceiling Fan(s), Walk-In Closet(s)
- Level: First
Bedroom
- Features: Built-in Features, Ceiling Fan(s), Walk-In Closet(s)
- Level: First
Bedroom
- Features: Ceiling Fan(s)
- Level: First
Primary bathroom
- Features: Built-in Features, Dual Sinks, En Suite Bathroom, Granite Counters, Hollywood Bath
- Level: First
Other
- Features: Granite Counters
- Level: First
Kitchen
- Features: Dual Sinks, Eat-in Kitchen, Granite Counters, Kitchen Island, Pot Filler, Walk-In Pantry
- Level: First
Living room
- Features: Fireplace
Appliances
- Included: Dishwasher, Electric Oven, Electric Range, Disposal, Microwave, Vented Exhaust Fan
Features
- Built-in Features, Decorative/Designer Lighting Fixtures, Eat-in Kitchen, High Speed Internet, Kitchen Island, Open Floorplan, Paneling/Wainscoting, Walk-In Closet(s), Wired for Sound
- Flooring: Luxury Vinyl Plank, Sustainable
- Has basement: No
- Number of fireplaces: 1
- Fireplace features: Electric
Interior area
- Total interior livable area: 1,900 sqft
Property
Parking
- Total spaces: 2
- Parking features: Additional Parking, Driveway, Garage Faces Front, Garage, Garage Door Opener, Lighted, Side By Side
- Attached garage spaces: 2
- Has uncovered spaces: Yes
Accessibility
- Accessibility features: Accessible Entrance
Features
- Levels: One
- Stories: 1
- Patio & porch: Covered
- Exterior features: Lighting
- Pool features: None
- Fencing: Fenced,Wood
Lot
- Size: 7,579 Square Feet
- Features: Few Trees
Details
- Parcel number: 22127500140140000
Construction
Type & style
- Home type: SingleFamily
- Architectural style: Contemporary/Modern,Detached
- Property subtype: Single Family Residence
Materials
- Foundation: Other, Slab
Condition
- New construction: Yes
- Year built: 2024
Utilities & green energy
- Sewer: Public Sewer
- Water: Public
- Utilities for property: Electricity Available, Sewer Available, Water Available
Community & HOA
Community
- Subdivision: River Oaks
HOA
- Has HOA: No
Location
- Region: Duncanville
Financial & listing details
- Tax assessed value: $366,240
- Annual tax amount: $1,023
- Date on market: 10/31/2024
- Cumulative days on market: 33 days
- Listing terms: Cash,Conventional,FHA,VA Loan
- Electric utility on property: Yes
Price history
| Date | Event | Price |
|---|---|---|
| 2/11/2025 | Listing removed | $3,000$2/sqft |
Source: Zillow Rentals Report a problem | ||
| 1/21/2025 | Listed for rent | $3,000$2/sqft |
Source: Zillow Rentals Report a problem | ||
| 12/27/2024 | Sold | -- |
Source: NTREIS #20768045 Report a problem | ||
| 12/23/2024 | Pending sale | $414,500$218/sqft |
Source: NTREIS #20768045 Report a problem | ||
| 12/3/2024 | Contingent | $414,500$218/sqft |
Source: NTREIS #20768045 Report a problem | ||
| 11/15/2024 | Price change | $414,500-2.5%$218/sqft |
Source: NTREIS #20768045 Report a problem | ||
| 10/31/2024 | Listed for sale | $425,000$224/sqft |
Source: NTREIS #20768045 Report a problem | ||
Public tax history
| Year | Property taxes | Tax assessment |
|---|---|---|
| 2025 | $8,204 +561.8% | $366,240 +565.9% |
| 2024 | $1,240 +21.1% | $55,000 +22.2% |
| 2023 | $1,023 -8.4% | $45,000 |
| 2022 | $1,117 +41.5% | $45,000 +50% |
| 2021 | $790 -3.4% | $30,000 |
| 2020 | $817 -3% | $30,000 |
| 2019 | $843 +15.2% | $30,000 +20% |
| 2018 | $731 -0.4% | $25,000 |
| 2017 | $734 +25.1% | $25,000 +25% |
| 2016 | $587 +3.6% | $20,000 |
| 2015 | $566 | $20,000 |
| 2014 | $566 | $20,000 |
| 2013 | -- | -- |
| 2012 | -- | -- |
| 2011 | -- | -- |
| 2010 | -- | -- |
| 2009 | -- | -- |
| 2008 | -- | -- |
| 2007 | -- | -- |
| 2005 | -- | -- |
| 2004 | -- | -- |
| 2003 | -- | -- |
| 2002 | -- | -- |
| 2001 | -- | -- |
Find assessor info on the county website
Neighborhood: River Oaks
Nearby homes
- $--5 bd3 ba2.2k sqft306 Linkview Dr, Duncanville, TX 75137Sold
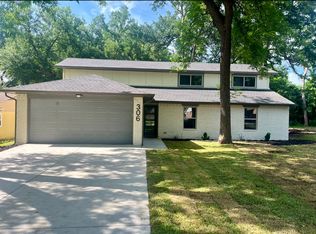
- $239,5003 bd1 ba1.2k sqft314 Linkview Dr, Duncanville, TX 75137Off Market
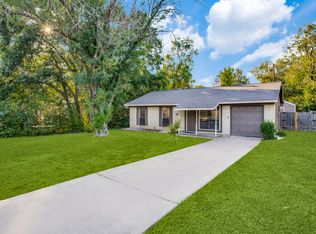
- $244,0003 bd1 ba1.3k sqft311 Linkhaven Dr, Duncanville, TX 75137Off Market
- $243,4003 bd2 ba1.2k sqft307 Linkhaven Dr, Duncanville, TX 75137Off Market
- $239,0003 bd2 ba1.3k sqft302 Linkview Dr, Duncanville, TX 75137Off Market
- $257,8003 bd2 ba1.6k sqft315 Linkhaven Dr, Duncanville, TX 75137Off Market
- $261,2003 bd2 ba1.5k sqft318 Linkview Dr, Duncanville, TX 75137Off Market
- $228,6003 bd2 ba1.2k sqft311 Linkview Dr, Duncanville, TX 75137Off Market
Nearby schools
GreatSchools rating
- 2/10S Gus Alexander Jr Elementary SchoolGrades: PK-4Distance: 0.4 mi
- 2/10William High Byrd Middle SchoolGrades: 7-8Distance: 1.9 mi
- 3/10Duncanville High SchoolGrades: 9-12Distance: 2.7 mi
Schools provided by the listing agent
- Elementary: Alexander
- Middle: Byrd
- High: Duncanville
- District: Duncanville ISD
Source: NTREIS. This data may not be complete. We recommend contacting the local school district to confirm school assignments for this home.
Get a cash offer in 3 minutes
Find out how much your home could sell for in as little as 3 minutes with a no-obligation cash offer.
Estimated market value
$380,500
Get a cash offer in 3 minutes
Find out how much your home could sell for in as little as 3 minutes with a no-obligation cash offer.
Estimated market value
$380,500
- Texas
- Dallas County
- Duncanville
- 75137
- River Oaks
- 310 Linkview Dr
Nearby cities
Nearby neighborhoods
Nearby zip codes
Other Duncanville Topics
