Great Buy on this Nevis Villa with Pool and extra deep extended lanai! Lots of upgrades in this light and bright 3 bedroom, 2 bath home with a den, great room, laundry room and kitchen with white cabinets and quartz countertops. Location matters! Nestled on a quiet preserve lot on a street with great neighbors and lots of group activities. Stackable washer and dryer and closet cabinet give you more storage space. Beautiful wood look plank tile floors throughout give this villa a vibrant beachy vibe. Bathrooms have showers that are tiled to the ceiling. Recessed lighting is abundant as well as extra electrical outlets for all of your gadgets. Kitchen features a pantry, pull out shelving, and under cabinet lighting. Garage features gorgeous epoxy floors, shelving and a utility sink. Town Square is just a short golf cart ride where you will enjoy concerts every Friday and Saturday night, a sprawling resort style pool, fitness center, theater, restaurant, and access to the Beach Club!
Closed
$560,000
306 Low Tide Ln, Daytona Beach, FL 32124
3beds
1,848sqft
Single Family Residence, Residential
Built in 2022
5,227 Square Feet Lot
$561,400 Zestimate®
$303/sqft
$3,535 Estimated rent
Home value
$561,400
$511,000 - $612,000
$3,535/mo
Zestimate® history
Owner options
List your home for rent
$3,535/mo
Rent Zestimate®
Find your next renter with Zillow Rental Manager. Plus, with online applications, you can quickly screen prospective tenants – for free.
$3,535/mo
Rent Zestimate®
Refinance and save
$4,283/mo
Est. payment
Refinancing to a lower rate could help reduce your monthly payments and save thousands over the life of the loan.
$4,283/mo
Est. payment
Explore your selling options
Work with a Zillow partner agent
Leverage their expertise and Zillow's premium Showcase listings to get your home seen by more buyers.
Get startedList with your own agent
Get your home in front of millions of buyers by listing it on Zillow.
Learn how to do itSell it yourself
Take full control of how buyers see your home on Zillow by listing For Sale by Owner (FSBO).
List your homeWhat's special
Resort style poolGreat roomExtra deep extended lanaiNevis villa with poolLaundry roomStackable washer and dryerExtra electrical outlets
Zillow last checked:
Listing updated:
Listed by:
Didi Womack 305-394-0479,
Bob Hodges and Sons Realty
Bought with:
Kathleen Craig, 3547123
Realty Hub
Source: DBAMLS,MLS#: 1220631
Facts & features
Interior
Bedrooms & bathrooms
- Bedrooms: 3
- Bathrooms: 2
- Full bathrooms: 2
Bedroom 1
- Level: Main
- Area: 189.54 Square Feet
- Dimensions: 13.00 x 14.58
Bedroom 2
- Level: Main
- Area: 162 Square Feet
- Dimensions: 13.50 x 12.00
Bedroom 3
- Level: Main
- Area: 165 Square Feet
- Dimensions: 13.75 x 12.00
Den
- Level: Main
- Area: 103.3 Square Feet
- Dimensions: 10.00 x 10.33
Dining room
- Level: Main
- Area: 170.35 Square Feet
- Dimensions: 9.83 x 17.33
Kitchen
- Description: Approximate
- Level: Main
- Area: 98.3 Square Feet
- Dimensions: 10.00 x 9.83
Heating
- Central, Electric
Cooling
- Central Air, Electric
Appliances
- Included: Washer/Dryer Stacked, Tankless Water Heater, Refrigerator, Microwave, Gas Water Heater, Electric Range, Disposal, Dishwasher
Interior area
- Total structure area: 2,538
- Total interior livable area: 1,848 sqft
Property
Parking
- Total spaces: 2
- Parking features: Detached, Garage
- Garage spaces: 2
Features
- Stories: 1
- Pool features: In Ground
Lot
- Size: 5,227 Square Feet
Details
- Parcel number: 520701002590
- Zoning description: Residential
Construction
Type & style
- Home type: SingleFamily
- Property subtype: Single Family Residence, Residential
- Attached to another structure: Yes
Condition
- New construction: No
- Year built: 2022
Utilities & green energy
- Water: Public
- Utilities for property: Electricity Connected, Natural Gas Connected, Sewer Connected, Water Connected
Community & HOA
Community
- Senior community: Yes
- Subdivision: Latitude
HOA
- Has HOA: Yes
- HOA fee: $382 monthly
Location
- Region: Daytona Beach
Financial & listing details
- Price per square foot: $303/sqft
- Tax assessed value: $498,059
- Annual tax amount: $7,582
- Date on market: 12/7/2025
- Listing terms: Cash,Conventional,FHA,VA Loan
- Electric utility on property: Yes
Price history
| Date | Event | Price |
|---|---|---|
| 4/8/2026 | Sold | $560,000-2.2%$303/sqft |
Source:  DBAMLS #1220631 Report a problem DBAMLS #1220631 Report a problem | ||
| 3/23/2026 | Pending sale | $572,500$310/sqft |
Source: DBAMLS #1220631 Report a problem | ||
| 1/23/2026 | Price change | $572,500-2.1%$310/sqft |
Source: DBAMLS #1220631 Report a problem | ||
| 12/7/2025 | Listed for sale | $585,000$317/sqft |
Source: DBAMLS #1220631 Report a problem | ||
Public tax history
| Year | Property taxes | Tax assessment |
|---|---|---|
| 2025 | $7,582 +18.6% | $426,603 +21% |
| 2024 | $6,394 +5% | $352,565 +3.8% |
| 2023 | $6,089 +644.6% | $339,638 +654.8% |
| 2022 | $818 | $45,000 +374.8% |
| 2021 | -- | $9,478 |
Find assessor info on the county website
Neighborhood: 32124
Nearby homes
- $537,5002 bd3 ba1.7k sqft308 Low Tide Ln, Daytona Beach, FL 32124Sold
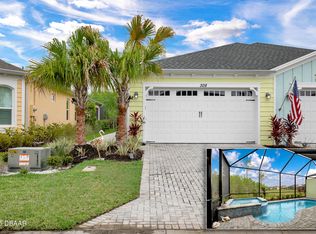
- $555,3002 bd2 ba1.6k sqft302 Low Tide Ln, Daytona Beach, FL 32124Off Market
- $536,1002 bd2 ba1.8k sqft312 Low Tide Ln, Daytona Beach, FL 32124Off Market
- $611,4002 bd2 ba1.8k sqft300 Low Tide Ln, Daytona Beach, FL 32124Off Market
- $420,7002 bd2 ba1.5k sqft314 Low Tide Ln, Daytona Beach, FL 32124Off Market
- $530,1002 bd2 ba1.7k sqft318 Low Tide Ln, Daytona Beach, FL 32124Off Market
- $539,0002 bd2 ba1.7k sqft842 Coral Reef Way, Daytona Beach, FL 32124Sold
- $440,0002 bd2 ba1.6k sqft840 Coral Reef Way, Daytona Beach, FL 32124Sold
Nearby schools
GreatSchools rating
- 4/10Champion Elementary SchoolGrades: PK-5Distance: 0.8 mi
- 5/10David C Hinson Sr Middle SchoolGrades: 6-8Distance: 2.7 mi
- 4/10Mainland High SchoolGrades: 9-12Distance: 5 mi
Get a cash offer in 3 minutes
Find out how much your home could sell for in as little as 3 minutes with a no-obligation cash offer.
Estimated market value
$561,400
Get a cash offer in 3 minutes
Find out how much your home could sell for in as little as 3 minutes with a no-obligation cash offer.
Estimated market value
$561,400
- Florida
- Volusia County
- Daytona Beach
- 32124
- 306 Low Tide Ln
Nearby cities
Nearby zip codes
Other Daytona Beach Topics
