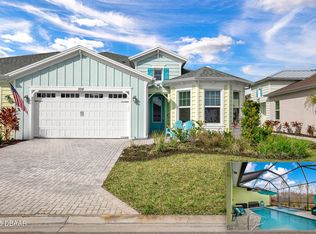
REDUCED! Rare TORTOLA Villa with custom salt water, heated, POOL AND SPA with waterfall feature on a preserve lot. This floor plan has 2 EN-SUITE bedrooms, a powder room, den, great room, dining room and well appointed kitchen. The flooring is 48'' wood look plank tile throughout. Triple sliding glass doors in the great room invite you out to the screened lanai and pool/spa which can be heated year round using the gas heater. The kitchen is tastefully finished with grey cabinets with 42'' uppers, quartz countertops, matching backsplash, and top of the line Kitchenaid appliances featuring gas cooking. Bathrooms are finished with the same gray cabinets that are in the kitchen, white quartz countertops and showers with tile to the ceiling. The garage floor is finished by Shark Coatings and has two ceiling storage shelves. Live on one of the best streets in Latitude Margaritaville. Great amenities include beach club with pool, resort pool, restaurant, theatre and weekly entertainment.
Closed
$537,500
308 Low Tide Ln, Daytona Beach, FL 32124
2beds
1,743sqft
Single Family Residence, Residential, Half Duplex
Built in 2022
4,356 Square Feet Lot
$543,300 Zestimate®
$308/sqft
$3,387 Estimated rent
Home value
$543,300
$494,000 - $598,000
$3,387/mo
Zestimate® history
Owner options
List your home for rent
$3,387/mo
Rent Zestimate®
Find your next renter with Zillow Rental Manager. Plus, with online applications, you can quickly screen prospective tenants – for free.
$3,387/mo
Rent Zestimate®
Refinance and save
$4,077/mo
Est. payment
Refinancing to a lower rate could help reduce your monthly payments and save thousands over the life of the loan.
$4,077/mo
Est. payment
Explore your selling options
Work with a Zillow partner agent
Leverage their expertise and Zillow's premium Showcase listings to get your home seen by more buyers.
Get startedList with your own agent
Get your home in front of millions of buyers by listing it on Zillow.
Learn how to do itSell it yourself
Take full control of how buyers see your home on Zillow by listing For Sale by Owner (FSBO).
List your homeWhat's special
Screened lanaiEn-suite bedroomsQuartz countertopsWhite quartz countertopsGreat roomGas cookingTile to the ceiling
Zillow last checked:
Listing updated:
Listed by:
Didi Womack 305-394-0479,
Bob Hodges and Sons Realty
Bought with:
Kelley Sarantis, 600039
Bob Hodges and Sons Realty
Source: DBAMLS,MLS#: 1213943
Facts & features
Interior
Bedrooms & bathrooms
- Bedrooms: 2
- Bathrooms: 3
- Full bathrooms: 2
- 1/2 bathrooms: 1
Bedroom 1
- Level: Main
- Area: 161.25 Square Feet
- Dimensions: 13.25 x 12.17
Bedroom 2
- Level: Main
- Area: 166.68 Square Feet
- Dimensions: 12.42 x 13.42
Den
- Level: Main
- Area: 105.97 Square Feet
- Dimensions: 10.42 x 10.17
Dining room
- Level: Main
- Area: 105.67 Square Feet
- Dimensions: 10.75 x 9.83
Great room
- Level: Main
- Area: 320.56 Square Feet
- Dimensions: 18.67 x 17.17
Kitchen
- Level: Main
- Area: 140.13 Square Feet
- Dimensions: 9.50 x 14.75
Heating
- Central, Electric
Cooling
- Central Air, Electric
Appliances
- Included: Washer, Tankless Water Heater, Refrigerator, Microwave, Gas Water Heater, Gas Range, Dryer, Disposal, Dishwasher
- Laundry: In Unit
Features
- Breakfast Bar, Ceiling Fan(s), Eat-in Kitchen, In-Law Floorplan, Kitchen Island, Open Floorplan, Pantry, Primary Bathroom - Shower No Tub, Split Bedrooms, Walk-In Closet(s)
- Flooring: Tile
Interior area
- Total structure area: 2,360
- Total interior livable area: 1,743 sqft
Property
Parking
- Total spaces: 2
- Parking features: Attached, Garage, Garage Door Opener
- Attached garage spaces: 2
Features
- Levels: One
- Stories: 1
- Patio & porch: Rear Porch, Screened
- Pool features: In Ground, Heated, Salt Water, Screen Enclosure
- Spa features: Heated, In Ground
- Has view: Yes
- View description: Trees/Woods
Lot
- Size: 4,356 Square Feet
- Features: Wetlands, Wooded
Details
- Parcel number: 520701002589
- Zoning description: Residential
Construction
Type & style
- Home type: SingleFamily
- Architectural style: Half Duplex
- Property subtype: Single Family Residence, Residential, Half Duplex
- Attached to another structure: Yes
Materials
- Block, Stucco
- Foundation: Slab
- Roof: Shingle
Condition
- New construction: No
- Year built: 2022
Utilities & green energy
- Sewer: Public Sewer
- Water: Public
- Utilities for property: Natural Gas Connected, Sewer Connected, Water Connected
Community & HOA
Community
- Security: Gated with Guard, Security Gate, Smoke Detector(s)
- Senior community: Yes
- Subdivision: Latitude
HOA
- Has HOA: Yes
- Amenities included: Barbecue, Beach Access, Clubhouse, Dog Park, Fitness Center, Gated, Maintenance Grounds, Pickleball, Pool, Sauna, Spa/Hot Tub, Tennis Court(s)
- Services included: Maintenance Grounds
- HOA fee: $382 monthly
Location
- Region: Daytona Beach
Financial & listing details
- Price per square foot: $308/sqft
- Tax assessed value: $487,087
- Annual tax amount: $5,395
- Date on market: 5/30/2025
- Listing terms: Cash,Conventional,FHA,VA Loan
Price history
| Date | Event | Price |
|---|---|---|
| 11/10/2025 | Sold | $537,500-3.1%$308/sqft |
Source:  DBAMLS #1213943 Report a problem DBAMLS #1213943 Report a problem | ||
| 11/3/2025 | Pending sale | $554,900$318/sqft |
Source: DBAMLS #1213943 Report a problem | ||
| 11/3/2025 | Listed for sale | $554,900$318/sqft |
Source: DBAMLS #1213943 Report a problem | ||
| 9/20/2025 | Contingent | $554,900$318/sqft |
Source: DBAMLS #1213943 Report a problem | ||
| 9/5/2025 | Price change | $554,900-1.4%$318/sqft |
Source: DBAMLS #1213943 Report a problem | ||
| 8/4/2025 | Price change | $562,900-0.9%$323/sqft |
Source: DBAMLS #1213943 Report a problem | ||
| 7/6/2025 | Price change | $567,900-0.7%$326/sqft |
Source: DBAMLS #1213943 Report a problem | ||
| 6/22/2025 | Price change | $571,900-1.4%$328/sqft |
Source: DBAMLS #1213943 Report a problem | ||
| 6/12/2025 | Price change | $579,900-0.9%$333/sqft |
Source: DBAMLS #1213943 Report a problem | ||
| 5/30/2025 | Listed for sale | $585,000$336/sqft |
Source: DBAMLS #1213943 Report a problem | ||
Public tax history
| Year | Property taxes | Tax assessment |
|---|---|---|
| 2025 | $5,539 +2.7% | $350,083 +2.9% |
| 2024 | $5,395 +4.5% | $340,217 +3% |
| 2023 | $5,161 +531% | $330,308 +634% |
| 2022 | $818 | $45,000 +374.8% |
| 2021 | -- | $9,478 |
Find assessor info on the county website
Neighborhood: 32124
Nearby homes
- $560,0003 bd2 ba1.8k sqft306 Low Tide Ln, Daytona Beach, FL 32124Sold
- $536,1002 bd2 ba1.8k sqft312 Low Tide Ln, Daytona Beach, FL 32124Off Market
- $555,3002 bd2 ba1.6k sqft302 Low Tide Ln, Daytona Beach, FL 32124Off Market
- $420,7002 bd2 ba1.5k sqft314 Low Tide Ln, Daytona Beach, FL 32124Off Market
- $530,1002 bd2 ba1.7k sqft318 Low Tide Ln, Daytona Beach, FL 32124Off Market
- $611,4002 bd2 ba1.8k sqft300 Low Tide Ln, Daytona Beach, FL 32124Off Market
- $425,0003 bd2 ba1.5k sqft320 Low Tide Ln, Daytona Beach, FL 32124Sold
- $529,4002 bd2 ba1.7k sqft315 Low Tide Ln, Daytona Beach, FL 32124Off Market
Nearby schools
GreatSchools rating
- 4/10Champion Elementary SchoolGrades: PK-5Distance: 0.8 mi
- 5/10David C Hinson Sr Middle SchoolGrades: 6-8Distance: 2.7 mi
- 4/10Mainland High SchoolGrades: 9-12Distance: 5 mi
Get a cash offer in 3 minutes
Find out how much your home could sell for in as little as 3 minutes with a no-obligation cash offer.
Estimated market value
$543,300
Get a cash offer in 3 minutes
Find out how much your home could sell for in as little as 3 minutes with a no-obligation cash offer.
Estimated market value
$543,300
- Florida
- Volusia County
- Daytona Beach
- 32124
- 308 Low Tide Ln
Nearby cities
Nearby zip codes
Other Daytona Beach Topics
