Sprawling 3 bed/2.5 bath ranch home on a double lot in Mitchell Village, just three blocks from Bogue Sound. This home recently underwent a massive renovation and has been transformed into a modern, open floor plan. It looks and feels like a brand new home, with new siding, windows, HVAC, plumbing, underground electrical service, wiring, insulation, sheetrock, paint, interior doors and trim, cabinets, countertops, decorative hardware, tile, bathroom fixtures and lighting. The bright new kitchen has a massive island that seats six, white Shaker cabinets, quartz countertops, subway tile backsplash and stainless steel appliances. There are two living spaces, one with a gas log fireplace, a separate dining area, and an attached screened porch. Most rooms have white oak flooring, and there are shiplap accents throughout.The principal bedroom has a double closet plus a separate dressing area with two more closets. The luxurious principal bathroom has a marble mosaic tiled floor and tiled shower with niche and frameless glass door, white Shaker double vanity, quartz counter-top, and new fixtures. Another full bathroom has a tub/shower with subway tile surround, furniture vanity and all new fixtures. Lovely new powder bathroom. A laundry nook for your stacked washer/dryer is enclosed with a custom reclaimed wood barn door.Enjoy morning coffee on the porch swing overlooking the private backyard. A boardwalk leads you to a newly-created rear entrance into the mudroom or to the new outdoor shower. A private deck overlooks the backyard's lovely mature trees. Park your car in the attached double carport and still have room for your boat in the detached one-car garage. A charming concrete garden shed offers many possibilities for your toys and hobbies. New concrete driveway and front walkway plus new landscaping added in front and back. A rare opportunity for one-level living. Just move in and enjoy this spectacular home. Listing displays virtually staged photos
Sold for $631,500
$631,500
306 Mansfield Parkway, Morehead City, NC 28557
3beds
2,035sqft
Single Family Residence
Built in 1956
0.46 Acres Lot
$663,000 Zestimate®
$310/sqft
$2,526 Estimated rent
Home value
$663,000
$623,000 - $703,000
$2,526/mo
Zestimate® history
Owner options
List your home for rent
$2,526/mo
Rent Zestimate®
Find your next renter with Zillow Rental Manager. Plus, with online applications, you can quickly screen prospective tenants – for free.
$2,526/mo
Rent Zestimate®
Refinance and save
$3,672/mo
Est. payment
Refinancing to a lower rate could help reduce your monthly payments and save thousands over the life of the loan.
$3,672/mo
Est. payment
Explore your selling options
Work with a Zillow partner agent
Leverage their expertise and Zillow's premium Showcase listings to get your home seen by more buyers.
Get startedList with your own agent
Get your home in front of millions of buyers by listing it on Zillow.
Learn how to do itSell it yourself
Take full control of how buyers see your home on Zillow by listing For Sale by Owner (FSBO).
List your homeWhat's special
Bathroom fixturesNew landscapingDouble carportFront walkwayNew sidingFurniture vanityPrivate deck
Zillow last checked:
Listing updated:
Listed by:
Nicholas Huscroft 330-249-3499,
Chosen Realty of NC
Bought with:
NC Coastal Team, 313287
RE/MAX Ocean Properties EI
Source: Hive MLS,MLS#: 100428761 Originating MLS: Johnston County Association of REALTORS
Originating MLS: Johnston County Association of REALTORSFacts & features
Interior
Bedrooms & bathrooms
- Bedrooms: 3
- Bathrooms: 3
- Full bathrooms: 2
- 1/2 bathrooms: 1
Rooms
- Room types: Master Bedroom, Bedroom 1, Bedroom 2, Living Room, Dining Room, Kitchen, Family Room, Bonus Room
Primary bedroom
- Description: 3 closets, dressing room
- Level: First
- Dimensions: 15.58 x 15.25
Bedroom 1
- Description: Double closet
- Level: First
- Dimensions: 15.25 x 13.67
Bedroom 2
- Description: Double closet
- Level: First
- Dimensions: 13.17 x 12
Bonus room
- Description: Mud Room with space for a desk or pantry LVP floor
- Level: First
- Dimensions: 12.83 x 6.25
Bonus room
- Description: Foyer
- Level: First
- Dimensions: 11.33 x 5.58
Dining room
- Description: Open to hearth room
- Level: First
- Dimensions: 12.25 x 9
Family room
- Description: Gas Log with remote
- Level: First
- Dimensions: 12.25 x 9
Kitchen
- Description: Open to living room
- Level: First
- Dimensions: 18.33 x 12.17
Living room
- Description: Open to kitchen
- Level: First
- Dimensions: 22.5 x 14.5
Heating
- Other
Cooling
- Central Air
Appliances
- Included: Vented Exhaust Fan, Gas Oven, Built-In Microwave, Refrigerator, Dishwasher
Features
- Master Downstairs, Entrance Foyer, Mud Room, Walk-in Shower
- Flooring: Carpet, Tile, Wood
- Doors: Storm Door(s)
- Windows: Thermal Windows
- Basement: None
Interior area
- Total structure area: 2,035
- Total interior livable area: 2,035 sqft
Property
Parking
- Total spaces: 4
- Parking features: Other, Off Street, Paved
- Carport spaces: 2
- Uncovered spaces: 2
Features
- Levels: One
- Stories: 1
- Patio & porch: Covered, Deck, Enclosed, Porch, Screened
- Exterior features: Outdoor Shower, Gas Log, Storm Doors
- Pool features: None
- Fencing: Back Yard,Wood,Privacy
- Waterfront features: None
Lot
- Size: 0.46 Acres
- Dimensions: 135 x 150
Details
- Parcel number: 636615531359000
- Zoning: R-15
- Special conditions: Standard
Construction
Type & style
- Home type: SingleFamily
- Property subtype: Single Family Residence
Materials
- Composition, Shake Siding, Wood Siding, Fiber Cement
- Foundation: Block
- Roof: Architectural Shingle
Condition
- New construction: No
- Year built: 1956
Utilities & green energy
- Sewer: Public Sewer
- Water: Public
- Utilities for property: Sewer Available, Sewer Connected, Water Available, Water Connected
Community & HOA
Community
- Security: Smoke Detector(s)
- Subdivision: Mansfield Park
HOA
- Has HOA: No
- Amenities included: None
Location
- Region: Morehead City
Financial & listing details
- Price per square foot: $310/sqft
- Tax assessed value: $199,073
- Annual tax amount: $691
- Date on market: 10/10/2025
- Cumulative days on market: 7 days
- Listing agreement: Exclusive Agency
- Listing terms: Cash,Conventional
- Road surface type: Paved
Price history
| Date | Event | Price |
|---|---|---|
| 3/26/2024 | Sold | $631,500-2.8%$310/sqft |
Source:  Hive MLS #100428761 Report a problem Hive MLS #100428761 Report a problem | ||
| 2/28/2024 | Pending sale | $649,900$319/sqft |
Source: Hive MLS #100428761 Report a problem | ||
| 2/21/2024 | Listed for sale | $649,900+188.8%$319/sqft |
Source: Hive MLS #100428761 Report a problem | ||
| 9/19/2023 | Sold | $225,000+51%$111/sqft |
Source: Public Record Report a problem | ||
| 4/16/2004 | Sold | $149,000$73/sqft |
Source: Hive MLS #10473235 Report a problem | ||
Public tax history
| Year | Property taxes | Tax assessment |
|---|---|---|
| 2025 | $3,563 +61.1% | $610,539 +116.7% |
| 2024 | $2,211 +219.6% | $281,742 +41.5% |
| 2023 | $692 +3% | $199,073 |
| 2022 | $672 | $199,073 +1.9% |
| 2021 | $672 | $195,358 -1.9% |
| 2020 | -- | $199,073 +8.9% |
| 2019 | $582 | $182,872 |
| 2017 | $582 | $182,872 |
| 2016 | $582 | $182,872 |
| 2015 | $582 +3.2% | $182,872 -4.4% |
| 2014 | $564 | $191,346 |
| 2013 | -- | $191,346 |
| 2012 | -- | -- |
| 2011 | -- | -- |
| 2010 | -- | $219,749 |
| 2009 | -- | $219,749 |
Find assessor info on the county website
Neighborhood: 28557
Nearby homes
- $352,0003 bd2 ba1.6k sqft304 Mansfield Pkwy, Morehead City, NC 28557Off Market
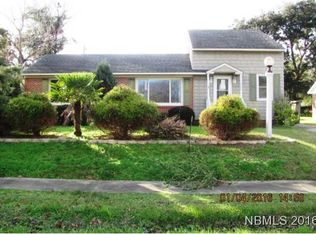
- $401,2003 bd2 ba297 sqft310 Mansfield Pkwy, Morehead City, NC 28557Off Market
- $375,0004 bd2 ba1.8k sqft307 Florida Ave, Morehead City, NC 28557Sold

- $274,0003 bd1 ba1k sqft311 Florida Ave, Morehead City, NC 28557Off Market
- $343,7002 bd2 ba1.6k sqft305 Florida Ave, Morehead City, NC 28557Off Market
- $468,0003 bd2 ba2k sqft302 Mansfield Pkwy, Morehead City, NC 28557Sold
- $270,0003 bd1 ba987 sqft303 Florida Ave, Morehead City, NC 28557Sold
- $240,2003 bd1 ba960 sqft305 Mansfield Pkwy, Morehead City, NC 28557Off Market
Nearby schools
GreatSchools rating
- 8/10Morehead City Primary SchoolGrades: PK-3Distance: 0.6 mi
- 5/10West Carteret High SchoolGrades: 8-12Distance: 0.7 mi
- 5/10Morehead Elementary At Camp GlennGrades: 4-5Distance: 2.1 mi
Get a cash offer in 3 minutes
Find out how much your home could sell for in as little as 3 minutes with a no-obligation cash offer.
Estimated market value
$663,000
Get a cash offer in 3 minutes
Find out how much your home could sell for in as little as 3 minutes with a no-obligation cash offer.
Estimated market value
$663,000
- North Carolina
- Carteret County
- Morehead City
- 28557
- 306 Mansfield Parkway
Nearby cities
Nearby neighborhoods
Nearby zip codes
Other Morehead City Topics
