LOCATION! LOCATION! LOCATION! Discover the perfect city living and tranquility blend in this cozy home nestled within the highly sought-after Mitchell Village/Mansfield Park waterfront community. Enjoy the convenience of urban amenities while basking in the serenity away from the city's hustle and bustle. This inviting residence boasts four bedrooms, two full bathrooms, a formal dining room, and a cozy living room featuring a wood-burning fireplace. Step outside onto two brand-new decks, ideal for unwinding, entertaining guests, or relaxing after work. The large outdoor storage shed provides extra space for all your belongings. On the first floor, you'll find three bedrooms and a full bathroom, while the second floor unveils a spacious primary bedroom suite with a generous walk-in closet and a bathroom featuring a walk-in shower. Wake up to breathtaking sunrises visible directly from your bed or upper deck through expansive glass sliding doors. This home exudes a modern and inviting ambiance, recently updated with freshly painted walls, easy-to-clean LVP flooring, and new carpets. Relish stunning sunsets from the decks or the waterfront community park, creating unforgettable moments right at your doorstep. Located just moments away from the serene Bogue Sound, public boat ramps, essential amenities, and the picturesque Crystal Coast beaches, this property offers the epitome of comfortable coastal living. The home has undergone many recent improvements. It is perfect for a primary residence, a vacation home, or income rentals. Call us today for more information, your private showing and a complete list of improvements.
Sold for $375,000
$375,000
307 Florida Avenue, Morehead City, NC 28557
4beds
1,830sqft
Single Family Residence
Built in 1950
0.33 Acres Lot
$389,000 Zestimate®
$205/sqft
$2,436 Estimated rent
Home value
$389,000
$338,000 - $447,000
$2,436/mo
Zestimate® history
Owner options
List your home for rent
$2,436/mo
Rent Zestimate®
Find your next renter with Zillow Rental Manager. Plus, with online applications, you can quickly screen prospective tenants – for free.
$2,436/mo
Rent Zestimate®
Refinance and save
$2,181/mo
Est. payment
Refinancing to a lower rate could help reduce your monthly payments and save thousands over the life of the loan.
$2,181/mo
Est. payment
Explore your selling options
Work with a Zillow partner agent
Leverage their expertise and Zillow's premium Showcase listings to get your home seen by more buyers.
Get startedList with your own agent
Get your home in front of millions of buyers by listing it on Zillow.
Learn how to do itSell it yourself
Take full control of how buyers see your home on Zillow by listing For Sale by Owner (FSBO).
List your homeWhat's special
Modern and inviting ambianceWood-burning fireplaceWaterfront community parkWaterfront communityFreshly painted wallsBrand-new decksLvp flooring
Zillow last checked:
Listing updated:
Listed by:
Sylvia (Sylwia) M Rola 252-622-2294,
Hitchcock Realty & Associates, LLC,
Margaret Hitchcock 252-269-2893,
Hitchcock Realty & Associates, LLC
Bought with:
Emily Baran Prohovich, 298237
Baran Properties
Source: Hive MLS,MLS#: 100477732 Originating MLS: Carteret County Association of Realtors
Originating MLS: Carteret County Association of RealtorsFacts & features
Interior
Bedrooms & bathrooms
- Bedrooms: 4
- Bathrooms: 2
- Full bathrooms: 2
Rooms
- Room types: Dining Room
Primary bedroom
- Level: Non Primary Living Area
Dining room
- Features: Formal
Heating
- Forced Air, Heat Pump, Zoned, Electric
Cooling
- Central Air, Heat Pump, Zoned
Appliances
- Included: Electric Oven, Built-In Microwave, Washer, Self Cleaning Oven, Refrigerator, Dryer, Dishwasher
- Laundry: Laundry Room
Features
- Walk-in Closet(s), Ceiling Fan(s), Walk-in Shower, Walk-In Closet(s)
- Flooring: Carpet, LVT/LVP, Vinyl, Wood
- Doors: Thermal Doors, Storm Door(s)
- Windows: Thermal Windows
- Basement: None
- Attic: Partially Floored,Pull Down Stairs
Interior area
- Total structure area: 1,830
- Total interior livable area: 1,830 sqft
Property
Parking
- Total spaces: 1
- Parking features: Attached, Covered, Concrete, Paved
- Has attached garage: Yes
- Carport spaces: 1
Features
- Levels: One and One Half
- Stories: 2
- Patio & porch: Deck, Porch
- Exterior features: Storm Doors, Thermal Doors
- Fencing: None
- Waterfront features: Water Access Comm
Lot
- Size: 0.33 Acres
- Dimensions: 115 x 125 x 112 x 125
- Features: Open Lot, Level, Water Access Comm
Details
- Additional structures: Shed(s)
- Parcel number: 636615530339000
- Zoning: R-10
- Special conditions: Standard
Construction
Type & style
- Home type: SingleFamily
- Property subtype: Single Family Residence
Materials
- Vinyl Siding
- Foundation: Crawl Space
- Roof: Architectural Shingle
Condition
- New construction: No
- Year built: 1950
Utilities & green energy
- Sewer: Public Sewer
- Water: Public
- Utilities for property: Sewer Available, Water Available
Community & HOA
Community
- Security: Security Lights, Smoke Detector(s)
- Subdivision: Mansfield Park
HOA
- Has HOA: No
- Amenities included: Waterfront Community, Barbecue, Beach Access, Park, Picnic Area
Location
- Region: Morehead City
Financial & listing details
- Price per square foot: $205/sqft
- Tax assessed value: $189,257
- Annual tax amount: $1,517
- Date on market: 8/23/2025
- Cumulative days on market: 129 days
- Listing agreement: Exclusive Right To Sell
- Listing terms: Commercial,Cash,Conventional,FHA,VA Loan
- Road surface type: Paved
Price history
| Date | Event | Price |
|---|---|---|
| 3/10/2025 | Sold | $375,000-1.2%$205/sqft |
Source:  Hive MLS #100477732 Report a problem Hive MLS #100477732 Report a problem | ||
| 1/25/2025 | Listing removed | $2,400$1/sqft |
Source: Hive MLS #100476615 Report a problem | ||
| 1/25/2025 | Pending sale | $379,500$207/sqft |
Source: Hive MLS #100477732 Report a problem | ||
| 1/22/2025 | Contingent | $379,500$207/sqft |
Source: Hive MLS #100477732 Report a problem | ||
| 12/27/2024 | Price change | $379,500-5%$207/sqft |
Source: Hive MLS #100477732 Report a problem | ||
| 11/26/2024 | Listed for sale | $399,500$218/sqft |
Source: Hive MLS #100477732 Report a problem | ||
| 11/19/2024 | Listed for rent | $2,400$1/sqft |
Source: Hive MLS #100476615 Report a problem | ||
| 11/4/2024 | Listing removed | $399,500$218/sqft |
Source: Hive MLS #100462318 Report a problem | ||
| 10/22/2024 | Price change | $399,500-2.3%$218/sqft |
Source: Hive MLS #100462318 Report a problem | ||
| 10/14/2024 | Price change | $409,000-1.4%$223/sqft |
Source: Hive MLS #100462318 Report a problem | ||
| 10/9/2024 | Listing removed | $2,400$1/sqft |
Source: Hive MLS #100469414 Report a problem | ||
| 10/4/2024 | Listed for rent | $2,400$1/sqft |
Source: Hive MLS #100469414 Report a problem | ||
| 10/1/2024 | Price change | $415,000-3.3%$227/sqft |
Source: Hive MLS #100462318 Report a problem | ||
| 9/13/2024 | Listing removed | $2,400$1/sqft |
Source: Hive MLS #100447014 Report a problem | ||
| 8/26/2024 | Listed for sale | $429,000+114.5%$234/sqft |
Source: Hive MLS #100462318 Report a problem | ||
| 7/23/2024 | Price change | $2,400-4%$1/sqft |
Source: Hive MLS #100447014 Report a problem | ||
| 5/28/2024 | Listed for rent | $2,500$1/sqft |
Source: Hive MLS #100447014 Report a problem | ||
| 3/22/2005 | Sold | $200,000+53.8%$109/sqft |
Source: Public Record Report a problem | ||
| 1/6/2005 | Sold | $130,000$71/sqft |
Source: Hive MLS #10476781 Report a problem | ||
Public tax history
| Year | Property taxes | Tax assessment |
|---|---|---|
| 2025 | $2,244 +47.9% | $378,142 +99.8% |
| 2024 | $1,517 +130.4% | $189,257 |
| 2023 | $658 +3% | $189,257 |
| 2022 | $640 | $189,257 +4.4% |
| 2021 | $640 | $181,220 -4.2% |
| 2020 | -- | $189,257 +8.2% |
| 2019 | $557 | $174,914 |
| 2017 | $557 | $174,914 |
| 2016 | $557 | $174,914 |
| 2015 | $557 +3.2% | $174,914 -0.9% |
| 2014 | $540 | $176,481 |
| 2013 | -- | $176,481 |
| 2012 | -- | -- |
| 2011 | -- | -- |
| 2010 | -- | $225,044 |
| 2009 | -- | $225,044 |
Find assessor info on the county website
Neighborhood: 28557
Nearby homes
- $342,9002 bd2 ba1.6k sqft305 Florida Ave, Morehead City, NC 28557Off Market
- $273,2003 bd1 ba1k sqft311 Florida Ave, Morehead City, NC 28557Off Market
- $631,5003 bd3 ba2k sqft306 Mansfield Pkwy, Morehead City, NC 28557Sold
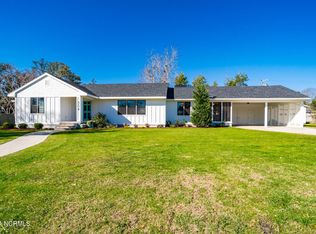
- $352,6003 bd2 ba1.6k sqft304 Mansfield Pkwy, Morehead City, NC 28557Off Market
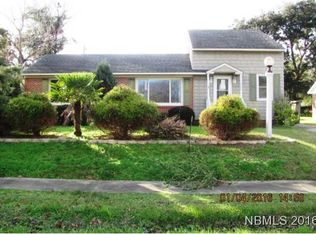
- $270,0003 bd1 ba987 sqft303 Florida Ave, Morehead City, NC 28557Sold
- $287,8003 bd1 ba970 sqft306 Florida Ave, Morehead City, NC 28557Off Market
- $258,2002 bd1 ba1.2k sqft308 Florida Ave, Morehead City, NC 28557Off Market
- $402,0003 bd2 ba297 sqft310 Mansfield Pkwy, Morehead City, NC 28557Off Market
Nearby schools
GreatSchools rating
- 8/10Morehead City Primary SchoolGrades: PK-3Distance: 0.6 mi
- 5/10West Carteret High SchoolGrades: 8-12Distance: 0.7 mi
- 5/10Morehead Elementary At Camp GlennGrades: 4-5Distance: 2.1 mi
Schools provided by the listing agent
- Elementary: Morehead City Elem
- Middle: Morehead City
- High: West Carteret
Source: Hive MLS. This data may not be complete. We recommend contacting the local school district to confirm school assignments for this home.
Get a cash offer in 3 minutes
Find out how much your home could sell for in as little as 3 minutes with a no-obligation cash offer.
Estimated market value
$389,000
Get a cash offer in 3 minutes
Find out how much your home could sell for in as little as 3 minutes with a no-obligation cash offer.
Estimated market value
$389,000
- North Carolina
- Carteret County
- Morehead City
- 28557
- 307 Florida Avenue
Nearby cities
Nearby neighborhoods
Nearby zip codes
Other Morehead City Topics
