New construction at its finest!
From the moment you walk into this beautiful 4bed/3bath brick home, you will notice the builder kept a keen eye for every detail. 10' ceilings, LVP flooring throughout, a thoughtful floor plan, and an unreal master suite make this home a must see.
The kitchen boasts stainless steel appliances (including gas range), large center island, two tone cabinets, tall upper cabinets, and a nice sized pantry. Downstairs, you'll also find a flex space off the entrance, a full bath, and a bedroom (perfect for when family/friends come visit).
Upstairs, you'll find the owner's suite, two bedrooms, a full bath, and laundry room. The massive owner's suite spans roughly half the second floor. In addition to a generous bedroom, the owner's suite also has a large walk in closet (with an entrance from both the bedroom and bathroom!) and a gorgeous bath. The bathroom has two individual vanities, a walk-in shower, and garden tub.
This home is nestled in the Meadows community, a highly-sought-after neighborhood in Lynn Haven. The Meadows is a family friendly neighborhood with sidewalks, streetlights, two separate common areas, and a playground. This home is perfectly located 20 minutes to Tyndall AFB, 20 minutes to the Navy base, 25 minutes to the beach. Even better is its location near schools. Mosley High, Merritt Brown Middle, Deer Point Elementary, and North Bay Haven Charter are all less than 10 minutes away! Don't miss this chance to make this beautiful new construction house your forever home. Schedule a tour today!
All dimensions and HOA fees to be verified by Buyer.
Sold for $550,000
$550,000
306 Marsh Island Dr, Lynn Haven, FL 32444
4beds
2,811sqft
Single Family Residence
Built in 2024
8,276 Square Feet Lot
$567,900 Zestimate®
$196/sqft
$2,922 Estimated rent
Home value
$567,900
$534,000 - $596,000
$2,922/mo
Zestimate® history
Owner options
List your home for rent
$2,922/mo
Rent Zestimate®
Find your next renter with Zillow Rental Manager. Plus, with online applications, you can quickly screen prospective tenants – for free.
$2,922/mo
Rent Zestimate®
Refinance and save
$3,564/mo
Est. payment
Refinancing to a lower rate could help reduce your monthly payments and save thousands over the life of the loan.
$3,564/mo
Est. payment
Explore your selling options
Work with a Zillow partner agent
Leverage their expertise and Zillow's premium Showcase listings to get your home seen by more buyers.
Get startedList with your own agent
Get your home in front of millions of buyers by listing it on Zillow.
Learn how to do itSell it yourself
Take full control of how buyers see your home on Zillow by listing For Sale by Owner (FSBO).
List your homeWhat's special
Large center islandGenerous bedroomFlex spaceGas rangeThoughtful floor planGorgeous bathLaundry room
Zillow last checked:
Listing updated:
Listed by:
Marc A Miller 850-890-3432,
REMAX By The Sea,
Robert E Ward 850-585-4101,
REMAX By The Sea
Bought with:
Jennifer Black
Coldwell Banker Carroll Realty
Source: CPAR,MLS#: 752670 Originating MLS: Central Panhandle Association of REALTORS
Originating MLS: Central Panhandle Association of REALTORSFacts & features
Interior
Bedrooms & bathrooms
- Bedrooms: 4
- Bathrooms: 3
- Full bathrooms: 3
Rooms
- Room types: Bedroom, Dining Room, Family Room, Full Bath, Kitchen, Laundry, Primary Bedroom, Other
Primary bedroom
- Level: Second
- Dimensions: 20.7 x 20.1
Bedroom
- Level: First
- Dimensions: 12.1 x 10.1
Bedroom
- Level: Second
- Dimensions: 14.7 x 11.3
Bedroom
- Level: Second
- Dimensions: 14.3 x 15.7
Dining room
- Level: First
- Dimensions: 12.8 x 10.5
Family room
- Level: First
- Dimensions: 14.7 x 15.5
Other
- Level: Second
- Dimensions: 7.1 x 11.3
Kitchen
- Level: First
- Dimensions: 13.25 x 13.3
Laundry
- Level: Second
- Dimensions: 5.7 x 7.6
Other
- Description: Flex Space
- Level: First
- Dimensions: 13 x 11.3
Heating
- Central
Cooling
- Central Air, Ceiling Fan(s)
Appliances
- Included: Gas Range
- Laundry: Washer Hookup, Dryer Hookup
Interior area
- Total structure area: 2,811
- Total interior livable area: 2,811 sqft
Property
Parking
- Total spaces: 2
- Parking features: Garage
- Garage spaces: 2
Features
- Patio & porch: Covered, Patio
Lot
- Size: 8,276 Square Feet
- Dimensions: 68' x 126 x 71 x 122
Details
- Parcel number: 11352737000
Construction
Type & style
- Home type: SingleFamily
- Architectural style: Craftsman
- Property subtype: Single Family Residence
Materials
- Brick
- Roof: Shingle
Condition
- Year built: 2024
Utilities & green energy
- Sewer: Public Sewer
- Utilities for property: Water Connected
Community & HOA
Community
- Subdivision: The Meadows
HOA
- Has HOA: Yes
Location
- Region: Lynn Haven
Financial & listing details
- Price per square foot: $196/sqft
- Tax assessed value: $68,600
- Annual tax amount: $790
- Date on market: 2/12/2024
- Cumulative days on market: 84 days
Price history
| Date | Event | Price |
|---|---|---|
| 6/11/2024 | Sold | $550,000-1.8%$196/sqft |
Source:  CPAR #752670 Report a problem CPAR #752670 Report a problem | ||
| 5/8/2024 | Pending sale | $559,900$199/sqft |
Source: CPAR #752670 Report a problem | ||
| 4/4/2024 | Price change | $559,900-3.4%$199/sqft |
Source: CPAR #752670 Report a problem | ||
| 2/12/2024 | Listed for sale | $579,900+866.5%$206/sqft |
Source: CPAR #752670 Report a problem | ||
| 4/7/2022 | Listing removed | -- |
Source: CPAR #718408 Report a problem | ||
| 2/18/2021 | Listed for sale | $60,000-81%$21/sqft |
Source: CPAR #708003 Report a problem | ||
| 2/19/2020 | Listing removed | $314,990$112/sqft |
Source: Halifax Homes Realty LLC #693217 Report a problem | ||
| 1/24/2020 | Listed for sale | $314,990$112/sqft |
Source: Halifax Homes Realty LLC #693217 Report a problem | ||
| 3/21/2019 | Listing removed | $314,990$112/sqft |
Source: Halifax Homes Realty LLC #670790 Report a problem | ||
| 6/15/2018 | Price change | $314,990+3.3%$112/sqft |
Source: Halifax Homes Realty LLC #670790 Report a problem | ||
| 4/19/2018 | Listed for sale | $304,990+771.4%$108/sqft |
Source: Halifax Homes Realty LLC #670790 Report a problem | ||
| 3/28/2012 | Listing removed | $35,000$12/sqft |
Source: Vflyer Homes #416892 Report a problem | ||
| 3/14/2012 | Listed for sale | $35,000$12/sqft |
Source: Vflyer Homes #416892 Report a problem | ||
Public tax history
| Year | Property taxes | Tax assessment |
|---|---|---|
| 2024 | $864 +9.4% | $51,425 +10% |
| 2023 | $790 +4% | $46,750 |
| 2022 | $759 | $46,750 |
| 2021 | -- | -- |
| 2020 | $648 +16.6% | $42,075 +10% |
| 2019 | $555 | $38,250 +0.8% |
| 2018 | $555 -0.7% | $37,950 +10% |
| 2017 | $559 +8.7% | $34,500 +1.5% |
| 2016 | $514 -3.6% | $34,000 |
| 2015 | $534 | $34,000 |
| 2014 | $534 | $34,000 |
Find assessor info on the county website
Neighborhood: 32444
Nearby homes
- $416,5003 bd3 ba2.1k sqft308 Marsh Island Dr, Lynn Haven, FL 32444Off Market
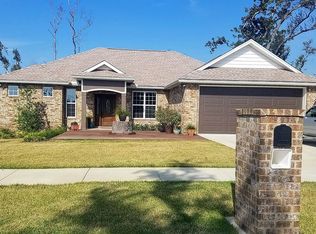
- $542,9004 bd3 ba2.4k sqft304 Marsh Island Dr, Lynn Haven, FL 32444Off Market
- $469,9004 bd2 ba2.1k sqft310 Marsh Island Dr, Lynn Haven, FL 32444Sold
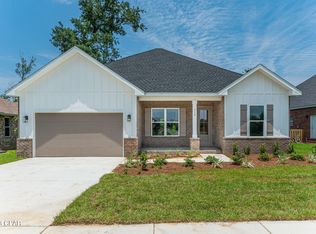
- $535,5004 bd4 ba2.5k sqft302 Marsh Island Dr, Lynn Haven, FL 32444Off Market
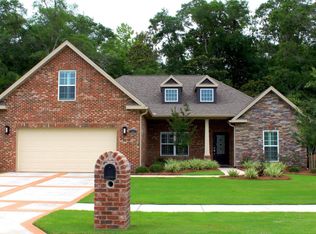
- $480,4003 bd2 ba2.2k sqft312 Marsh Island Dr, Lynn Haven, FL 32444Off Market
- $512,5003 bd3 ba2.3k sqft310 Waterford Dr, Lynn Haven, FL 32444Off Market
- $572,0004 bd3 ba2.6k sqft315 Willow Way, Lynn Haven, FL 32444Sold
- $439,5003 bd2 ba2k sqft111 Shoreview #8, Panama City, FL 32404Off Market
Nearby schools
GreatSchools rating
- 4/10Deer Point Elementary SchoolGrades: PK-5Distance: 1.6 mi
- 4/10Merritt Brown Middle SchoolGrades: 6-8Distance: 2.6 mi
- 6/10A. Crawford Mosley High SchoolGrades: 9-12Distance: 3 mi
Schools provided by the listing agent
- Elementary: Deer Point
- Middle: Merritt Brown
- High: Mosley
Source: CPAR. This data may not be complete. We recommend contacting the local school district to confirm school assignments for this home.


Get pre-qualified for a loan
At Zillow Home Loans, we can pre-qualify you in as little as 5 minutes with no impact to your credit score.An equal housing lender. NMLS #10287.
Sell for more on Zillow
Get a Zillow Showcase℠ listing at no additional cost and you could sell for .
$567,900
2% more
+$11,358
With Zillow Showcase(estimated)
$579,258
- Florida
- Bay County
- Lynn Haven
- 32444
- 306 Marsh Island Dr
Nearby cities
Nearby zip codes
Other Lynn Haven Topics
