CURRENTLY UNDER CONTRACT, SELLER WILL CONSIDER BACKUP OFFERS. A golfer's dream! Imagine waking up Saturday mornings and walking less than 1000 feet to Nature Walk Golf Club.
Located in one of Lynn Haven's most coveted neighborhoods, this stunning new construction house offers the perfect blend of modern luxury and comfortable living. With a split floor plan of 4 spacious bedrooms and 2 well-appointed baths, this residence is designed to exceed your expectations.
As you step inside, you'll be greeted by an inviting open-concept layout, allowing natural light to flood the interior and create a warm ambiance throughout. The kitchen is a chef's delight, featuring sleek quartz countertops, stainless steel appliances, and ample cabinet space to store all your culinary essentials.
The generous living area provides an ideal space for relaxation and entertainment, offering a seamless connection to the outdoor patio, perfect for hosting gatherings with friends and loved ones.
The master suite is a private retreat, boasting a luxurious en-suite bath and a walk-in closet, ensuring you have the space and tranquility to unwind after a long day. The additional three bedrooms are thoughtfully designed to accommodate your family's needs, whether it's creating a comfortable guest room or a home office.
In addition to the superb interior, this home is nestled in the Meadows community, a highly-sought-after community in Lynn Haven. The Meadows is a family friendly neighborhood with sidewalks, streetlights, two separate common areas, and a playground.
This home is perfectly located 20 minutes to Tyndall AFB, 20 minutes to the Navy base, 25 minutes to the beach. Even better is its location near schools. Mosley High, Merritt Brown Middle, Deer Point Elementary, and North Bay Haven Charter are all less than 10 minutes away!
Don't miss this chance to make this beautiful new construction house your forever home. Schedule a tour today! All dimensions and HOA fees to be verified by Buyer.
Sold for $469,900
$469,900
310 Marsh Island Dr, Lynn Haven, FL 32444
4beds
2,142sqft
Single Family Residence
Built in 2023
10,454 Square Feet Lot
$478,800 Zestimate®
$219/sqft
$2,613 Estimated rent
Home value
$478,800
$455,000 - $503,000
$2,613/mo
Zestimate® history
Owner options
List your home for rent
$2,613/mo
Rent Zestimate®
Find your next renter with Zillow Rental Manager. Plus, with online applications, you can quickly screen prospective tenants – for free.
$2,613/mo
Rent Zestimate®
Refinance and save
$3,046/mo
Est. payment
Refinancing to a lower rate could help reduce your monthly payments and save thousands over the life of the loan.
$3,046/mo
Est. payment
Explore your selling options
Work with a Zillow partner agent
Leverage their expertise and Zillow's premium Showcase listings to get your home seen by more buyers.
Get startedList with your own agent
Get your home in front of millions of buyers by listing it on Zillow.
Learn how to do itSell it yourself
Take full control of how buyers see your home on Zillow by listing For Sale by Owner (FSBO).
List your homeWhat's special
Split floor planSleek quartz countertopsModern luxuryMaster suiteWalk-in closetAmple cabinet spaceLuxurious en-suite bath
Zillow last checked:
Listing updated:
Listed by:
Marc A Miller 850-890-3432,
REMAX By The Sea,
Robert E Ward 850-585-4101,
REMAX By The Sea
Bought with:
Rob Kinney, SL3424787
Counts Real Estate Group Inc
Source: CPAR,MLS#: 744640 Originating MLS: Central Panhandle Association of REALTORS
Originating MLS: Central Panhandle Association of REALTORSFacts & features
Interior
Bedrooms & bathrooms
- Bedrooms: 4
- Bathrooms: 2
- Full bathrooms: 2
Rooms
- Room types: Bedroom, Dining Room, Family Room, Full Bath, Garage, Kitchen, Laundry, Primary Bathroom, Primary Bedroom, Porch
Primary bedroom
- Level: First
- Dimensions: 15.83 x 13.66
Bedroom
- Level: First
- Dimensions: 13.16 x 10.67
Bedroom
- Level: First
- Dimensions: 12.83 x 10.67
Bedroom
- Level: First
- Dimensions: 11.67 x 10.67
Primary bathroom
- Level: First
- Dimensions: 6.5 x 6.67
Other
- Level: First
- Dimensions: 10.16 x 9.9
Dining room
- Level: First
- Dimensions: 13.66 x 10.66
Family room
- Level: First
- Dimensions: 26 x 15.16
Other
- Level: First
- Dimensions: 9.16 x 7
Garage
- Level: First
- Dimensions: 20.67 x 20
Kitchen
- Level: First
- Dimensions: 17.83 x 10.83
Laundry
- Level: First
- Dimensions: 6 x 7
Porch
- Description: Back Porch
- Level: First
- Dimensions: 21.58 x 10.58
Porch
- Description: Front Porch
- Level: First
- Dimensions: 15.25 x 5.58
Heating
- Central
Cooling
- Central Air
Appliances
- Included: Electric Cooktop, Electric Oven, Tankless Water Heater
Interior area
- Total structure area: 2,142
- Total interior livable area: 2,142 sqft
Property
Parking
- Total spaces: 2
- Parking features: Garage
- Garage spaces: 2
Features
- Levels: One
- Stories: 1
- Patio & porch: Covered, Patio, Porch
Lot
- Size: 10,454 Square Feet
- Dimensions: 139' x 76' x 145' x 45' x 27'
- Features: Sprinkler System
Details
- Parcel number: 11352735000
Construction
Type & style
- Home type: SingleFamily
- Architectural style: Traditional
- Property subtype: Single Family Residence
Materials
- Brick, HardiPlank Type, Wood Frame
- Foundation: Slab
- Roof: Shake
Condition
- Year built: 2023
Utilities & green energy
- Sewer: Public Sewer
- Utilities for property: Water Connected
Community & HOA
Community
- Subdivision: The Meadows
HOA
- Has HOA: Yes
Location
- Region: Lynn Haven
Financial & listing details
- Price per square foot: $219/sqft
- Tax assessed value: $398,245
- Annual tax amount: $776
- Date on market: 8/28/2023
- Cumulative days on market: 61 days
Price history
| Date | Event | Price |
|---|---|---|
| 11/15/2023 | Sold | $469,900$219/sqft |
Source:  CPAR #744640 Report a problem CPAR #744640 Report a problem | ||
| 10/3/2023 | Pending sale | $469,900$219/sqft |
Source:  ECAOR #929037 Report a problem ECAOR #929037 Report a problem | ||
| 10/3/2023 | Contingent | $469,900$219/sqft |
Source: CPAR #744640 Report a problem | ||
| 8/28/2023 | Listed for sale | $469,900$219/sqft |
Source: CPAR #744640 Report a problem | ||
| 8/24/2023 | Pending sale | $469,900$219/sqft |
Source: ECAOR #929037 Report a problem | ||
| 8/24/2023 | Contingent | $469,900$219/sqft |
Source: CPAR #744640 Report a problem | ||
| 8/2/2023 | Listed for sale | $469,900+683.2%$219/sqft |
Source: CPAR #744640 Report a problem | ||
| 4/1/2022 | Listing removed | -- |
Source: CPAR #718409 Report a problem | ||
| 10/27/2021 | Listed for sale | $60,000$28/sqft |
Source: CPAR #718409 Report a problem | ||
| 10/9/2021 | Listing removed | -- |
Source: CPAR #703050 Report a problem | ||
| 10/10/2020 | Listed for sale | $60,000$28/sqft |
Source: HCB Realty Advisors LLC #703050 Report a problem | ||
Public tax history
| Year | Property taxes | Tax assessment |
|---|---|---|
| 2024 | $5,532 +588.6% | $398,245 +751.9% |
| 2023 | $803 +3.5% | $46,750 |
| 2022 | $776 | $46,750 |
| 2021 | -- | -- |
| 2020 | $648 +16.6% | $42,075 +10% |
| 2019 | $555 | $38,250 +0.8% |
| 2018 | $555 -0.7% | $37,950 +10% |
| 2017 | $559 +8.7% | $34,500 +1.5% |
| 2016 | $514 -3.6% | $34,000 |
| 2015 | $534 | $34,000 |
| 2014 | $534 | $34,000 |
Find assessor info on the county website
Neighborhood: 32444
Nearby homes
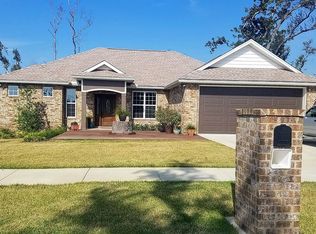
- $418,6003 bd3 ba2.1k sqft308 Marsh Island Dr, Lynn Haven, FL 32444Off Market
- $477,3003 bd2 ba2.2k sqft312 Marsh Island Dr, Lynn Haven, FL 32444Off Market
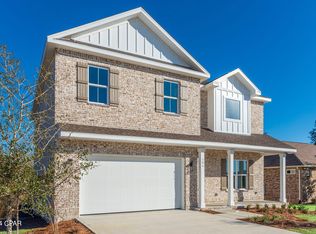
- $550,0004 bd3 ba2.8k sqft306 Marsh Island Dr, Lynn Haven, FL 32444Sold
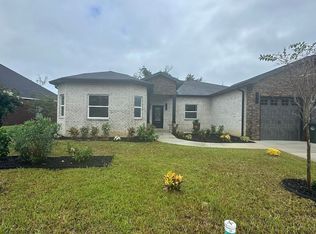
- $540,0004 bd3 ba2.5k sqft314 Marsh Island Dr, Lynn Haven, FL 32444Sold
- $436,1003 bd2 ba2k sqft111 Shoreview #8, Panama City, FL 32404Off Market
- $575,500-- bd-- ba2.6k sqft311 Marsh Island Dr, Lynn Haven, FL 32444Off Market
- $542,9004 bd3 ba2.4k sqft304 Marsh Island Dr, Lynn Haven, FL 32444Off Market
- $38,0003 bd3 ba2.4k sqft316 Marsh Island Dr, Lynn Haven, FL 32444Sold
Nearby schools
GreatSchools rating
- 4/10Deer Point Elementary SchoolGrades: PK-5Distance: 1.5 mi
- 4/10Merritt Brown Middle SchoolGrades: 6-8Distance: 2.6 mi
- 6/10A. Crawford Mosley High SchoolGrades: 9-12Distance: 3 mi
Schools provided by the listing agent
- Elementary: Deer Point
- Middle: Merritt Brown
- High: Mosley
Source: CPAR. This data may not be complete. We recommend contacting the local school district to confirm school assignments for this home.


Get pre-qualified for a loan
At Zillow Home Loans, we can pre-qualify you in as little as 5 minutes with no impact to your credit score.An equal housing lender. NMLS #10287.
Sell for more on Zillow
Get a Zillow Showcase℠ listing at no additional cost and you could sell for .
$478,800
2% more
+$9,576
With Zillow Showcase(estimated)
$488,376
- Florida
- Bay County
- Lynn Haven
- 32444
- 310 Marsh Island Dr
Nearby cities
Nearby zip codes
Other Lynn Haven Topics
