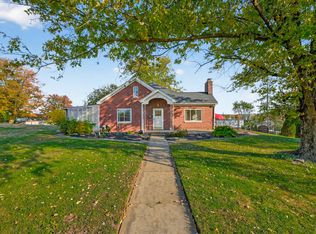
BIG. BOLD. Built to be loved for the Ages! Located in the heart of Brownstown, IN - elevated atop the hill with morning skyline/sunrise views, this 3 Bedroom, 2 Bathroom home offers something that doesn't compete - it attracts....Age. A number that brings architecture unlike the others, a personality that doesn't fit in with the crowd - it stands out. A home with the character of the bygone era. Glass Transoms above doorways, tall ceilings, nooks & crannies, Lofty, OVERSIZED rooms made for bringing people together. Standing the test of time, this home offers sturdy bones and the updates you care about! Updated flooring, HVAC, Roof, Water Heater in 2023, New Deck/Fridge in 2025! Brownstown, IN brings its very own charm, and in this home you'll enjoy the quiet area that gets brought to life with the roar of cheer below the Friday Night Lights just a short distance away! A sense of community in your own backyard. Enjoy it from the stillness of your front porch, or be immersed in the ambiance on the back deck! A partial basement, 2 Car Garage, Shed, Pantry - All means for extra storage! Inside walls like these, is where people talk about feeling at home. Shouldn't it be yours? See You Soon!
Sold
Zillow last checked:
Listing updated:
Bought with:
Daniel Smith
F.C. Tucker Real Estate Experts
Source: MIBOR as distributed by MLS GRID,MLS#: 22106174
Price history
| Date | Event | Price |
|---|---|---|
| 7/31/2026 | Sold | $234,900+2.2%$96/sqft |
Source:  MIBOR as distributed by MLS GRID #22106174 Report a problem MIBOR as distributed by MLS GRID #22106174 Report a problem | ||
| 7/1/2026 | Pending sale | $229,900$94/sqft |
Source: MIBOR as distributed by MLS GRID #22106174 Report a problem | ||
| 6/4/2026 | Listed for sale | $229,900+11.1%$94/sqft |
Source: MIBOR as distributed by MLS GRID #22106174 Report a problem | ||
| 2/14/2023 | Listing removed | -- |
Source: MIBOR as distributed by MLS GRID #21884945 Report a problem | ||
| 1/12/2023 | Listed for sale | $207,000-2.4%$84/sqft |
Source: MIBOR as distributed by MLS GRID #21884945 Report a problem | ||
| 11/8/2022 | Listing removed | -- |
Source: MIBOR as distributed by MLS GRID #21884945 Report a problem | ||
| 9/23/2022 | Listed for sale | $212,000+76.7%$86/sqft |
Source: MIBOR as distributed by MLS GRID #21884945 Report a problem | ||
| 5/15/2015 | Sold | $120,000-11%$49/sqft |
Source: MIBOR as distributed by MLS GRID #1175117J Report a problem | ||
| 3/14/2015 | Price change | $134,900-3.6%$55/sqft |
Source: RE/MAX PROFESSIONALS #1175117 Report a problem | ||
| 12/25/2014 | Price change | $139,900-3.5%$57/sqft |
Source: RE/MAX PROFESSIONALS #1175117 Report a problem | ||
| 12/23/2014 | Price change | $144,900+3.6%$59/sqft |
Source: RE/MAX PROFESSIONALS #1175117 Report a problem | ||
| 11/9/2014 | Price change | $139,900-3.5%$57/sqft |
Source: RE/MAX PROFESSIONALS #1175117 Report a problem | ||
| 10/21/2014 | Listed for sale | $144,900$59/sqft |
Source: RE/MAX Professionals #1175117 Report a problem | ||



Get pre-qualified for a loan
At Zillow Home Loans, we can pre-qualify you in as little as 5 minutes with no impact to your credit score.An equal housing lender. NMLS #10287.
