Skip main navigation
Sold
  • $206,500

    309 N High St, Brownstown, IN 47220

    4beds
    3,608sqft
    Residential, Single Family Residence
    Built in 1937
    0.68 Acres Lot
    $212,200 Zestimate®
    $57/sqft
    $2,416 Estimated rent

    Home value

    $212,200

    Estimated sales range

    Not available

    $2,416/mo

    Zestimate® history
    Loading
    Loading...

    Owner options

    List your home for rent

    $2,416/mo

    Rent Zestimate®

    Find your next renter with Zillow Rental Manager. Plus, with online applications, you can quickly screen prospective tenants – for free.

    Learn more

    $2,416/mo

    Rent Zestimate®

    Refinance and save

    $1,273/mo

    Est. payment

    Refinancing to a lower rate could help reduce your monthly payments and save thousands over the life of the loan.

    See today's rates

    $1,273/mo

    Est. payment

    Explore your selling options

    Work with a Zillow partner agent

    Leverage their expertise and Zillow's premium Showcase listings to get your home seen by more buyers.

    Get started

    List with your own agent

    Get your home in front of millions of buyers by listing it on Zillow.

    Learn how to do it

    Sell it yourself

    Take full control of how buyers see your home on Zillow by listing For Sale by Owner (FSBO).

    List your home

    What's special

    Large poolNew pool linerReplacement vinyl windowsExpansive gated deckCovered patioDouble closetsPhone cubby
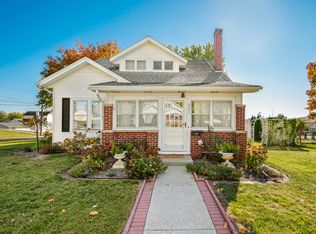
    Pridefully immerse yourself in the roar of the proud Brownstown fans as they cheer on the Braves from your back porch, pool, front porch, wherever you please on this .68AC lot in the Heart of Brave Country. 4 Bedrooms | Full Walk-out Basement | Large Pool with expansive gated deck | 2 Car Detached Garage | Storage Barn | Enclosed porch | Covered Patio | Some Replacement Vinyl Windows | New Pool Liner, and bedrooms with DOUBLE Closets! This all awaits your elbow to be greased to bring it to its prime! Endless flexible opportunity in the basement. Extra Great Room? Sure! Workshop too? Why not! No need to concern yourself with the big updates, New HVAC in 2018, New Roof in 2020, the appliances are staying with this Beaut including the Washer & Dryer! Dreaming of eloquence? - have no fear, this home has Natural Hardwood Floors & Engineered Hardwood in the upper area. Built in Bookshelves, Phone Cubby & all the charm of the era we didn't know we'd refer to when we say "They don't build them like they used to!" Views come in all sorts! Parades from the big wins welcoming our youth back to town, the elevated view of the city in all seasons & the sunrise over the skyline filled to the brim with treetops. The home will need some cosmetic finishing of the new owners choice & if you're down for the Roar of 30's style - then this bathrooms are FOR YOU! Built in Soap Shelves? Yes Please! Pink Tile? ALSO YES! Offered for Conventional Financing or Cash - No Government Loans. See You SOON!

    Zillow last checked:

    Listing updated:

    Listing Provided by:

    Chelsea Burrell 812-530-7377,

    Real Broker, LLC

    Bought with:

    Jen Richardson

    Berkshire Hathaway Home

    Source: MIBOR as distributed by MLS GRID,MLS#: 22071351MLS Logo

    Facts & features

    Interior

    Bedrooms & bathrooms
    • Bedrooms: 4
    • Bathrooms: 2
    • Full bathrooms: 1
    • 1/2 bathrooms: 1
    • Main level bathrooms: 2
    • Main level bedrooms: 3
    Primary bedroom
    • Level: Main
    • Area: 120 Square Feet
    • Dimensions: 12X10
    Bedroom 2
    • Level: Main
    • Area: 120 Square Feet
    • Dimensions: 12X10
    Bedroom 3
    • Level: Main
    • Area: 120 Square Feet
    • Dimensions: 12X10
    Bedroom 4
    • Level: Upper
    • Area: 576 Square Feet
    • Dimensions: 32X18
    Dining room
    • Level: Main
    • Area: 192 Square Feet
    • Dimensions: 16X12
    Kitchen
    • Level: Main
    • Area: 160 Square Feet
    • Dimensions: 16X10
    Living room
    • Level: Main
    • Area: 260 Square Feet
    • Dimensions: 20X13
    Heating
    • Natural Gas
    Cooling
    • Central Air
    Appliances
    • Included: Gas Cooktop, Dishwasher, Dryer, Disposal, Microwave, Oven, Double Oven, Refrigerator, Washer, Water Heater, Water Softener Owned
    Features
    • Built-in Features, Entrance Foyer, Hardwood Floors, High Speed Internet, Eat-in Kitchen, Smart Thermostat, Walk-In Closet(s)
    • Flooring: Hardwood
    • Windows: WoodWorkStain/Painted
    • Basement: Finished Walls,Full,Walk-Out Access
    Interior area
    • Total structure area: 3,608
    • Total interior livable area: 3,608 sqft
    • Finished area below ground: 204

    Property

    Parking
    • Total spaces: 2
    • Parking features: Carport, Detached, Concrete, Gravel, Garage Door Opener
    • Garage spaces: 2
    • Has carport: Yes
    • Details: Garage Parking Other(Guest Street Parking)
    Features
    • Levels: Three Or More
    • Patio & porch: Covered, Glass Enclosed
    • Exterior features: Storage
    • Pool features: Above Ground, Fenced, Liner, Outdoor Pool
    • Fencing: Fenced,Chain Link
    • Has view: Yes
    • View description: City, Neighborhood, Skyline
    Lot
    • Size: 0.68 Acres
    • Features: City Lot, Corner Lot, Irregular Lot, Not In Subdivision, Mature Trees, Trees-Small (Under 20 Ft)
    Details
    • Parcel number: 365411404030000002
    • Special conditions: Needs Updating,Sales Disclosure On File
    • Horse amenities: None

    Construction

    Type & style
    • Home type: SingleFamily
    • Property subtype: Residential, Single Family Residence
    Materials
    • Brick
    • Foundation: Concrete Perimeter
    Condition
    • New construction: No
    • Year built: 1937

    Utilities & green energy

    • Water: Public

    Community & neighborhood

    Location
    • Region: Brownstown
    • Subdivision: No Subdivision

    Price history

    DateEventPrice
    12/15/2025Sold$206,500$57/sqft
    Source: MIBOR as distributed by MLS GRID #22071351 Report a problem
    11/7/2025Pending sale$206,500$57/sqft
    Source: MIBOR as distributed by MLS GRID #22071351 Report a problem
    11/1/2025Listed for sale$206,500+65.3%$57/sqft
    Source: MIBOR as distributed by MLS GRID #22071351 Report a problem
    6/4/2012Sold$124,900$35/sqft
    Source: MIBOR as distributed by MLS GRID #1172595J Report a problem

    Public tax history

    YearProperty taxesTax assessment
    2025$1,946 -3.2%$206,800 +4.9%
    2024$2,009 +18.3%$197,100 +1.5%
    2023$1,699 +18.5%$194,100 +18.6%
    2022$1,434 +3.8%$163,600 +9.9%
    2021$1,381 -1.4%$148,900 +0.9%
    2020$1,400 +0.7%$147,600 -2.4%
    2019$1,390 +26%$151,200 +21.1%
    2017$1,104 -20.5%$124,900 -13.5%
    2016$1,387 -5%$144,400 +0.2%
    2014$1,461 +4.6%$144,100 +1.6%
    2013$1,396 +2.5%$141,800
    2012$1,362 +1%$141,800 +0.1%
    2011$1,348 +8.2%$141,600 +3.7%
    2010$1,246 -27.3%$136,500 -18.2%
    2009$1,714 +23.2%$166,900 -4.7%
    2007$1,391 -24.8%$175,200 +7.2%
    2006$1,849 $163,400 +28.1%
    2005-- $127,600

    Find assessor info on the county website

    Neighborhood: 47220

    Nearby schools

    GreatSchools rating
    Get pre-qualified for a loan
    At Zillow Home Loans, we can pre-qualify you in as little as 5 minutes with no impact to your credit score.

    An equal housing lender. NMLS #10287.