Well-Built and Spacious Home on Historic Main Street, El Dorado Springs, MO for Sale.
Must-see home for Sale in El Dorado Springs. This spacious and well- built home boasts nearly 2000 sq foot of living space on the main level. A large living room is accented in the front of the home with an attractive bay window. The home has both a dining room and a breakfast area allowing plenty of seating for residents or guests. The kitchen has solid oak cabinets and plenty of storage. Luxury vinyl plank flooring has been installed in the kitchen, foyer, and hallway. As a bonus, a 4-seasons sunroom on the back of the home will be your likely retreat. This room is heated and cooled and surrounded by windows allowing you to enjoy both your outdoor space and your indoor space simultaneously. The bedrooms are all on the main level. The master bedroom is large and features a walk-in closet and ensuite ¾ bathroom. Both guest rooms have large closets, while additional closet storage space can be found throughout the home. The home has one attached garage (faces back) and one detached garage providing you plenty of parking and storage. A heated and cooled workshop in the front of the garage will make an excellent hobby space. In addition to all of this, the home sits on a full-sized, unfinished basement. Built-in shelving and partial walls already divide this large space into temporary “rooms” but permanent rooms could easily be built and the space finished to create nearly double the living space in this home. A partial bathroom has been started in the basement and a concrete storm shelter provides additional security. The home is surrounded by mature trees and landscaping and the front of the home features a historic rockwall along the sidewalk. Call today to schedule a showing of this great home!
Sold
Price Unknown
306 N Main St, El Dorado Springs, MO 64744
3beds
1,952sqft
Single Family Residence
Built in 1970
0.25 Acres Lot
$184,100 Zestimate®
$--/sqft
$1,639 Estimated rent
Home value
$184,100
$171,000 - $199,000
$1,639/mo
Zestimate® history
Owner options
List your home for rent
$1,639/mo
Rent Zestimate®
Find your next renter with Zillow Rental Manager. Plus, with online applications, you can quickly screen prospective tenants – for free.
$1,639/mo
Rent Zestimate®
Refinance and save
Refinancing to a lower rate could help reduce your monthly payments and save thousands over the life of the loan.
Explore your selling options
Work with a Zillow partner agent
Leverage their expertise and Zillow's premium Showcase listings to get your home seen by more buyers.
Get startedList with your own agent
Get your home in front of millions of buyers by listing it on Zillow.
Learn how to do itSell it yourself
Take full control of how buyers see your home on Zillow by listing For Sale by Owner (FSBO).
List your homeWhat's special
Zillow last checked:
Listing updated:
Listed by:
Ryan Hubbard 417-876-2699,
United Country American Heartl
Bought with:
Kamber Cain, 2013007555
Shannon & Associates R.E.
Source: Heartland MLS as distributed by MLS GRID,MLS#: 2495878
Facts & features
Interior
Bedrooms & bathrooms
- Bedrooms: 3
- Bathrooms: 3
- Full bathrooms: 2
- 1/2 bathrooms: 1
Primary bedroom
- Level: First
- Dimensions: 15 x 13
Bedroom 2
- Level: First
- Dimensions: 13 x 11
Bedroom 3
- Level: First
- Dimensions: 14 x 10
Primary bathroom
- Features: Shower Only
- Level: First
- Dimensions: 5 x 5
Bathroom 2
- Features: Shower Over Tub
- Level: First
- Dimensions: 10 x 7
Bathroom 3
- Features: Shower Only
- Level: First
- Dimensions: 9 x 6
Breakfast room
- Level: First
- Dimensions: 14 x 11
Dining room
- Level: First
- Dimensions: 15 x 11
Kitchen
- Level: First
- Dimensions: 11 x 11
Living room
- Level: First
- Dimensions: 19 x 13
Sun room
- Level: First
- Dimensions: 15 x 13
Utility room
- Level: First
- Dimensions: 6 x 5
Workshop
- Level: First
- Dimensions: 12 x 9
Heating
- Forced Air, Natural Gas
Cooling
- Electric
Appliances
- Included: Cooktop, Dishwasher, Disposal, Exhaust Fan, Microwave, Built-In Oven
- Laundry: Main Level
Features
- Flooring: Carpet, Tile, Vinyl
- Basement: Full,Unfinished
- Has fireplace: No
Interior area
- Total structure area: 1,952
- Total interior livable area: 1,952 sqft
- Finished area above ground: 1,952
- Finished area below ground: 0
Property
Parking
- Total spaces: 2
- Parking features: Attached, Detached, Garage Faces Rear
- Attached garage spaces: 2
Features
- Patio & porch: Patio, Porch
- Fencing: Partial,Wood
Lot
- Size: 0.25 Acres
Details
- Additional structures: Garage(s)
- Parcel number: 030.521002013002.00
Construction
Type & style
- Home type: SingleFamily
- Property subtype: Single Family Residence
Materials
- Lap Siding
- Roof: Composition
Condition
- Year built: 1970
Utilities & green energy
- Sewer: Public Sewer
- Water: Public
Community & HOA
Community
- Subdivision: None
HOA
- Has HOA: No
Location
- Region: El Dorado Springs
Financial & listing details
- Tax assessed value: $90,340
- Annual tax amount: $494
- Date on market: 6/24/2024
- Listing terms: Cash,Conventional,FHA,USDA Loan,VA Loan
- Ownership: Private
- Road surface type: Paved
Price history
| Date | Event | Price |
|---|---|---|
| 8/7/2024 | Sold | -- |
Source:  Heartland MLS as distributed by MLS GRID #2495878 Report a problem Heartland MLS as distributed by MLS GRID #2495878 Report a problem | ||
| 7/6/2024 | Pending sale | $157,500$81/sqft |
Source:  SOMOMLS as distributed by MLS GRID #60271576 Report a problem SOMOMLS as distributed by MLS GRID #60271576 Report a problem | ||
| 6/24/2024 | Listed for sale | $157,500$81/sqft |
Source: Heartland MLS as distributed by MLS GRID #2495878 Report a problem | ||
Public tax history
| Year | Property taxes | Tax assessment |
|---|---|---|
| 2025 | -- | $17,170 +15% |
| 2024 | $925 +0.2% | $14,930 |
| 2023 | $923 +0% | $14,930 |
| 2022 | $922 | $14,930 |
| 2021 | -- | $14,930 +4.5% |
| 2020 | -- | $14,290 |
| 2019 | $703 | $14,290 |
| 2018 | $703 | $14,290 -0.3% |
| 2017 | -- | $14,330 |
| 2016 | -- | $14,330 |
| 2015 | -- | $14,330 |
| 2014 | -- | $14,330 |
| 2013 | -- | $14,330 |
Find assessor info on the county website
Neighborhood: 64744
Nearby homes
- $254,100-- bd-- ba2k sqft310 N Main St, El Dorado Springs, MO 64744Off Market
- $--4 bd2 ba2.2k sqft304 N Main St, El Dorado Springs, MO 64744Sold
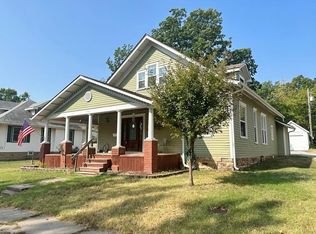
- $113,200-- bd-- ba1.1k sqft106 W Walnut St, El Dorado Springs, MO 64744Off Market

- $--2 bd2 ba1.3k sqft300 N Main St, El Dorado Springs, MO 64744Sold
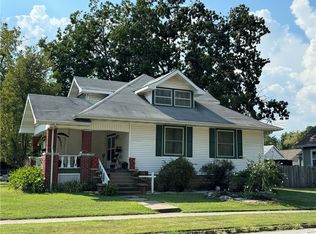
- $17,356-- bd-- ba1k sqft107 W Martin St, El Dorado Springs, MO 64744Off Market
- $---- bd-- ba429 sqft108 W Walnut St, El Dorado Springs, MO 64744Sold
- $--3 bd1 ba1.6k sqft311 N Main St W, El Dorado Springs, MO 64744Sold
- $144,400-- bd-- ba1.3k sqft307 N Main St, El Dorado Springs, MO 64744Off Market
Nearby schools
GreatSchools rating
- 3/10El Dorado Springs Elementary SchoolGrades: PK-5Distance: 0.9 mi
- 8/10El Dorado Springs Middle SchoolGrades: 6-8Distance: 0.9 mi
- 5/10El Dorado Springs High SchoolGrades: 9-12Distance: 0.9 mi
- Missouri
- Cedar County
- El Dorado Springs
- 64744
- 306 N Main St
Nearby cities
Nearby zip codes
Other El Dorado Springs Topics
- Apartments for Rent in 64744
- Houses for Sale in 64744
- Houses for Rent in 64744
- 64744 Real Estate
- El Dorado Springs Condos
- Houses for Sale in El Dorado Springs
- Newest Listings in El Dorado Springs
- El Dorado Springs Home Values
- El Dorado Springs Real Estate Agents
- El Dorado Springs Refinance
- El Dorado Springs Mortgage Rates
