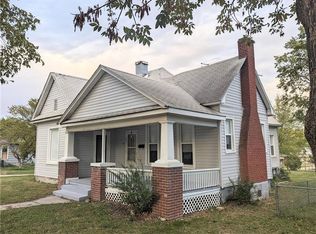
This updated and remodeled Victorian gem has 3 BR and 1 Bath. You'll love the trim throughout, the large doorways and the gas fireplace that adds bonus heat from the Central Heat/Air. The quaint front porch has the hardware and is just waiting for that porch swing to be hung. Located on a nice corner lot, there is a bonus detached garage with oversized garage door as well as a walk in, storage room/office and hobby room. The cellar has a newer forced air gas furnace, sump pump and will be there if you want to get out of a storm. The spacious backyard has chain link fencing on one side and a rock garden that had been a koi pond at one time. (What potential) Only 15 minutes to Osage River, or 25 minutes to Stockton Lake.
Closed
Price Unknown
311 N Main Street W, El Dorado Springs, MO 64744
3beds
1,647sqft
Single Family Residence
Built in 1930
10,628 Square Feet Lot
$-- Zestimate®
$--/sqft
$1,157 Estimated rent
Home value
Not available
Estimated sales range
Not available
$1,157/mo
Zestimate® history
Owner options
List your home for rent
$1,157/mo
Rent Zestimate®
Find your next renter with Zillow Rental Manager. Plus, with online applications, you can quickly screen prospective tenants – for free.
$1,157/mo
Rent Zestimate®
Refinance and save
Refinancing to a lower rate could help reduce your monthly payments and save thousands over the life of the loan.
Explore your selling options
Work with a Zillow partner agent
Leverage their expertise and Zillow's premium Showcase listings to get your home seen by more buyers.
Get startedList with your own agent
Get your home in front of millions of buyers by listing it on Zillow.
Learn how to do itSell it yourself
Take full control of how buyers see your home on Zillow by listing For Sale by Owner (FSBO).
List your homeWhat's special
Zillow last checked:
Listing updated:
Listed by:
Shannon K. Eason 417-876-8043,
Shannon & Associates Real Estate & Auctions, LLC
Bought with:
Jarin Danielle DuBois, 2021036888
Shannon & Associates Real Estate & Auctions, LLC
Source: SOMOMLS as distributed by MLS GRID,MLS#: 60253727
Facts & features
Interior
Bedrooms & bathrooms
- Bedrooms: 3
- Bathrooms: 1
- Full bathrooms: 1
Primary bedroom
- Description: Hardwood Floors
- Area: 172.5
- Dimensions: 11.5 x 15
Bedroom 2
- Description: Hardwood Floors
- Area: 132.25
- Dimensions: 11.5 x 11.5
Bedroom 3
- Description: Hardwood Floors
- Area: 169
- Dimensions: 13 x 13
Bathroom
- Area: 63
- Dimensions: 10.5 x 6
Dining room
- Description: Hardwood Floor/Ceiling Fan
- Area: 165
- Dimensions: 11 x 15
Kitchen
- Area: 172.5
- Dimensions: 11.5 x 15
Living room
- Description: Hardwood Floor / Fireplace
- Area: 260
- Dimensions: 20 x 13
Utility room
- Area: 63.75
- Dimensions: 7.5 x 8.5
Heating
- Central, Fireplace(s), Forced Air, Natural Gas, Wood
Cooling
- Central Air
Appliances
- Included: Free-Standing Gas Oven, Gas Water Heater, Refrigerator
- Laundry: Main Level
Features
- Flooring: Wood
- Windows: Double Pane Windows
- Basement: Exterior Entry,Interior Entry,Root Cellar,Sump Pump,Walk-Out Access,Cellar
- Has fireplace: Yes
- Fireplace features: Gas, Living Room
Interior area
- Total structure area: 2,727
- Total interior livable area: 1,647 sqft
- Finished area above ground: 1,647
- Finished area below ground: 0
Property
Parking
- Total spaces: 1
- Parking features: Garage Faces Side
- Garage spaces: 1
Features
- Levels: One
- Stories: 1
- Patio & porch: Covered, Front Porch
- Fencing: Chain Link,Partial
Lot
- Size: 10,628 Square Feet
- Dimensions: 71 x 150
- Features: Corner Lot
Details
- Parcel number: 030.521002014001.00
Construction
Type & style
- Home type: SingleFamily
- Architectural style: Bungalow,Victorian
- Property subtype: Single Family Residence
Materials
- Vinyl Siding, Frame
- Foundation: Other
- Roof: Composition
Condition
- Year built: 1930
Utilities & green energy
- Sewer: Public Sewer
- Water: Public
Community & HOA
Community
- Subdivision: N/A
Location
- Region: El Dorado Springs
Financial & listing details
- Annual tax amount: $498
- Date on market: 10/10/2023
- Listing terms: Cash,Conventional
- Road surface type: Asphalt
Price history
| Date | Event | Price |
|---|---|---|
| 4/29/2024 | Sold | -- |
Source:  SOMOMLS as distributed by MLS GRID #60253727 Report a problem SOMOMLS as distributed by MLS GRID #60253727 Report a problem | ||
| 4/2/2024 | Pending sale | $114,900$70/sqft |
Source: SOMOMLS as distributed by MLS GRID #60253727 Report a problem | ||
| 3/26/2024 | Listed for sale | $114,900$70/sqft |
Source: SOMOMLS as distributed by MLS GRID #60253727 Report a problem | ||
| 3/13/2024 | Pending sale | $114,900$70/sqft |
Source: SOMOMLS as distributed by MLS GRID #60253727 Report a problem | ||
| 3/6/2024 | Price change | $114,900-8%$70/sqft |
Source: SOMOMLS as distributed by MLS GRID #60253727 Report a problem | ||
| 12/1/2023 | Price change | $124,900-3.8%$76/sqft |
Source: SOMOMLS as distributed by MLS GRID #60253727 Report a problem | ||
| 10/10/2023 | Listed for sale | $129,900$79/sqft |
Source: SOMOMLS as distributed by MLS GRID #60253727 Report a problem | ||
Public tax history
Tax history is unavailable.
Neighborhood: 64744
Nearby homes
- $--3 bd1 ba1.6k sqft311 N Main St, El Dorado Springs, MO 64744Sold
- $144,400-- bd-- ba1.3k sqft307 N Main St, El Dorado Springs, MO 64744Off Market

- $142,700-- bd-- ba1.1k sqft401 N Main St, El Dorado Springs, MO 64744Off Market
- $169,900-- bd-- ba-- sqft305 N Main St, El Dorado Springs, MO 64744Off Market
- $--3 bd2 ba2.5k sqft405 N Main St, El Dorado Springs, MO 64744Sold
- $254,100-- bd-- ba2k sqft310 N Main St, El Dorado Springs, MO 64744Off Market
- $--3 bd3 ba1.9k sqft306 N Main St, El Dorado Springs, MO 64744Sold
- $5,1800.85 Acres400 N Main St, El Dorado Springs, MO 64744Off Market
Nearby schools
GreatSchools rating
- 3/10El Dorado Springs Elementary SchoolGrades: PK-5Distance: 0.9 mi
- 8/10El Dorado Springs Middle SchoolGrades: 6-8Distance: 0.9 mi
- 5/10El Dorado Springs High SchoolGrades: 9-12Distance: 0.9 mi
Schools provided by the listing agent
- Elementary: El Dorado Springs
- Middle: El Dorado Springs
- High: El Dorado Springs
Source: SOMOMLS as distributed by MLS GRID. This data may not be complete. We recommend contacting the local school district to confirm school assignments for this home.
- Missouri
- Cedar County
- El Dorado Springs
- 64744
- 311 N Main Street W
Nearby cities
Nearby zip codes
Other El Dorado Springs Topics
- Apartments for Rent in 64744
- Houses for Sale in 64744
- Houses for Rent in 64744
- 64744 Real Estate
- El Dorado Springs Condos
- Houses for Sale in El Dorado Springs
- Newest Listings in El Dorado Springs
- El Dorado Springs Home Values
- El Dorado Springs Real Estate Agents
- El Dorado Springs Refinance
- El Dorado Springs Mortgage Rates
