Skip main navigation
Sold
  • Price Unknown

    405 N Main St, El Dorado Springs, MO 64744

    3beds
    2,518sqft
    Single Family Residence
    Built in 1951
    0.25 Acres Lot
    $173,600 Zestimate®
    $--/sqft
    $1,502 Estimated rent

    Home value

    $173,600

    Estimated sales range

    Not available

    $1,502/mo

    Zestimate® history
    Loading
    Loading...

    Owner options

    List your home for rent

    $1,502/mo

    Rent Zestimate®

    Find your next renter with Zillow Rental Manager. Plus, with online applications, you can quickly screen prospective tenants – for free.

    Learn more

    $1,502/mo

    Rent Zestimate®

    Refinance and save

    Refinancing to a lower rate could help reduce your monthly payments and save thousands over the life of the loan.

    See today's rates

    Explore your selling options

    Work with a Zillow partner agent

    Leverage their expertise and Zillow's premium Showcase listings to get your home seen by more buyers.

    Get started

    List with your own agent

    Get your home in front of millions of buyers by listing it on Zillow.

    Learn how to do it

    Sell it yourself

    Take full control of how buyers see your home on Zillow by listing For Sale by Owner (FSBO).

    List your home

    What's special

    Large yardAttractive built-insTons of storageNice curb appealConvenient parkingLarge closets for storageModern functional kitchen
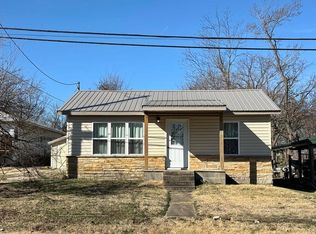
    Mid-Century Modern Home for Sale on Historic Main Street – El Dorado Springs, MO Discover this well-maintained 3-bedroom, 2-bath ranch-style home located on historic Main Street in El Dorado Springs. Built in 1951, the home blends original character with modern updates and offers over 2,500 finished square feet plus a partial basement for additional storage and shelter. The main living area features original hardwood floors, large picture windows, and custom built-ins. Hardwood extends into the dining room, kitchen, hallway, and two bedrooms. The kitchen includes updated cabinetry with pull-out storage, neutral gray finishes, and appliances—refrigerator, dishwasher, microwave, and double electric oven—all included. The vaulted master bedroom includes locally crafted laminated beams and access to a private back deck. A spacious family room adds versatility with tall ceilings and abundant natural light from multiple windows and glass doors. Convenient parking options include the one-car attached garage as well as the two-car carport and parking pad behind the home. Bonus features include ample closet space and attic storage, a full security system, and a large yard with garden area. This home offers a comfortable layout and convenient features. Contact us today to schedule a private showing of this Cedar County, Missouri home.

    Zillow last checked:

    Listing updated:

    Listed by:

    Ryan Hubbard 417-876-2699,

    United Country American Heartl

    Bought with:

    Randy Hubbard, SP00054588

    Town & Country Real Estate

    Source: Heartland MLS as distributed by MLS GRID,MLS#: 2533488MLS Logo

    Facts & features

    Interior

    Bedrooms & bathrooms
    • Bedrooms: 3
    • Bathrooms: 2
    • Full bathrooms: 2
    Primary bedroom
    • Features: Carpet, Fireplace
    • Level: Main
    • Dimensions: 25 x 14
    Bedroom 2
    • Level: Main
    • Dimensions: 14 x 10
    Bedroom 3
    • Level: Main
    • Dimensions: 14 x 10
    Bathroom 1
    • Features: Double Vanity, Shower Over Tub
    • Level: Main
    • Dimensions: 7 x 6
    Bathroom 2
    • Features: Shower Only
    • Level: Main
    • Dimensions: 7 x 3
    Dining room
    • Features: All Drapes/Curtains
    • Level: Main
    • Dimensions: 11 x 12
    Family room
    • Features: Carpet
    • Level: Lower
    • Dimensions: 25 x 23
    Kitchen
    • Level: Main
    • Dimensions: 15 x 9
    Living room
    • Features: All Drapes/Curtains, Fireplace
    • Level: Main
    • Dimensions: 23 x 16
    Office
    • Features: All Drapes/Curtains
    • Level: Main
    • Dimensions: 10 x 12
    Utility room
    • Level: Main
    • Dimensions: 11 x 7
    Heating
    • Forced Air, Natural Gas
    Cooling
    • Electric
    Appliances
    • Included: Dishwasher, Disposal, Double Oven, Microwave, Refrigerator, Free-Standing Electric Oven, Water Softener
    • Laundry: Main Level
    Features
    • Ceiling Fan(s), Painted Cabinets, Vaulted Ceiling(s)
    • Flooring: Carpet, Wood
    • Windows: Window Coverings
    • Basement: Unfinished,Partial,Walk-Up Access
    • Number of fireplaces: 2
    • Fireplace features: Gas, Living Room, Master Bedroom
    Interior area
    • Total structure area: 2,518
    • Total interior livable area: 2,518 sqft
    • Finished area above ground: 2,518
    • Finished area below ground: 0

    Property

    Parking
    • Total spaces: 1
    • Parking features: Attached, Carport, Garage Faces Front
    • Garage spaces: 1
    • Has carport: Yes
    Features
    • Patio & porch: Deck, Patio, Porch
    • Fencing: Partial
    Lot
    • Size: 0.25 Acres
    • Features: City Lot
    Details
    • Parcel number: 030.521002007003.00

    Construction

    Type & style
    • Home type: SingleFamily
    • Property subtype: Single Family Residence
    Materials
    • Brick Trim, Vinyl Siding
    • Roof: Composition
    Condition
    • Year built: 1951

    Utilities & green energy

    • Sewer: Public Sewer
    • Water: Public

    Community & HOA

    Community
    • Security: Security System
    • Subdivision: None
    HOA
    • Has HOA: No
    Location
    • Region: El Dorado Springs

    Financial & listing details

    • Tax assessed value: $95,491
    • Annual tax amount: $997
    • Date on market: 3/1/2025
    • Listing terms: Cash,Conventional,FHA,USDA Loan,VA Loan
    • Ownership: Private
    • Road surface type: Paved

    Price history

    DateEventPrice
    9/4/2025Sold--
    Source: Heartland MLS as distributed by MLS GRID #2533488 Report a problem
    7/21/2025Pending sale$179,000$71/sqft
    Source: Heartland MLS as distributed by MLS GRID #2533488 Report a problem
    7/9/2025Price change$179,000-5.3%$71/sqft
    Source: Heartland MLS as distributed by MLS GRID #2533488 Report a problem
    5/27/2025Price change$189,000-3.1%$75/sqft
    Source: SOMOMLS as distributed by MLS GRID #60288081 Report a problem
    4/27/2025Price change$195,000-4.9%$77/sqft
    Source: SOMOMLS as distributed by MLS GRID #60288081 Report a problem
    4/1/2025Listed for sale$205,000$81/sqft
    Source: United Country #24133-25016 Report a problem
    3/28/2025Pending sale$205,000$81/sqft
    Source: United Country #24133-25016 Report a problem
    3/25/2025Listed for sale$205,000$81/sqft
    Source: Heartland MLS as distributed by MLS GRID #2533488 Report a problem
    3/15/2025Pending sale$205,000$81/sqft
    Source: SOMOMLS as distributed by MLS GRID #60288081 Report a problem
    3/1/2025Listed for sale$205,000$81/sqft
    Source: Heartland MLS as distributed by MLS GRID #2533488 Report a problem

    Public tax history

    YearProperty taxesTax assessment
    2025-- $18,150 +12.7%
    2024$997 +0.2%$16,100
    2023$995 +0%$16,100
    2022$995 $16,100
    2021-- $16,100 +4.5%
    2020-- $15,410
    2019$759 $15,410
    2018$759 $15,410 +0.1%
    2017-- $15,400
    2016-- $15,400
    2015-- $15,400
    2014-- $15,400
    2013-- $15,400
    Find assessor info on the county website

    Neighborhood: 64744

    Nearby schools

    GreatSchools rating