Skip main navigation
Sold co op non member
  • $287,500

    306 Nantallah Trl, Mauldin, SC 29662

    3beds
    1,817sqft
    Single Family Residence
    Built in 2022
    2,178 Square Feet Lot
    $294,300 Zestimate®
    $158/sqft
    $2,132 Estimated rent

    Home value

    $294,300

    $280,000 - $309,000

    $2,132/mo

    Zestimate® history
    Loading
    Loading...

    Owner options

    List your home for rent

    $2,132/mo

    Rent Zestimate®

    Find your next renter with Zillow Rental Manager. Plus, with online applications, you can quickly screen prospective tenants – for free.

    Learn more

    $2,132/mo

    Rent Zestimate®

    Refinance and save

    $1,838/mo

    Est. payment

    Refinancing to a lower rate could help reduce your monthly payments and save thousands over the life of the loan.

    See today's rates

    $1,838/mo

    Est. payment

    Explore your selling options

    Work with a Zillow partner agent

    Leverage their expertise and Zillow's premium Showcase listings to get your home seen by more buyers.

    Get started

    List with your own agent

    Get your home in front of millions of buyers by listing it on Zillow.

    Learn how to do it

    Sell it yourself

    Take full control of how buyers see your home on Zillow by listing For Sale by Owner (FSBO).

    List your home

    What's special

    Modern finishesSpacious pantryStainless steel appliancesQuartz countertopsOpen concept main levelLarge walk-in closet
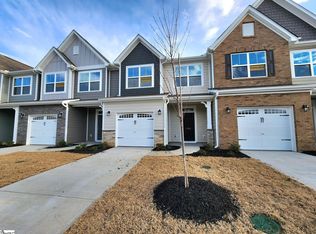
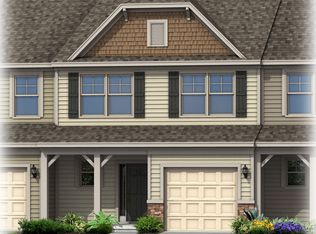
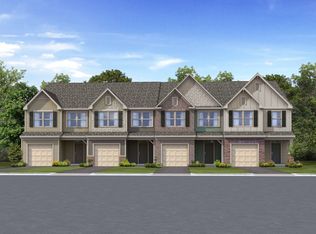
    Step into a home that gives you the space, style, and layout today’s buyers want. Built in 2022, 306 Nantallah Trl offers a clean, modern feel with low-maintenance living in a growing Mauldin location. The open concept main level makes daily life easy. The kitchen sits at the center of it all, featuring quartz countertops, stainless steel appliances, a spacious pantry, and pendant lighting that adds a warm touch. It flows right into the living and dining areas, creating a setup that works for both quiet nights and hosting friends. LVP flooring throughout the main level adds durability and a clean look. Upstairs, the loft gives you extra space to use how you need it. Set up a home office, media room, or flex space for hobbies. The primary suite is tucked away for privacy and offers the room buyers are looking for. It includes a double vanity, a large walk-in closet, and plenty of space to unwind at the end of the day. Two additional bedrooms and a full bath provide flexibility for guests or everyday use. This home gives buyers a chance to move into newer construction without the wait. Enjoy modern finishes, an efficient layout, and a location close to shopping, dining, and major roadways for an easy commute. If you’ve been looking for a home that blends comfort, function, and value, this one checks the boxes.

    Zillow last checked:

    Listing updated:

    Listed by:

    Brian O'Neill 864-497-7107,

    EXP Realty LLC

    Bought with:

    Non-MLS Member

    NON MEMBER

    Source: SAR as distributed by MLS GRID,MLS#: 336929MLS Logo

    Facts & features

    Interior

    Bedrooms & bathrooms
    • Bedrooms: 3
    • Bathrooms: 3
    • Full bathrooms: 2
    • 1/2 bathrooms: 1
    Primary bedroom
    • Area: 216
    • Dimensions: 12x18
    Bedroom 2
    • Area: 154
    • Dimensions: 11x14
    Bedroom 3
    • Area: 130
    • Dimensions: 10x13
    Breakfast room
    • Level: 11x12
    Dining room
    • Area: 110
    • Dimensions: 10x11
    Kitchen
    • Area: 135
    • Dimensions: 9x15
    Laundry
    • Area: 40
    • Dimensions: 5x8
    Living room
    • Area: 228
    • Dimensions: 19x12
    Loft
    • Area: 108
    • Dimensions: 12x9
    Patio
    • Area: 64
    • Dimensions: 8x8
    Heating
    • Baseboard, Forced Air, Gas - Natural
    Cooling
    • Central Air, Electricity
    Appliances
    • Included: Electric Cooktop, Dishwasher, Disposal, Microwave, Electric Oven, Self Cleaning Oven, Range - Smooth Top, Free-Standing Range, Refrigerator, Electric Water Heater
    • Laundry: 2nd Floor, Walk-In
    Features
    • Ceiling Fan(s), Attic Stairs Pulldown, Ceiling - Smooth, Solid Surface Counters, Open Floorplan, Walk-In Pantry
    • Flooring: Carpet, Ceramic Tile, See Remarks
    • Windows: Insulated Windows, Tilt-Out
    • Has basement: No
    • Attic: Pull Down Stairs,Storage
    • Has fireplace: No
    Interior area
    • Total interior livable area: 1,817 sqft
    • Finished area above ground: 1,817
    • Finished area below ground: 0

    Property

    Parking
    • Total spaces: 1
    • Parking features: Attached, Attached Garage
    • Attached garage spaces: 1
    Features
    • Levels: Two
    • Patio & porch: Patio
    • Exterior features: Aluminum/Vinyl Trim
    Lot
    • Size: 2,178 sqft
    • Dimensions: 22 x 90 x 22 x 90
    • Features: Level
    • Topography: Level
    Details
    • Parcel number: M007140109100

    Construction

    Type & style
    • Home type: SingleFamily
    • Architectural style: Traditional
    • Property subtype: Single Family Residence
    Materials
    • Brick Veneer, HardiPlank Type
    • Foundation: Slab
    • Roof: Composition
    Condition
    • New construction: No
    • Year built: 2022

    Utilities & green energy

    • Electric: Duke
    • Gas: PNG
    • Sewer: Public Sewer
    • Water: Public, Greenville

    Community & neighborhood

    Security
    • Security features: Smoke Detector(s)
    Community
    • Community features: Street Lights, Sidewalks, Lawn
    Location
    • Region: Mauldin
    • Subdivision: Other

    HOA & financial

    HOA
    • Has HOA: Yes
    • HOA fee: $190 monthly
    • Amenities included: Street Lights
    • Services included: Lawn Service

    Price history

    DateEventPrice
    6/30/2026Sold$287,500-2.5%$158/sqft
    Source: SAR as distributed by MLS GRID #336929 Report a problem
    5/16/2026Contingent$295,000$162/sqft
    Source: eXp Realty #1591143 Report a problem
    5/16/2026Pending sale$295,000$162/sqft
    Source: SAR as distributed by MLS GRID #336929 Report a problem
    5/9/2026Listed for sale$295,000+8.9%$162/sqft
    Source: Greater Greenville AOR #1591143 Report a problem
    8/21/2023Sold$271,000-14%$149/sqft
    Source: Public Record Report a problem
    11/9/2022Listing removed--
    Source: Eastwood Homes Report a problem
    8/12/2022Price change$315,200+1.4%$173/sqft
    Source: Eastwood Homes Report a problem
    8/10/2022Listed for sale$310,900$171/sqft
    Source: Eastwood Homes Report a problem

    Public tax history

    YearProperty taxesTax assessment
    2024$1,898 -63.8%$261,770
    2023$5,242 +2330.3%$261,770 +647.9%
    2022$216 +1.3%$35,000
    2021$213 $35,000

    Find assessor info on the county website

    Neighborhood: 29662

    Nearby schools

    GreatSchools rating
    Schools provided by the listing agent
    • Elementary: 10-Greenbrier
    • Middle: 10-Hillcrest
    • High: 10-Mauldin High

    Source: SAR as distributed by MLS GRID. This data may not be complete. We recommend contacting the local school district to confirm school assignments for this home.

    Get a cash offer in 3 minutes
    Find out how much your home could sell for in as little as 3 minutes with a no-obligation cash offer.
    Estimated market value
    $294,300
    Get a cash offer in 3 minutes
    Find out how much your home could sell for in as little as 3 minutes with a no-obligation cash offer.
    Estimated market value
    $294,300