Meet your new home in Gray's Creek sought-after neighborhood, Braxton Village! This spacious 6-bedroom, 3-bathroom gem is move-in ready!
Step into the heart of the home with a large open kitchen featuring granite countertops and a gas range. Hosting formal dinners is a breeze at the elegant formal dining room.
Work from home? Enjoy the dedicated den/office space for productivity.
Wood floors on all common areas and bedrooms add warmth. A convenient guest bedroom and full bathroom are perfect for guests or an in-law suite.
Upstairs, find an oversized master bedroom with a large master bath featuring his and hers vanity sinks. Three additional guest rooms with vaulted ceilings and a spacious laundry room complete the second floor.
An oversized bonus room doubles as a media room or a versatile 6th bedroom.
Community amenities include a pool and a playground!
Don't miss out on this stunning Braxton Village home. Schedule a tour today!
Sold for $435,000
$435,000
306 Otley Ct, Hope Mills, NC 28348
6beds
3,547sqft
Single Family Residence
Built in 2013
-- sqft lot
$444,000 Zestimate®
$123/sqft
$2,732 Estimated rent
Home value
$444,000
$422,000 - $466,000
$2,732/mo
Zestimate® history
Owner options
List your home for rent
$2,732/mo
Rent Zestimate®
Find your next renter with Zillow Rental Manager. Plus, with online applications, you can quickly screen prospective tenants – for free.
$2,732/mo
Rent Zestimate®
Refinance and save
$3,289/mo
Est. payment
Refinancing to a lower rate could help reduce your monthly payments and save thousands over the life of the loan.
$3,289/mo
Est. payment
Explore your selling options
Work with a Zillow partner agent
Leverage their expertise and Zillow's premium Showcase listings to get your home seen by more buyers.
Get startedList with your own agent
Get your home in front of millions of buyers by listing it on Zillow.
Learn how to do itSell it yourself
Take full control of how buyers see your home on Zillow by listing For Sale by Owner (FSBO).
List your homeWhat's special
Office spaceOversized bonus roomVaulted ceilingsLarge open kitchenDedicated denSpacious laundry roomGas range
Zillow last checked:
Listing updated:
Listed by:
GRAY HERNANDEZ,
ERA STROTHER REAL ESTATE
Bought with:
CHLOE THALER, 263171
EXP REALTY LLC
Source: LPRMLS,MLS#: 721166 Originating MLS: Longleaf Pine Realtors
Originating MLS: Longleaf Pine RealtorsFacts & features
Interior
Bedrooms & bathrooms
- Bedrooms: 6
- Bathrooms: 3
- Full bathrooms: 3
Heating
- Heat Pump
Cooling
- Has cooling: Yes
Appliances
- Included: Dishwasher, Free-Standing Gas Range, Disposal, Gas Range, Microwave, Range, Water Heater
- Laundry: Washer Hookup, Dryer Hookup, Upper Level
Features
- Built-in Features, Breakfast Area, Tray Ceiling(s), Ceiling Fan(s), Cathedral Ceiling(s), Coffered Ceiling(s), Den, Separate/Formal Dining Room, Double Vanity, Entrance Foyer, Eat-in Kitchen, Granite Counters, Garden Tub/Roman Tub, In-Law Floorplan, Bath in Primary Bedroom, Soaking Tub, Separate Shower, Tub Shower, Vaulted Ceiling(s), Walk-In Closet(s)
- Flooring: Carpet, Hardwood, Tile
- Number of fireplaces: 1
- Fireplace features: Factory Built, Family Room
Interior area
- Total interior livable area: 3,547 sqft
Property
Parking
- Total spaces: 2
- Parking features: Attached, Garage
- Attached garage spaces: 2
Features
- Levels: Two
- Stories: 2
- Exterior features: Playground, Storage
Lot
- Features: 1/4 to 1/2 Acre Lot, Cleared, Cul-De-Sac
- Topography: Cleared
Details
- Parcel number: 0422280935
- Special conditions: Standard
Construction
Type & style
- Home type: SingleFamily
- Architectural style: Two Story
- Property subtype: Single Family Residence
Materials
- Vinyl Siding
- Foundation: Slab
Condition
- Good Condition
- New construction: No
- Year built: 2013
Utilities & green energy
- Sewer: Public Sewer
- Water: Public
Community & HOA
Community
- Features: Community Pool
- Security: Smoke Detector(s)
- Subdivision: Braxton Village
HOA
- Has HOA: Yes
- HOA fee: $570 annually
- HOA name: Associa Hrw
Location
- Region: Hope Mills
Financial & listing details
- Price per square foot: $123/sqft
- Tax assessed value: $402,100
- Annual tax amount: $2,941
- Date on market: 3/13/2024
- Cumulative days on market: 105 days
- Listing terms: New Loan
- Inclusions: TV and mount, Security system, Shed,
- Exclusions: Staging Items
- Ownership: More than a year
- Road surface type: Paved
Price history
| Date | Event | Price |
|---|---|---|
| 4/22/2024 | Sold | $435,000$123/sqft |
Source:  LPRMLS #721166 Report a problem LPRMLS #721166 Report a problem | ||
| 3/18/2024 | Pending sale | $435,000$123/sqft |
Source: LPRMLS #721166 Report a problem | ||
| 3/13/2024 | Listed for sale | $435,000$123/sqft |
Source: LPRMLS #721166 Report a problem | ||
| 3/12/2024 | Listing removed | -- |
Source: LPRMLS #716564 Report a problem | ||
| 12/3/2023 | Listed for sale | $435,000+61.1%$123/sqft |
Source: LPRMLS #716564 Report a problem | ||
| 12/5/2013 | Sold | $270,000$76/sqft |
Source: Public Record Report a problem | ||
Public tax history
| Year | Property taxes | Tax assessment |
|---|---|---|
| 2025 | $2,941 +4.6% | $402,100 +49.8% |
| 2024 | $2,811 +1.3% | $268,400 |
| 2023 | $2,774 +1.4% | $268,400 |
| 2022 | $2,737 | $268,400 |
| 2021 | $2,737 | $268,400 -1.5% |
| 2020 | -- | $272,481 +1.5% |
| 2019 | $2,737 +3.8% | $268,400 |
| 2018 | $2,637 | $268,400 |
| 2017 | $2,637 -4.3% | $268,400 -10.6% |
| 2016 | $2,756 | $300,100 |
| 2015 | $2,756 | $300,100 |
| 2014 | $2,756 | $300,100 |
Find assessor info on the county website
Neighborhood: 28348
Nearby homes
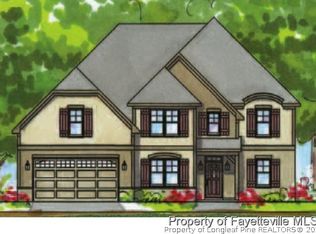
- $511,5005 bd3 ba3.3k sqft306 Otley Brt 103 Ct, Hope Mills, NC 28348Off Market
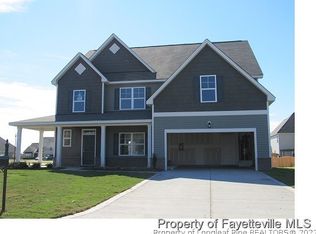
- $499,8004 bd3 ba3.2k sqft314 Otley Oxf 105 Ct, Hope Mills, NC 28348Off Market
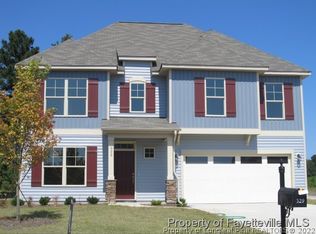
- $422,2004 bd3 ba2.5k sqft329 Derby Jak 42 Ln, Hope Mills, NC 28348Off Market
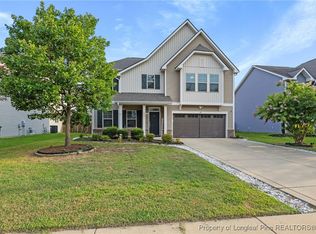
- $340,0004 bd3 ba2.3k sqft320 Derby Ln, Hope Mills, NC 28348Sold
- $407,4004 bd3 ba2.3k sqft328 Derby Bkwd 67 Ln, Hope Mills, NC 28348Off Market
- $227,3003 bd2 ba1.2k sqft431 Derby Ln, Hope Mills, NC 28348Off Market
- $380,2004 bd3 ba2.1k sqft324 Derby Jydn 66 Ln, Hope Mills, NC 28348Off Market
- $235,8003 bd2 ba1.2k sqft435 Derby Ln, Hope Mills, NC 28348Off Market
Nearby schools
GreatSchools rating
- 7/10Gallberry Farm ElementaryGrades: PK-5Distance: 0.9 mi
- 8/10Gray's Creek MiddleGrades: 6-8Distance: 1.5 mi
- 7/10Gray's Creek High SchoolGrades: 9-12Distance: 1.3 mi
Schools provided by the listing agent
- Elementary: Gallberry Farms Elementary
- Middle: Grays Creek Middle School
- High: Grays Creek Senior High
Source: LPRMLS. This data may not be complete. We recommend contacting the local school district to confirm school assignments for this home.
Get a cash offer in 3 minutes
Find out how much your home could sell for in as little as 3 minutes with a no-obligation cash offer.
Estimated market value
$444,000
Get a cash offer in 3 minutes
Find out how much your home could sell for in as little as 3 minutes with a no-obligation cash offer.
Estimated market value
$444,000
- North Carolina
- Cumberland County
- Hope Mills
- 28348
- 306 Otley Ct
Nearby cities
Nearby zip codes
Other Hope Mills Topics
