Skip main navigation
Sold for $340,000
  • $340,000

    320 Derby Ln, Hope Mills, NC 28348

    4beds
    2,377sqft
    Single Family Residence
    Built in 2014
    -- sqft lot
    $339,100 Zestimate®
    $143/sqft
    $2,190 Estimated rent

    Home value

    $339,100

    $309,000 - $373,000

    $2,190/mo

    Zestimate® history
    Loading
    Loading...

    Owner options

    List your home for rent

    $2,190/mo

    Rent Zestimate®

    Find your next renter with Zillow Rental Manager. Plus, with online applications, you can quickly screen prospective tenants – for free.

    Learn more

    $2,190/mo

    Rent Zestimate®

    Refinance and save

    $2,711/mo

    Est. payment

    Refinancing to a lower rate could help reduce your monthly payments and save thousands over the life of the loan.

    See today's rates

    $2,711/mo

    Est. payment

    Explore your selling options

    Work with a Zillow partner agent

    Leverage their expertise and Zillow's premium Showcase listings to get your home seen by more buyers.

    Get started

    List with your own agent

    Get your home in front of millions of buyers by listing it on Zillow.

    Learn how to do it

    Sell it yourself

    Take full control of how buyers see your home on Zillow by listing For Sale by Owner (FSBO).

    List your home

    What's special

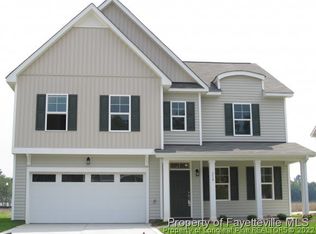
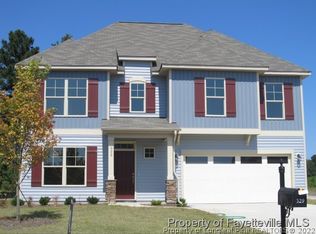
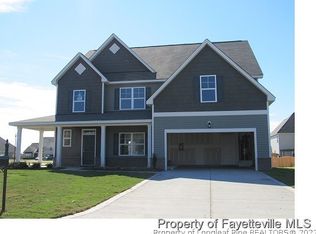
    Get ready to be WOWED! This home is nestled in friendly, idyllic Braxton Village Community. This delightful home offers the blend of comfort, style with LOTS of Living space!! Step into a large great room with fireplace perfect for family gatherings! This spacious open concept floorplan seamlessly blends style and functionality, perfect for modern living. The amazing kitchen, featuring a large island and casual dining area, flows effortlessly into the inviting family room, making it ideal for entertaining. A formal dining room adds elegance for special gatherings. Upstairs you will find The primary suite, a true retreat, complete with a spa-like en-suite bath and an oversized walk-in closet. 3 other spacious bedrooms offer vaulted ceilings and guest bath! You are going to LOVE the extra range set-up in the garage with screened door opening! Outdoor/indoor cooking! A must see!! Enjoy the outdoors with a covered patio, plus extended patio with a designer flare! New roof and laminate flooring! Homes in very well maintained! Community pool! Near I-95 and a short drive to Ft.Bragg!

    Zillow last checked:

    Listing updated:

    Listed by:

    TEAM ELITE POWERED BY COLDWELL BANKER ADVANTAGE,

    COLDWELL BANKER ADVANTAGE - FAYETTEVILLE

    Bought with:

    Non Member Agent, none

    NON MEMBER COMPANY

    Source: LPRMLS,MLS#: 751852MLS LogoOriginating MLS: Longleaf Pine Realtors

    Facts & features

    Interior

    Bedrooms & bathrooms
    • Bedrooms: 4
    • Bathrooms: 3
    • Full bathrooms: 2
    • 1/2 bathrooms: 1
    Heating
    • Heat Pump
    Appliances
    • Included: Dishwasher, Microwave, Range, Refrigerator
    • Laundry: Washer Hookup, Dryer Hookup
    Features
    • Breakfast Area, Separate/Formal Dining Room, Kitchen Island, Open Concept, Separate Shower, Walk-In Closet(s)
    • Flooring: Carpet, Laminate, Vinyl
    • Basement: None
    • Number of fireplaces: 1
    • Fireplace features: Factory Built, Gas Log
    Interior area
    • Total interior livable area: 2,377 sqft

    Property

    Parking
    • Total spaces: 2
    • Parking features: Attached, Garage
    • Attached garage spaces: 2
    Features
    • Levels: Two
    • Stories: 2
    • Patio & porch: Covered, Front Porch, Patio, Porch
    • Exterior features: Outdoor Kitchen, Porch, Patio
    Lot
    • Features: < 1/4 Acre
    Details
    • Parcel number: 0422198772
    • Special conditions: None

    Construction

    Type & style
    • Home type: SingleFamily
    • Architectural style: Two Story
    • Property subtype: Single Family Residence
    Materials
    • Vinyl Siding
    Condition
    • Good Condition
    • New construction: No
    • Year built: 2014

    Utilities & green energy

    • Sewer: Public Sewer
    • Water: Public

    Community & HOA

    Community
    • Features: Community Pool
    • Security: Smoke Detector(s)
    • Subdivision: Braxton Village
    HOA
    • Has HOA: Yes
    • HOA fee: $620 annually
    • HOA name: Associa Hrw
    Location
    • Region: Hope Mills

    Financial & listing details

    • Price per square foot: $143/sqft
    • Tax assessed value: $351,900
    • Annual tax amount: $2,590
    • Date on market: 10/15/2025
    • Cumulative days on market: 49 days
    • Listing terms: New Loan
    • Inclusions: -NONE
    • Exclusions: -NONE
    • Ownership: More than a year

    Price history

    DateEventPrice
    12/31/2025Sold$340,000-5.5%$143/sqft
    Source: LPRMLS #751852 Report a problem
    12/2/2025Pending sale$359,900$151/sqft
    Source: LPRMLS #751852 Report a problem
    10/15/2025Price change$359,900-5.3%$151/sqft
    Source: LPRMLS #751852 Report a problem
    8/27/2025Price change$379,900-2.6%$160/sqft
    Source: LPRMLS #747615 Report a problem
    7/25/2025Listed for sale$389,900+44.9%$164/sqft
    Source: LPRMLS #747615 Report a problem
    7/26/2021Sold$269,075+6.5%$113/sqft
    Source: LPRMLS #661371 Report a problem
    7/16/2021Pending sale$252,662$106/sqft
    Source: LPRMLS #661371 Report a problem
    7/9/2021Price change$252,662+1.1%$106/sqft
    Source: LPRMLS #661371 Report a problem
    7/7/2021Listed for sale$249,843+20.7%$105/sqft
    Source: LPRMLS #661371 Report a problem
    7/18/2014Sold$207,000$87/sqft
    Source: Public Record Report a problem

    Public tax history

    YearProperty taxesTax assessment
    2025$2,590 +18.5%$351,900 +71.1%
    2024$2,185 +1.7%$205,700
    2023$2,148 +1.8%$205,700
    2022$2,111 $205,700
    2021$2,111 $205,700 -5.2%
    2020-- $217,048 +5.5%
    2019$2,111 +3.8%$205,700
    2018$2,034 $205,700
    2017$2,034 +3.9%$205,700 -2.8%
    2016$1,958 $211,600
    2015$1,958 +688.8%$211,600 +669.5%
    2014$248 $27,500
    2013$248 $27,500
    Find assessor info on the county website

    Neighborhood: 28348

    Nearby schools

    GreatSchools rating
    Schools provided by the listing agent
    • Elementary: Gallberry Farms Elementary
    • Middle: Grays Creek Middle School
    • High: Grays Creek Senior High

    Source: LPRMLS. This data may not be complete. We recommend contacting the local school district to confirm school assignments for this home.

    Get a cash offer in 3 minutes
    Find out how much your home could sell for in as little as 3 minutes with a no-obligation cash offer.
    Estimated market value
    $339,100
    Get a cash offer in 3 minutes
    Find out how much your home could sell for in as little as 3 minutes with a no-obligation cash offer.
    Estimated market value
    $339,100