Welcome to 306 Park Drive, tucked in the heart of Historic South Park and proudly wearing its circa 1905 plaque like a badge of honor. From the curb, you’ll immediately feel the charm—an inviting front porch with turned spindles and detailed columns, practically begging for a pair of rocking chairs and a good book. Inside, original hardwood floors and tall ceilings give the home an airy, character-filled feel. The front living room centers around a decorative fireplace, and updated vinyl replacement windows usher in warm natural light while boosting energy efficiency. Every corner of this home reflects a careful balance between preservation and polish. The kitchen has been fully reimagined with a stylish mix of granite and butcher block countertops, custom open shelving, a large pantry, and a stainless gas range—all anchored by smart, functional design. Just off the kitchen, the first-floor full bath has been completely renovated with modern tilework, sleek fixtures, and creative storage, making it feel like anything but an afterthought. Upstairs, the spacious primary suite includes an updated en suite bath, and an adjoining bonus room perfect to be used as a full closet, dressing area, home office, or cozy retreat. The second bedroom offers generous space and flexibility for guests or any evolving needs. Out back, the fully fenced yard is made for entertaining. A covered deck flows into a concrete patio with a custom pergola and café lights, plus a gravel conversation area that’s perfect for evening hangouts or outdoor dinners. A cellar provides bonus storage, and the location offers quick, convenient access to local dining, community parks, and downtown Dayton—all wrapped in the unmistakable charm of one of the city’s most beloved historic neighborhoods.
Sold for $217,000
$217,000
306 Park Dr, Dayton, OH 45410
2beds
1,427sqft
Single Family Residence
Built in 1905
4,599 Square Feet Lot
$226,500 Zestimate®
$152/sqft
$1,523 Estimated rent
Home value
$226,500
$213,000 - $242,000
$1,523/mo
Zestimate® history
Owner options
List your home for rent
$1,523/mo
Rent Zestimate®
Find your next renter with Zillow Rental Manager. Plus, with online applications, you can quickly screen prospective tenants – for free.
$1,523/mo
Rent Zestimate®
Refinance and save
$1,562/mo
Est. payment
Refinancing to a lower rate could help reduce your monthly payments and save thousands over the life of the loan.
$1,562/mo
Est. payment
Explore your selling options
Work with a Zillow partner agent
Leverage their expertise and Zillow's premium Showcase listings to get your home seen by more buyers.
Get startedList with your own agent
Get your home in front of millions of buyers by listing it on Zillow.
Learn how to do itSell it yourself
Take full control of how buyers see your home on Zillow by listing For Sale by Owner (FSBO).
List your homeWhat's special
Fully fenced yardGravel conversation areaCovered deckBonus roomCustom pergolaSpacious primary suiteOriginal hardwood floors
Zillow last checked:
Listing updated:
Listed by:
Jeff S Probst (937)530-4904,
Keller Williams Community Part,
Brad Shinkle 937-231-7208,
Keller Williams Community Part
Bought with:
Evelyn Davidson, 2003020971
Coldwell Banker Heritage
Source: DABR MLS,MLS#: 931941 Originating MLS: Dayton Area Board of REALTORS
Originating MLS: Dayton Area Board of REALTORSFacts & features
Interior
Bedrooms & bathrooms
- Bedrooms: 2
- Bathrooms: 2
- Full bathrooms: 2
- Main level bathrooms: 1
Primary bedroom
- Level: Second
- Dimensions: 15 x 14
Bedroom
- Level: Second
- Dimensions: 15 x 12
Dining room
- Level: Main
- Dimensions: 15 x 14
Kitchen
- Level: Main
- Dimensions: 15 x 13
Laundry
- Level: Main
- Dimensions: 5 x 4
Living room
- Level: Main
- Dimensions: 14 x 13
Other
- Level: Second
- Dimensions: 15 x 11
Heating
- Forced Air, Natural Gas
Cooling
- Central Air
Appliances
- Included: Dishwasher, Disposal, Microwave, Range, Refrigerator, Gas Water Heater
Features
- Ceiling Fan(s), Walk-In Closet(s)
- Basement: Unfinished
- Fireplace features: Decorative
Interior area
- Total structure area: 1,427
- Total interior livable area: 1,427 sqft
Property
Parking
- Parking features: No Garage
Features
- Levels: Two
- Stories: 2
- Patio & porch: Deck, Patio, Porch
- Exterior features: Deck, Fence, Porch, Patio
Lot
- Size: 4,599 Square Feet
- Dimensions: 200 x 22
Details
- Parcel number: R72027070035
- Zoning: Residential
- Zoning description: Residential
Construction
Type & style
- Home type: SingleFamily
- Property subtype: Single Family Residence
Materials
- Asbestos, Shingle Siding, Wood Siding
- Foundation: Cellar
Condition
- Year built: 1905
Utilities & green energy
- Water: Public
- Utilities for property: Natural Gas Available, Water Available
Community & HOA
Community
- Security: Surveillance System
- Subdivision: City/Dayton Rev
HOA
- Has HOA: No
Location
- Region: Dayton
Financial & listing details
- Price per square foot: $152/sqft
- Tax assessed value: $166,890
- Annual tax amount: $3,347
- Date on market: 4/16/2025
- Listing terms: Conventional,FHA,VA Loan
Price history
| Date | Event | Price |
|---|---|---|
| 5/16/2025 | Sold | $217,000-1.3%$152/sqft |
Source:  DABR MLS #931941 Report a problem DABR MLS #931941 Report a problem | ||
| 4/28/2025 | Pending sale | $219,900$154/sqft |
Source: DABR MLS #931941 Report a problem | ||
| 4/28/2025 | Contingent | $219,900$154/sqft |
Source: DABR MLS #931941 Report a problem | ||
| 4/25/2025 | Price change | $219,900-4.3%$154/sqft |
Source: DABR MLS #931941 Report a problem | ||
| 4/16/2025 | Listed for sale | $229,900+149.9%$161/sqft |
Source: DABR MLS #931941 Report a problem | ||
| 11/30/2016 | Sold | $92,000-7.9%$64/sqft |
Source: Public Record Report a problem | ||
| 9/8/2016 | Price change | $99,900-9.1%$70/sqft |
Source: The Home Group Realty Co. #710680 Report a problem | ||
| 5/13/2016 | Listed for sale | $109,900+12.3%$77/sqft |
Source: The Home Group Realty Co. #710680 Report a problem | ||
| 6/21/2005 | Sold | $97,900+205.9%$69/sqft |
Source: Public Record Report a problem | ||
| 2/10/1999 | Sold | $32,000$22/sqft |
Source: Public Record Report a problem | ||
Public tax history
| Year | Property taxes | Tax assessment |
|---|---|---|
| 2025 | $3,347 -0.2% | $58,420 |
| 2024 | $3,354 +2.7% | $58,420 |
| 2023 | $3,265 +4.2% | $58,420 +34.8% |
| 2022 | $3,133 +0.5% | $43,340 |
| 2021 | $3,116 +0.2% | $43,340 |
| 2020 | $3,110 +11.9% | $43,340 +24.5% |
| 2019 | $2,778 -0.1% | $34,810 |
| 2018 | $2,782 +0.8% | $34,810 |
| 2017 | $2,760 -8.4% | $34,810 -3.9% |
| 2016 | $3,013 +2.3% | $36,210 |
| 2015 | $2,946 +3.4% | $36,210 |
| 2014 | $2,849 | $36,210 |
Find assessor info on the county website
Neighborhood: South Park
Nearby homes
- $239,0004 bd2 ba2.7k sqft302 Park Dr, Dayton, OH 45410Off Market
- $185,2003 bd1 ba1.6k sqft300 Park Dr, Dayton, OH 45410Off Market
- $264,7003 bd2 ba1.5k sqft308 Park Dr, Dayton, OH 45410Off Market
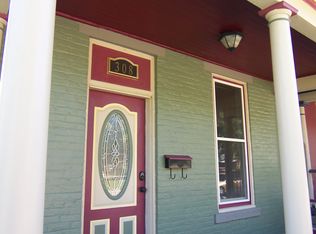
- $86,2502 bd1 ba1.3k sqft312 Park Dr, Dayton, OH 45410Sold
- $419,9005 bd2 ba2.6k sqft314 Park Dr, Dayton, OH 45410For Sale
- $290,4005 bd3 ba3.6k sqft266 Park Dr, Dayton, OH 45410Off Market
- $305,0004 bd3 ba2.1k sqft320 Park Dr, Dayton, OH 45410Sold
- $103,2002 bd1 ba921 sqft120 Cross St, Dayton, OH 45410Off Market
Nearby schools
GreatSchools rating
- 3/10Ruskin Prek-8 SchoolGrades: PK-6Distance: 0.5 mi
- 6/10Stivers School for the ArtsGrades: 7-12Distance: 0.8 mi
- 2/10Wright Brothers Pre-K-8 School @ GrantGrades: 7-8Distance: 1.8 mi
Schools provided by the listing agent
- District: Dayton
Source: DABR MLS. This data may not be complete. We recommend contacting the local school district to confirm school assignments for this home.
Get a cash offer in 3 minutes
Find out how much your home could sell for in as little as 3 minutes with a no-obligation cash offer.
Estimated market value
$226,500
Get a cash offer in 3 minutes
Find out how much your home could sell for in as little as 3 minutes with a no-obligation cash offer.
Estimated market value
$226,500
- Ohio
- Montgomery County
- Dayton
- 45410
- South Park
- 306 Park Dr
Nearby cities
Nearby neighborhoods
Nearby zip codes
Other Dayton Topics
