A beautifully restored Victorian masterpiece nestled on one of the most desirable boulevards in Dayton's historic South Park neighborhood. Originally built in 1890, this five-bedroom, two-full-bath home seamlessly blends original architectural character with thoughtful modern updates, creating a residence that is both elegant and functional.
From the moment you arrive, the vibrant historic exterior, welcoming covered front porch, and lush perennial gardens showcase the home's unmistakable curb appeal. Inside, you'll find warm hardwood floors, beautifully preserved natural woodwork, oversized windows that flood the home with natural light, and spacious living areas perfect for entertaining or everyday living.
The updated kitchen offers a sophisticated design with rich cabinetry, ample workspace, and an open layout that connects effortlessly to the main living spaces. A fully remodeled first-floor bathroom with an integrated laundry area adds functionality and convenience.
The upper levels feature generously sized bedrooms, a large fully remodeled bathroom, and a spectacular finished third floor with soaring vaulted ceilings and skylights equipped with remote-controlled shades—an ideal primary suite, home office, artist's studio, or bonus living space. The abundance of natural light and flexible layout make this level truly one of a kind.
Outside, the beautifully landscaped yard creates a private urban oasis with mature plantings and colorful gardens, while the inviting front porch offers the perfect place to relax and enjoy one of Dayton's most beloved historic neighborhoods. The large, fully fenced backyard backs up to the arboretum, creating a peaceful setting with a backdrop of mature trees that is ideal for entertaining or hosting gatherings. A detached two-car garage provides ample parking and storage. Enjoy an unbeatable location on a picturesque boulevard just a block and a half from the neighborhood's newly renovated park. Don't miss out on this one.
Sold for $419,900
$419,900
314 Park Dr, Dayton, OH 45410
5beds
2,652sqft
Single Family Residence
Built in 1890
7,000 Square Feet Lot
$420,100 Zestimate®
$158/sqft
$2,535 Estimated rent
Home value
$420,100
$399,000 - $441,000
$2,535/mo
Zestimate® history
Owner options
List your home for rent
$2,535/mo
Rent Zestimate®
Find your next renter with Zillow Rental Manager. Plus, with online applications, you can quickly screen prospective tenants – for free.
$2,535/mo
Rent Zestimate®
Refinance and save
$2,866/mo
Est. payment
Refinancing to a lower rate could help reduce your monthly payments and save thousands over the life of the loan.
$2,866/mo
Est. payment
Explore your selling options
Work with a Zillow partner agent
Leverage their expertise and Zillow's premium Showcase listings to get your home seen by more buyers.
Get startedList with your own agent
Get your home in front of millions of buyers by listing it on Zillow.
Learn how to do itSell it yourself
Take full control of how buyers see your home on Zillow by listing For Sale by Owner (FSBO).
List your homeWhat's special
Vibrant historic exteriorUnmistakable curb appealLush perennial gardensAbundance of natural lightGenerously sized bedroomsWelcoming covered front porchWarm hardwood floors
Zillow last checked:
Listing updated:
Listed by:
Brad Mays 937-572-7425,
Howard Hanna Real Estate Serv
Bought with:
Shannon M Fleming, 2013004359
RE/MAX Victory + Affiliates
Source: DABR MLS,MLS#: 961416 Originating MLS: Dayton Area Board of REALTORS
Originating MLS: Dayton Area Board of REALTORSFacts & features
Interior
Bedrooms & bathrooms
- Bedrooms: 5
- Bathrooms: 2
- Full bathrooms: 2
- Main level bathrooms: 1
Bedroom
- Level: Second
- Dimensions: 11 x 16
Bedroom
- Level: Second
- Dimensions: 12 x 15
Bedroom
- Level: Second
- Dimensions: 16 x 16
Bedroom
- Level: Second
- Dimensions: 10 x 14
Bedroom
- Level: Third
- Dimensions: 26 x 15
Bonus room
- Level: Third
- Dimensions: 12 x 13
Dining room
- Level: Main
- Dimensions: 15 x 16
Kitchen
- Features: Eat-in Kitchen
- Level: Main
- Dimensions: 14 x 18
Living room
- Level: Main
- Dimensions: 14 x 16
Mud room
- Level: Main
- Dimensions: 5 x 6
Office
- Level: Main
- Dimensions: 12 x 14
Heating
- Forced Air, Natural Gas, Other
Cooling
- Central Air, Other
Features
- Basement: Unfinished
Interior area
- Total structure area: 2,652
- Total interior livable area: 2,652 sqft
Property
Parking
- Total spaces: 2
- Parking features: Garage, Two Car Garage
- Garage spaces: 2
Features
- Levels: Two and One Half
Lot
- Size: 7,000 Square Feet
- Dimensions: 35 x 200
Details
- Parcel number: R72027070038
- Zoning: Residential
- Zoning description: Residential
Construction
Type & style
- Home type: SingleFamily
- Property subtype: Single Family Residence
Materials
- Frame, Wood Siding
Condition
- Year built: 1890
Community & HOA
Community
- Subdivision: City/Dayton Rev
HOA
- Has HOA: No
Location
- Region: Dayton
Financial & listing details
- Price per square foot: $158/sqft
- Tax assessed value: $247,790
- Annual tax amount: $4,959
- Date on market: 6/11/2026
Price history
| Date | Event | Price |
|---|---|---|
| 7/27/2026 | Sold | $419,900$158/sqft |
Source:  DABR MLS #961416 Report a problem DABR MLS #961416 Report a problem | ||
| 6/24/2026 | Pending sale | $419,900$158/sqft |
Source: DABR MLS #961416 Report a problem | ||
| 6/11/2026 | Listed for sale | $419,900+75%$158/sqft |
Source: DABR MLS #961416 Report a problem | ||
| 9/30/2020 | Sold | $240,000-5.9%$90/sqft |
Source: DABR MLS #814782 Report a problem | ||
| 7/15/2020 | Pending sale | $255,000$96/sqft |
Source: The Home Group Realty Co Inc #814782 Report a problem | ||
| 6/10/2020 | Price change | $255,000-1.9%$96/sqft |
Source: The Home Group Realty Co Inc #814782 Report a problem | ||
| 5/15/2020 | Listed for sale | $259,900+42.8%$98/sqft |
Source: The Home Group Realty Co Inc #814782 Report a problem | ||
| 5/19/2016 | Listing removed | $182,000$69/sqft |
Source: The Home Group Realty Co. #709233 Report a problem | ||
| 5/13/2016 | Listed for sale | $182,000+61.8%$69/sqft |
Source: The Home Group Realty Co. #709233 Report a problem | ||
| 11/4/1998 | Sold | $112,500$42/sqft |
Source: Public Record Report a problem | ||
Public tax history
| Year | Property taxes | Tax assessment |
|---|---|---|
| 2025 | $4,959 -0.2% | $86,730 |
| 2024 | $4,968 +2.7% | $86,730 |
| 2023 | $4,837 +3.7% | $86,730 +34.8% |
| 2022 | $4,663 +0.5% | $64,350 |
| 2021 | $4,638 +0.2% | $64,350 |
| 2020 | $4,628 +7.6% | $64,350 +19.8% |
| 2019 | $4,301 -0.2% | $53,720 |
| 2018 | $4,307 +0.8% | $53,720 |
| 2017 | $4,273 -8.5% | $53,720 -4% |
| 2016 | $4,669 +2.3% | $55,950 |
| 2015 | $4,566 +3.4% | $55,950 |
| 2014 | $4,415 | $55,950 |
Find assessor info on the county website
Neighborhood: South Park
Nearby homes
- $86,2502 bd1 ba1.3k sqft312 Park Dr, Dayton, OH 45410Sold
- $305,0004 bd3 ba2.1k sqft320 Park Dr, Dayton, OH 45410Sold
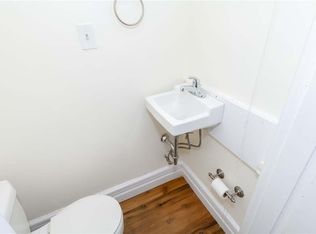
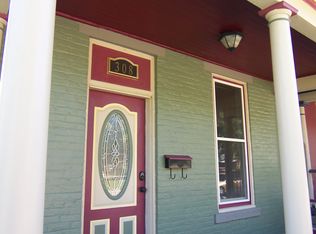
- $263,5003 bd2 ba1.5k sqft308 Park Dr, Dayton, OH 45410Off Market
- $206,7003 bd2 ba3.9k sqft322 Park Dr, Dayton, OH 45410Off Market
- $217,0002 bd2 ba1.4k sqft306 Park Dr, Dayton, OH 45410Sold
- $223,1004 bd2 ba2.7k sqft302 Park Dr, Dayton, OH 45410Off Market
- $343,5004 bd3 ba3.3k sqft326 Park Dr, Dayton, OH 45410Off Market
- $183,6003 bd1 ba1.6k sqft300 Park Dr, Dayton, OH 45410Off Market
Nearby schools
GreatSchools rating
- 3/10Ruskin Prek-8 SchoolGrades: PK-6Distance: 0.5 mi
- 6/10Stivers School for the ArtsGrades: 7-12Distance: 0.8 mi
- 2/10Wright Brothers Pre-K-8 School @ GrantGrades: 7-8Distance: 1.8 mi
Schools provided by the listing agent
- District: Dayton
Source: DABR MLS. This data may not be complete. We recommend contacting the local school district to confirm school assignments for this home.
Get a cash offer in 3 minutes
Find out how much your home could sell for in as little as 3 minutes with a no-obligation cash offer.
Estimated market value
$420,100
Get a cash offer in 3 minutes
Find out how much your home could sell for in as little as 3 minutes with a no-obligation cash offer.
Estimated market value
$420,100
- Ohio
- Montgomery County
- Dayton
- 45410
- South Park
- 314 Park Dr
Nearby cities
Nearby neighborhoods
Nearby zip codes
Other Dayton Topics
