Classic charm meets thoughtful updates in this spacious 4-bedroom Colonial offering 2,238 sq ft of inviting living space! Large, sun-filled rooms showcase original woodwork, decorative trim and molding, hardwood floors and a layout with exceptional natural flow for everyday living and entertaining. Enjoy a welcoming living room with fireplace, front to back family room, formal dining room all with French doors, and an inviting eat in kitchen, new stove, and new refrigerator. Recent improvements include a boiler, oil tank and water heater replaced 1.5 years ago, roof under 15 years old, and freshly painted main-level trim and molding. Situated on a level .63-acre lot with a detached 2-car garage, porch, patio, and ample off-street parking. Conveniently located across from Hillcrest Golf Course and just one mile from Route 9, providing easy access to shopping, dining, schools, and major commuter routes.
Sold for $445,000
Street View
$445,000
306 Pleasant St, Leicester, MA 01524
4beds
2,238sqft
Single Family Residence
Built in 1927
0.63 Acres Lot
$473,600 Zestimate®
$199/sqft
$3,658 Estimated rent
Home value
$473,600
$450,000 - $497,000
$3,658/mo
Zestimate® history
Owner options
List your home for rent
$3,658/mo
Rent Zestimate®
Find your next renter with Zillow Rental Manager. Plus, with online applications, you can quickly screen prospective tenants – for free.
$3,658/mo
Rent Zestimate®
Refinance and save
$2,990/mo
Est. payment
Refinancing to a lower rate could help reduce your monthly payments and save thousands over the life of the loan.
$2,990/mo
Est. payment
Explore your selling options
Work with a Zillow partner agent
Leverage their expertise and Zillow's premium Showcase listings to get your home seen by more buyers.
Get startedList with your own agent
Get your home in front of millions of buyers by listing it on Zillow.
Learn how to do itSell it yourself
Take full control of how buyers see your home on Zillow by listing For Sale by Owner (FSBO).
List your homeWhat's special
Original woodworkNew refrigeratorNew stoveHardwood floorsAmple off-street parkingDecorative trim and moldingLarge sun-filled rooms
Zillow last checked:
Listing updated:
Listed by:
Jennifer Roux 508-579-7790,
Castinetti Realty Group 508-719-8804
Bought with:
Andrew Perry
RE/MAX Prof Associates
Source: MLS PIN,MLS#: 73543319
Facts & features
Interior
Bedrooms & bathrooms
- Bedrooms: 4
- Bathrooms: 2
- Full bathrooms: 1
- 1/2 bathrooms: 1
- Main level bathrooms: 1
Primary bedroom
- Features: Ceiling Fan(s), Closet, Flooring - Hardwood
- Level: Second
Bedroom 2
- Features: Closet, Flooring - Hardwood
- Level: Second
Bedroom 3
- Features: Closet, Flooring - Hardwood
- Level: Second
Bedroom 4
- Features: Closet, Flooring - Hardwood
- Level: Second
Primary bathroom
- Features: No
Bathroom 1
- Features: Bathroom - Full, Bathroom - With Tub & Shower
- Level: Second
Bathroom 2
- Features: Bathroom - Half, Dryer Hookup - Electric, Washer Hookup
- Level: Main,First
Dining room
- Features: Flooring - Hardwood, French Doors, Decorative Molding
- Level: First
Family room
- Features: Flooring - Hardwood
- Level: First
Kitchen
- Features: Flooring - Vinyl, Breakfast Bar / Nook
- Level: First
Living room
- Features: Flooring - Hardwood, French Doors, Decorative Molding
- Level: Main,First
Heating
- Baseboard, Oil
Cooling
- None
Appliances
- Included: Electric Water Heater, Range, Dishwasher, Refrigerator, Washer, Dryer
- Laundry: Bathroom - Half, First Floor, Electric Dryer Hookup, Washer Hookup
Features
- Internet Available - Unknown
- Flooring: Vinyl, Hardwood
- Doors: French Doors
- Windows: Insulated Windows
- Basement: Partial,Crawl Space,Interior Entry,Sump Pump,Concrete
- Number of fireplaces: 1
- Fireplace features: Living Room
Interior area
- Total structure area: 2,238
- Total interior livable area: 2,238 sqft
- Finished area above ground: 2,238
Property
Parking
- Total spaces: 8
- Parking features: Detached, Paved Drive, Off Street
- Garage spaces: 2
- Uncovered spaces: 6
Features
- Patio & porch: Porch, Patio
- Exterior features: Porch, Patio
Lot
- Size: 0.63 Acres
Details
- Parcel number: M:30B B:00000F4 L:0,1559922
- Zoning: R1
Construction
Type & style
- Home type: SingleFamily
- Architectural style: Colonial
- Property subtype: Single Family Residence
Materials
- Frame
- Foundation: Stone
- Roof: Shingle
Condition
- Year built: 1927
Utilities & green energy
- Electric: 200+ Amp Service
- Sewer: Public Sewer
- Water: Public
- Utilities for property: for Electric Oven, for Electric Dryer, Washer Hookup
Community & HOA
Community
- Features: Golf, House of Worship, Public School
HOA
- Has HOA: No
Location
- Region: Leicester
Financial & listing details
- Price per square foot: $199/sqft
- Tax assessed value: $365,100
- Annual tax amount: $4,297
- Date on market: 8/11/2026
- Listing terms: Contract
- Exclusions: Personal Property
Price history
| Date | Event | Price |
|---|---|---|
| 9/10/2026 | Sold | $445,000-3.2%$199/sqft |
Source: MLS PIN #73543319 Report a problem | ||
| 8/18/2026 | Pending sale | $459,900$205/sqft |
Source: MLS PIN #73543319 Report a problem | ||
| 8/5/2026 | Contingent | $459,900$205/sqft |
Source: MLS PIN #73543319 Report a problem | ||
| 6/30/2026 | Listed for sale | $459,900+130%$205/sqft |
Source: MLS PIN #73543319 Report a problem | ||
| 11/21/2011 | Sold | $200,000-4.3%$89/sqft |
Source: Public Record Report a problem | ||
| 9/27/2011 | Price change | $209,000-1.6%$93/sqft |
Source: RE/MAX Professional Associates #71292210 Report a problem | ||
| 8/25/2011 | Price change | $212,500-1.2%$95/sqft |
Source: RE/MAX Professional Associates #71202385 Report a problem | ||
| 8/2/2011 | Price change | $215,000-4.4%$96/sqft |
Source: RE/MAX Professional Associates #71202385 Report a problem | ||
| 5/29/2011 | Price change | $225,000-4.3%$101/sqft |
Source: RE/MAX Prof Associates #71202385 Report a problem | ||
| 3/20/2011 | Listed for sale | $235,000-2%$105/sqft |
Source: Lorraine Herbert #71202385 Report a problem | ||
| 9/11/2010 | Price change | $239,900-4%$107/sqft |
Source: ERA Key Realty Services #71080381 Report a problem | ||
| 7/2/2010 | Price change | $249,900-7.4%$112/sqft |
Source: ERA Key Realty Services #71080381 Report a problem | ||
| 5/14/2010 | Listed for sale | $269,900$121/sqft |
Source: Bruce Taylor #71080381 Report a problem | ||
Public tax history
| Year | Property taxes | Tax assessment |
|---|---|---|
| 2025 | $4,297 +5.5% | $365,100 +12.5% |
| 2024 | $4,074 +5.1% | $324,600 +7.7% |
| 2023 | $3,875 +3.7% | $301,300 +12.8% |
| 2022 | $3,735 -6.5% | $267,000 +1.1% |
| 2021 | $3,994 +14.8% | $264,000 +13.2% |
| 2020 | $3,479 +2.8% | $233,300 +3.9% |
| 2019 | $3,385 +3.8% | $224,500 +10.8% |
| 2018 | $3,261 +4.9% | $202,700 +0.9% |
| 2017 | $3,108 +2.1% | $200,800 -1.7% |
| 2016 | $3,044 +2.5% | $204,300 |
| 2015 | $2,971 +0.1% | $204,300 |
| 2014 | $2,968 -1.1% | $204,300 -7.3% |
| 2013 | $3,002 -5.2% | $220,400 -8.3% |
| 2012 | $3,168 +2.1% | $240,400 -3.6% |
| 2011 | $3,103 +4.7% | $249,400 -1.3% |
| 2010 | $2,963 +1.9% | $252,600 -9.6% |
| 2009 | $2,907 +1% | $279,500 -8.9% |
| 2008 | $2,877 +2.8% | $306,700 +2.1% |
| 2007 | $2,798 +5% | $300,500 +12.8% |
| 2006 | $2,666 +6.4% | $266,300 +11.6% |
| 2005 | $2,506 +0.6% | $238,700 +26.8% |
| 2004 | $2,492 +3.2% | $188,200 +9.2% |
| 2003 | $2,414 +10.7% | $172,400 +33.5% |
| 2001 | $2,180 +2.6% | $129,100 |
| 2000 | $2,125 +3.9% | $129,100 |
| 1999 | $2,046 | $129,100 |
Find assessor info on the county website
Neighborhood: 01524
Nearby homes
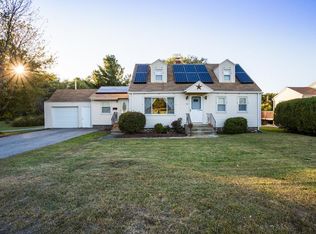
- $446,9004 bd2 ba1.5k sqft302 Pleasant St, Leicester, MA 01524Off Market
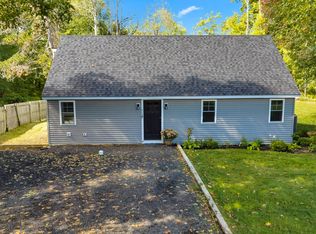
- $412,0004 bd2 ba1.2k sqft304 Pleasant St, Leicester, MA 01524Off Market
- $699,9002 bd1 ba1.6k sqft312 Pleasant St, Leicester, MA 01524For Sale
- $376,4003 bd1 ba1k sqft300 Pleasant St, Leicester, MA 01524Off Market
- $471,1004 bd3 ba2.2k sqft314 Pleasant St, Leicester, MA 01524Off Market
- $391,9004 bd1 ba1k sqft316 Pleasant St, Leicester, MA 01524Off Market
- $410,3003 bd1 ba975 sqft318 Pleasant St, Leicester, MA 01524Off Market
- $477,5003 bd2 ba1.6k sqft320 Pleasant St, Leicester, MA 01524Off Market
Nearby schools
GreatSchools rating
- 5/10Leicester Middle SchoolGrades: 5-8Distance: 1.5 mi
- 4/10Leicester High SchoolGrades: 9-12Distance: 1.1 mi
- 4/10Leicester Memorial Elementary SchoolGrades: K-4Distance: 1.5 mi
Schools provided by the listing agent
- Elementary: Leicester Memorial Elementary
- Middle: Leicester Middle
- High: Leicester High
Source: MLS PIN. This data may not be complete. We recommend contacting the local school district to confirm school assignments for this home.
Get a cash offer in 3 minutes
Find out how much your home could sell for in as little as 3 minutes with a no-obligation cash offer.
Estimated market value
$473,600
Get a cash offer in 3 minutes
Find out how much your home could sell for in as little as 3 minutes with a no-obligation cash offer.
Estimated market value
$473,600
- Massachusetts
- Worcester County
- Leicester
- 01524
- 306 Pleasant St
