Once-in-a-lifetime opportunities like this don’t come around often! Imagine owning a beautifully rebuilt home, a fully equipped commercial restaurant, and a garage—all within steps of one another and positioned for both lifestyle and business opportunity. Whether you envision launching your own entrepreneurial venture, creating a live/work setup, or simply adding a unique investment property to your portfolio, this Leicester property offers possibilities that are truly hard to find.The beautifully rebuilt single-family home features 2 bedrooms and 1 full bathroom with a bright, open-concept living and dining area anchored by an impressive 6-foot island and quartz countertops. An electric fireplace adds warmth and ambiance, while a bonus room upstairs offers additional flexible space. Enjoy your morning coffee or evening gatherings on the private back deck. Major updates include a new heating and cooling system, roof, plumbing, and electrical, providing peace of mind for years to come. The home also offers its own private driveway. Just steps away, the commercial restaurant provides a turnkey opportunity and is currently leased to The Taco Dude through the end of 2026. The restaurant features an inviting exterior seating area, interior dining space, dedicated ordering counter, commercial kitchen, and bathroom. The adjoining garage provides additional storage space and includes its own bathroom. The expansive driveway can accommodate approximately 20–25 vehicles, providing excellent parking and visibility for the commercial operation. Located directly across from Hillcrest Country Club and just minutes from Worcester, the property benefits from strong visibility and passing traffic while still maintaining the charm and feel of a small-town setting. Create your own entrepreneurial vision just steps from home, continue the existing commercial use, or enjoy the potential of a unique investment opportunity. Rarely does a property offer this combination of residential living, commercial space, parking, location, and flexibility. Bring your vision—opportunities like this truly do not come often!
For sale
$699,900
312 Pleasant St, Leicester, MA 01524
2beds
1,650sqft
Single Family Residence
Built in 2025
2.18 Acres Lot
$692,700 Zestimate®
$424/sqft
$-- HOA
What's special
Private back deckCommercial kitchenBeautifully rebuilt single-family homePrivate drivewayQuartz countertopsDedicated ordering counter
- 23 days
- 426
- 17
Zillow last checked:
Listing updated:
Listed by:
We Close Deals Team 508-612-0821,
Lamacchia Realty, Inc. 508-832-5324,
Brooke Coughlin 508-612-0821
Source: MLS PIN,MLS#: 73581238
Facts & features
Interior
Bedrooms & bathrooms
- Bedrooms: 2
- Bathrooms: 1
- Full bathrooms: 1
- Main level bedrooms: 1
Primary bedroom
- Features: Walk-In Closet(s), Flooring - Vinyl
- Level: Main,First
Bedroom 2
- Features: Closet, Flooring - Vinyl
- Level: First
Bathroom 1
- Features: Bathroom - Full
- Level: First
Kitchen
- Features: Flooring - Vinyl, Dining Area, Countertops - Stone/Granite/Solid, Kitchen Island, Open Floorplan, Remodeled, Stainless Steel Appliances
- Level: Main,First
Living room
- Features: Flooring - Vinyl, Exterior Access, Open Floorplan, Remodeled, Slider
- Level: Main,First
Heating
- Heat Pump
Cooling
- Central Air
Appliances
- Included: Range, Dishwasher, Microwave, Refrigerator, Washer, Dryer
- Laundry: First Floor
Features
- Bonus Room
- Flooring: Flooring - Vinyl
- Has basement: No
- Number of fireplaces: 1
- Fireplace features: Living Room
Interior area
- Total structure area: 1,650
- Total interior livable area: 1,650 sqft
- Finished area above ground: 1,650
Property
Parking
- Total spaces: 27
- Parking features: Detached, Unpaved
- Garage spaces: 2
- Uncovered spaces: 25
Features
- Patio & porch: Deck
- Exterior features: Deck, Storage
Lot
- Size: 2.18 Acres
- Features: Level
Details
- Parcel number: M:30B B:00000F5 L:0,1559923
- Zoning: R1
Construction
Type & style
- Home type: SingleFamily
- Architectural style: Cape
- Property subtype: Single Family Residence
Materials
- Foundation: Slab
Condition
- Year built: 2025
Utilities & green energy
- Electric: 200+ Amp Service
- Sewer: Public Sewer
- Water: Public
Community & HOA
Community
- Features: Public Transportation, Shopping, Park, Walk/Jog Trails, Stable(s), Golf, Medical Facility, Laundromat, Bike Path, Conservation Area, Highway Access, House of Worship, Public School
HOA
- Has HOA: No
Location
- Region: Leicester
Financial & listing details
- Price per square foot: $424/sqft
- Tax assessed value: $427,300
- Annual tax amount: $5,029
- Date on market: 9/24/2026
- Exclusions: Primary Closet Shelving Excluded.
Estimated market value
$692,700
$658,000 - $727,000
$3,390/mo
Price history
| Date | Event | Price |
|---|---|---|
| 9/23/2026 | Listed for sale | $699,900$424/sqft |
Source: MLS PIN #73581238 Report a problem | ||
Public tax history
| Year | Property taxes | Tax assessment |
|---|---|---|
| 2025 | $15,088 +213.5% | $1,281,900 +234.4% |
| 2024 | $4,812 +0% | $383,400 +2.5% |
| 2023 | $4,811 +1.7% | $374,100 +10.6% |
| 2022 | $4,731 -5.4% | $338,200 +2.4% |
| 2021 | $4,999 +14.9% | $330,400 +13.2% |
| 2020 | $4,352 +2.5% | $291,900 +3.7% |
| 2019 | $4,247 -4% | $281,600 +2.5% |
| 2018 | $4,422 +3.9% | $274,800 |
| 2017 | $4,254 +7.1% | $274,800 +3.1% |
| 2016 | $3,972 +2.5% | $266,600 |
| 2015 | $3,876 +13.7% | $266,600 -2.7% |
| 2011 | $3,410 -0.3% | $274,100 -6% |
| 2010 | $3,420 +10.1% | $291,600 -2.3% |
| 2009 | $3,105 +10.9% | $298,600 |
| 2008 | $2,801 +12% | $298,600 +11.2% |
| 2007 | $2,500 -3.1% | $268,500 +4.2% |
| 2006 | $2,579 -2% | $257,600 +2.8% |
| 2005 | $2,631 +0.9% | $250,600 +27.3% |
| 2004 | $2,607 +3% | $196,900 +9% |
| 2003 | $2,530 | $180,700 |
Find assessor info on the county website
Monthly payment
Est. payment
Payment breakdown
Explore the cost of this home by adjusting the details. Changes won't be saved.Climate risks
Neighborhood: 01524
Nearby schools
Schools provided by the listing agent
- Elementary: Leicester Elementary
- Middle: Leicester Middle School
- High: Leicester High School
Source: MLS PIN. This data may not be complete. We recommend contacting the local school district to confirm school assignments for this home.
Similar homes
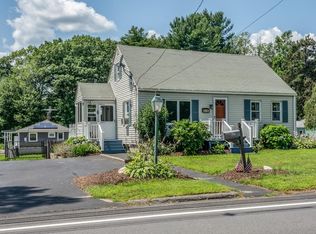
- $544,9003 bd2 ba1.9k sqft442 Rawson St, Leicester, MA 01524For Sale
 MLS ID #73590984, Joseph Sama, The O'Rourke Group Real Estate Professionals. MLS PIN
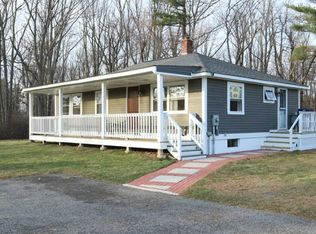
 - $--5 bd2 ba2.3k sqft97 E Charlton Rd, Spencer, MA 01562AuctionAuction.com 2
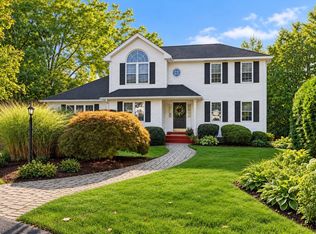
- $689,9003 bd3 ba2.1k sqft2 Gwen Dr, Auburn, MA 01501For Sale
 MLS ID #73591010, Jessica Smith-Lerner, Abode Real Estate. MLS PIN
 - $739,9004 bd3 ba2.3k sqft57 Ennis Rd, Oxford, MA 01540For Sale
 MLS ID #73592043, Michelle Sweeney, The Neighborhood Realty Group. MLS PIN
