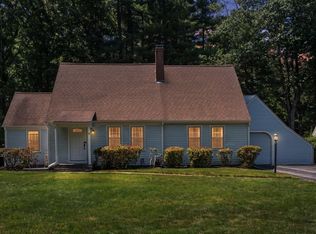
Welcome to your Staycation, the perfect place to live and vacation with amazing water views and direct access to the water via your private dock. Whether you prefer enjoying the tranquil peace of the water or admiring the garden areas, this home offers many options for enjoying your morning coffee, unwinding at the end of the day, and entertaining family and friends. The primary bedroom is located on the first floor allowing for easy one-level living. Hardwood floors in the primary bedroom, living and dining room. The heated sunroom with skylights provides a perfect in home office, playroom, or family room. The second floor has 2 additional spacious bedrooms, and the walk out lower level can be finished for additional living space. Upgrades include a Buderus heating system, young roof, chimney repoint and new flues. Sargent Pond can be enjoyed year-round for all your water activities. The commuter friendly location has easy access to I-290 and major roadways.
For sale
Price cut: $14.6K (7/22)
$619,900
34 Lake Sargent Dr, Leicester, MA 01524
3beds
1,638sqft
:
Get pre-qualified$4,032/mo
Single Family Residence
Built in 1960
8,063 Square Feet Lot
$602,600 Zestimate®
$378/sqft
$-- HOA
What's special
Walk out lower levelGarden areasAmazing water viewsHeated sunroom with skylights
- 42 days |
- 1,754 |
- 37 |
Zillow last checked:
Listing updated:
Listed by:
Diane Luong 774-239-2937,
RE/MAX Vision 508-595-9900
Source: MLS PIN,MLS#: 73539117
Facts & features
Interior
Bedrooms & bathrooms
- Bedrooms: 3
- Bathrooms: 1
- Full bathrooms: 1
Primary bedroom
- Features: Closet, Flooring - Hardwood
- Level: First
Bedroom 2
- Features: Flooring - Wall to Wall Carpet
- Level: Second
Bedroom 3
- Features: Flooring - Wall to Wall Carpet
- Level: Second
Primary bathroom
- Features: No
Bathroom 1
- Features: Bathroom - Tiled With Tub & Shower
- Level: First
Dining room
- Features: Flooring - Hardwood, French Doors
- Level: First
Kitchen
- Level: First
Living room
- Features: Flooring - Hardwood
- Level: First
Office
- Features: Flooring - Wall to Wall Carpet
- Level: First
Heating
- Baseboard, Electric Baseboard, Oil
Cooling
- Window Unit(s)
Appliances
- Included: Range, Refrigerator
- Laundry: In Basement
Features
- Office, Sun Room
- Flooring: Tile, Vinyl, Carpet, Hardwood, Flooring - Wall to Wall Carpet
- Doors: French Doors
- Windows: Insulated Windows
- Basement: Full,Walk-Out Access
- Has fireplace: No
Interior area
- Total structure area: 1,638
- Total interior livable area: 1,638 sqft
- Finished area above ground: 1,638
Property
Parking
- Total spaces: 3
- Parking features: Detached, Off Street
- Garage spaces: 1
- Uncovered spaces: 2
Features
- Patio & porch: Porch - Enclosed, Deck - Wood
- Exterior features: Porch - Enclosed, Deck - Wood, Garden, Stone Wall
- Has view: Yes
- View description: Water, Pond
- Has water view: Yes
- Water view: Pond,Water
- Waterfront features: Waterfront, Pond
Lot
- Size: 8,063 Square Feet
- Features: Other
Details
- Parcel number: M:19A B:0000D17 L:0,1558198
- Zoning: R2
Construction
Type & style
- Home type: SingleFamily
- Architectural style: Cape
- Property subtype: Single Family Residence
Materials
- Frame
- Foundation: Other
- Roof: Shingle
Condition
- Year built: 1960
Utilities & green energy
- Electric: Circuit Breakers
- Sewer: Public Sewer
- Water: Private
- Utilities for property: for Gas Range
Community & HOA
Community
- Features: Shopping, Public School
HOA
- Has HOA: No
Location
- Region: Leicester
Financial & listing details
- Price per square foot: $378/sqft
- Tax assessed value: $427,900
- Annual tax amount: $5,036
- Date on market: 6/20/2026
- Road surface type: Paved
Estimated market value
$602,600
$572,000 - $633,000
$2,685/mo
Price history
| Date | Event | Price |
|---|---|---|
| 7/22/2026 | Price change | $619,900-2.3%$378/sqft |
Source: MLS PIN #73539117 Report a problem | ||
| 6/20/2026 | Listed for sale | $634,500+180.8%$387/sqft |
Source: MLS PIN #73539117 Report a problem | ||
| 10/5/2015 | Sold | $226,000-1.7%$138/sqft |
Source: Public Record Report a problem | ||
| 7/30/2015 | Price change | $229,900-2.1%$140/sqft |
Source: Properties Central Realty #71859179 Report a problem | ||
| 7/16/2015 | Price change | $234,900-1.7%$143/sqft |
Source: Properties Central Realty #71859179 Report a problem | ||
| 6/18/2015 | Listed for sale | $239,000+84%$146/sqft |
Source: Properties Central Realty #71859179 Report a problem | ||
| 10/26/1995 | Sold | $129,900$79/sqft |
Source: Public Record Report a problem | ||
Public tax history
| Year | Property taxes | Tax assessment |
|---|---|---|
| 2025 | $5,036 +4.9% | $427,900 +11.8% |
| 2024 | $4,802 +3.3% | $382,600 +5.9% |
| 2023 | $4,648 +2% | $361,400 +11% |
| 2022 | $4,555 -3.1% | $325,600 +4.8% |
| 2021 | $4,701 +18.5% | $310,700 +16.8% |
| 2020 | $3,966 +5.1% | $266,000 +6.4% |
| 2019 | $3,772 -1.1% | $250,100 +5.5% |
| 2018 | $3,815 +20.4% | $237,100 +15.8% |
| 2017 | $3,169 +6.6% | $204,700 +2.6% |
| 2016 | $2,974 +10.7% | $199,600 +8.1% |
| 2015 | $2,686 +0.1% | $184,700 |
| 2014 | $2,684 +3.7% | $184,700 -2.8% |
| 2013 | $2,588 +2.6% | $190,000 -0.7% |
| 2012 | $2,523 +6% | $191,400 |
| 2011 | $2,381 +2.1% | $191,400 -3.8% |
| 2010 | $2,333 -11.8% | $198,900 -21.8% |
| 2009 | $2,644 +8.2% | $254,200 -2.5% |
| 2008 | $2,444 -13.3% | $260,600 -13.9% |
| 2007 | $2,819 +14% | $302,800 +22.6% |
| 2006 | $2,472 +4.1% | $247,000 +9.2% |
| 2005 | $2,375 +22.4% | $226,200 +54.3% |
| 2004 | $1,941 +3.1% | $146,600 +9% |
| 2003 | $1,883 +4% | $134,500 +25.5% |
| 2001 | $1,811 +2.6% | $107,200 |
| 2000 | $1,765 +3.9% | $107,200 |
| 1999 | $1,699 | $107,200 |
Find assessor info on the county website
Monthly payment
Est. payment
Payment breakdown
Explore the cost of this home by adjusting the details. Changes won't be saved.Climate risks
Neighborhood: 01524
Nearby schools
GreatSchools rating
- 4/10Leicester Memorial Elementary SchoolGrades: K-4Distance: 0.8 mi
- 5/10Leicester Middle SchoolGrades: 5-8Distance: 0.8 mi
- 4/10Leicester High SchoolGrades: 9-12Distance: 0.8 mi
- $645,7004 bd2 ba2.3k sqft32 Lake Sargent Dr, Leicester, MA 01524Off Market

- $296,300-- bd-- ba-- sqft31 Lake Sargent Dr, Leicester, MA 01524Off Market
- $--2 bd5 ba850 sqft75 Huntoon Mem Hwy #4, Leicester, MA 01524Off Market
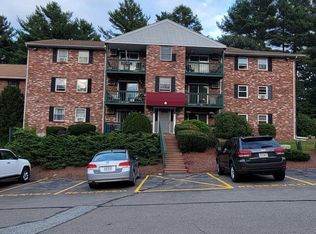
- $825,0004 bd4 ba3k sqft36 Lake Sargent Dr, Leicester, MA 01524Sold
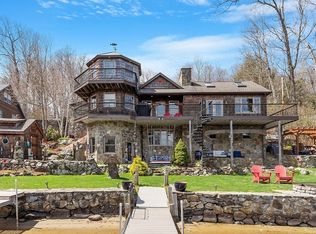
- $551,2004 bd2 ba1.9k sqft29 Lake Sargent Dr, Leicester, MA 01524Off Market
- $355,0003 bd1 ba1.6k sqft11 Overlook Dr, Leicester, MA 01524Sold
- $666,0003 bd1 ba2k sqft30 Lake Sargent Dr, Leicester, MA 01524Off Market
- $253,0001 bd1 ba400 sqft40 Lake Sargent Dr, Leicester, MA 01524Off Market
A local agent can set up tours, give advice and negotiate with sellers.
Similar homes
- $565,0003 bd3 ba2.1k sqft310 River St, Leicester, MA 01524For Sale
 MLS ID #73531288, Gayle Prest, Mattei Realty. MLS PIN
 - $459,9004 bd2 ba2.2k sqft306 Pleasant St, Leicester, MA 01524For Sale
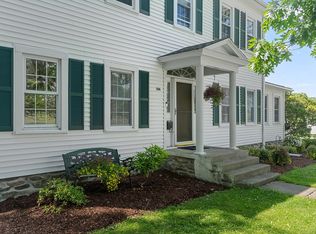 MLS ID #73543319, Jennifer Roux, Castinetti Realty Group. MLS PIN
 - $629,9003 bd3 ba2.2k sqft5 Woodland Dr, Paxton, MA 01612For Sale
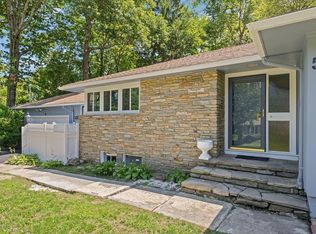 MLS ID #73549482, Cristina Faria, Coldwell Banker Realty - Worcester. MLS PIN
 - $619,0004 bd2 ba2.1k sqft51 Laurelwood Rd, Holden, MA 01520For Sale
 MLS ID #73547402, Emmanuel Golob, Coldwell Banker Realty - Western MA. MLS PIN
 - $598,0002 bd3 ba1.7k sqft330 Leicester St, Auburn, MA 01501For SaleMLS ID #73530242, Andi Loce, Vezuli Realty Group, LLC. MLS PIN
- $569,9004 bd2 ba1.8k sqft70 Sherwood Hill Dr, Holden, MA 01520For SaleMLS ID #73553712, Tracey Fiorelli, Janice Mitchell R.E., Inc. MLS PIN
- $449,0003 bd2 ba1.3k sqft779 Oxford St S, Auburn, MA 01501For SaleMLS ID #73557476, Tommy Connors, Redfin Corp.. MLS PIN
- $549,5003 bd2 ba1.5k sqft1994 Main St, Jefferson, MA 01522For SaleMLS ID #73546247, Diane Luong, RE/MAX Vision. MLS PIN
- $580,0003 bd2 ba2.3k sqft18 Fletcher St, Worcester, MA 01604For SaleMLS ID #73554417, Joan Cline, Berkshire Hathaway HomeServices Commonwealth Real Estate. MLS PIN
- $649,9004 bd3 ba2.2k sqft1662 Wachusett St, Jefferson, MA 01522For SaleMLS ID #73546398, Paul O'Rourke, The O'Rourke Group Real Estate Professionals. MLS PIN
- $649,9004 bd3 ba2.2k sqft35 Alpine St, Millbury, MA 01527For SaleMLS ID #73551105, Dianna Larocque, Lamacchia Realty, Inc.. MLS PIN
- $539,0004 bd2 ba1.6k sqft700 Grove St, Worcester, MA 01605For SaleMLS ID #73551683, Stacy Dobay, Castinetti Realty Group. MLS PIN
- $449,9003 bd2 ba1.2k sqft156 Hampton St, Auburn, MA 01501For SaleMLS ID #73555181, Kristine Gaffney, ERA Key Realty Services- Auburn. MLS PIN
- $650,0003 bd2 ba1.9k sqft25 Coal Kiln Rd, Princeton, MA 01541For SaleMLS ID #73546862, Rosaura Miranda, OWN IT. MLS PIN
- $689,0004 bd3 ba2.1k sqft160 Twinbrooke Dr, Holden, MA 01520For SaleMLS ID #73541743, Kathleen McSweeney, Lamacchia Realty, Inc.. MLS PIN
- $600,0003 bd3 ba1.9k sqft2 Mayflower Cir, Shrewsbury, MA 01545For SaleMLS ID #73547647, Sable Homes Metro-West Team, William Raveis R.E. & Home Services. MLS PIN
- $524,9003 bd2 ba2k sqft31 Wildrose Ave, Worcester, MA 01602For SaleMLS ID #73545476, Richard J. Trifone, RE/MAX Vision. MLS PIN
- $474,9003 bd3 ba1.7k sqft203 Center Depot Rd, Charlton, MA 01507For SaleMLS ID #73553195, Christine Tretheway, Coldwell Banker Realty - Worcester. MLS PIN
- $533,9004 bd2 ba1.8k sqft43 Brennan Way, Holden, MA 01520For SaleMLS ID #73541649, Jon Pouliot, Coldwell Banker Realty - Worcester. MLS PIN
- $635,0003 bd2 ba1.4k sqft15 Walker St, Westborough, MA 01581For SaleMLS ID #73541614, Julie Henry, Mathieu Newton Sotheby's International Realty. MLS PIN
